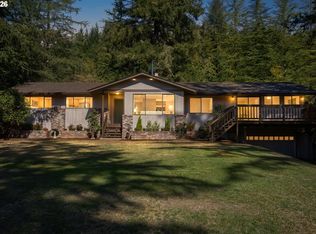
Only three minutes out of town, experience country living at its finest in this exceptionally maintained residence on four usable acres. With four bedrooms, three full bathrooms, an enormous bonus room, loft, and dedicated workout space, you’ll find plenty of room to spread out in this beautiful home. Thoughtful upgrades like granite countertops, hickory cabinets, updated bathrooms, cordless shades, and pergo flooring take this home to the next level while top-of-the-line padding and carpet, knotty pine, and a cozy woodstove bring you comfort. The large primary suite features his-and-hers closets, a romantic propane fireplace, and spacious en suite bathroom complete with dual sinks, a triple-head shower, and French door access to a private balcony. Perhaps the most impressive features of this property await you outside, where you’ll find extensive lawns, shrubbery, flowers, raised garden beds, fruit trees, terracing, a covered deck, a fire pit with seating, and a stone patio with views to live for. Wade Creek crosses this fully-fenced acreage and dirtbike trails await your weekend adventures in the forest. A three-car garage provides plenty of sheltered parking, but if you need more storage, look no farther than the 48' x 48' drive-through pole barn— it includes three noble-lined stalls, a workshop, a shavings bay, and two lofts. This stunning property has been lovingly and impressively cared-for, especially where it counts most-- a newer 1000 gallon cement septic tank, new pump for the private well, new attic insulation, an interlocking lifetime metal roof, an electric gate, and a convenient, circular, asphalt driveway. Seller-paid home warranty included. Come tour this splendid property and be prepared to fall in love! SAVE BIG with a lender-paid rate buydown, available now! Sellers are motivated, bring your offer!
Active
Price cut: $49K (10/15)
$850,000
34430 SE Coupland Rd, Estacada, OR 97023
4beds
2,800sqft
Residential, Single Family Residence
Built in 1974
3.99 Acres Lot
$-- Zestimate®
$304/sqft
$-- HOA
What's special
Romantic propane fireplaceCovered deckEnormous bonus roomUpdated bathroomsDedicated workout spaceTriple-head showerDual sinks
- 151 days
- 910
- 39
Zillow last checked:
Listing updated:
Listed by:
Courtney O'Byrne 971-285-2831,
Keller Williams Realty Portland Elite
Source: RMLS (OR),MLS#: 557046116
Facts & features
Interior
Bedrooms & bathrooms
- Bedrooms: 4
- Bathrooms: 3
- Full bathrooms: 3
- Main level bathrooms: 1
Rooms
- Room types: Bedroom 2, Bedroom 3, Dining Room, Family Room, Kitchen, Living Room, Primary Bedroom
Primary bedroom
- Level: Upper
Bedroom 2
- Level: Main
Bedroom 3
- Level: Main
Dining room
- Level: Main
Family room
- Level: Main
Kitchen
- Level: Main
Living room
- Level: Upper
Heating
- Forced Air
Cooling
- None
Appliances
- Included: Dishwasher, Free-Standing Range, Free-Standing Refrigerator, Microwave, Washer/Dryer, Propane Water Heater
Features
- Ceiling Fan(s), Granite, Loft, Storage, Pantry
- Flooring: Laminate, Tile, Wall to Wall Carpet, Concrete
- Windows: Double Pane Windows, Vinyl Frames
- Basement: Crawl Space
- Number of fireplaces: 1
- Fireplace features: Propane
Interior area
- Total structure area: 2,800
- Total interior livable area: 2,800 sqft
Property
Parking
- Total spaces: 3
- Parking features: Driveway, RV Access/Parking, Detached, Oversized
- Garage spaces: 3
- Has uncovered spaces: Yes
Accessibility
- Accessibility features: Accessible Entrance, Main Floor Bedroom Bath, Utility Room On Main, Accessibility
Features
- Levels: Two
- Stories: 2
- Patio & porch: Covered Deck, Deck, Patio
- Exterior features: Garden, Raised Beds, Yard
- Has spa: Yes
- Spa features: Free Standing Hot Tub
- Fencing: Fenced
- Has view: Yes
- View description: Creek/Stream, Territorial, Trees/Woods
- Has water view: Yes
- Water view: Creek/Stream
- Waterfront features: Stream
Lot
- Size: 3.99 Acres
- Features: Gated, Level, Sloped, Wooded, Acres 3 to 5
Details
- Additional structures: Barn, Gazebo, RVParking, Barnnull, HayStorage, Storage, Workshop
- Parcel number: 00945632
- Zoning: RRFF5
Construction
Type & style
- Home type: SingleFamily
- Property subtype: Residential, Single Family Residence
Materials
- Cement Siding
- Foundation: Concrete Perimeter
- Roof: Metal
Condition
- Resale
- New construction: No
- Year built: 1974
Details
- Warranty included: Yes
Utilities & green energy
- Sewer: Septic Tank
- Water: Private, Well
Community & HOA
Community
- Security: Security Gate
HOA
- Has HOA: No
Location
- Region: Estacada
Financial & listing details
- Price per square foot: $304/sqft
- Tax assessed value: $857,568
- Annual tax amount: $4,820
- Date on market: 5/28/2026
- Listing terms: Cash,Conventional,FHA,VA Loan
- Road surface type: Paved
Estimated market value
Not available
Estimated sales range
Not available
Not available
Price history
| Date | Event | Price |
|---|---|---|
| 10/15/2026 | Price change | $850,000-5.5%$304/sqft |
Source:  RMLS (OR) #557046116 Report a problem RMLS (OR) #557046116 Report a problem | ||
| 10/12/2026 | Price change | $899,0000%$321/sqft |
Source: RMLS (OR) #557046116 Report a problem | ||
| 9/24/2026 | Price change | $899,2700%$321/sqft |
Source: RMLS (OR) #557046116 Report a problem | ||
| 9/9/2026 | Price change | $899,5000%$321/sqft |
Source: RMLS (OR) #557046116 Report a problem | ||
| 8/27/2026 | Price change | $899,7500%$321/sqft |
Source: RMLS (OR) #557046116 Report a problem | ||
| 8/17/2026 | Price change | $899,9950%$321/sqft |
Source: RMLS (OR) #557046116 Report a problem | ||
| 8/2/2026 | Price change | $899,999-5.3%$321/sqft |
Source: RMLS (OR) #557046116 Report a problem | ||
| 5/28/2026 | Listed for sale | $950,000$339/sqft |
Source: RMLS (OR) #557046116 Report a problem | ||
Public tax history
| Year | Property taxes | Tax assessment |
|---|---|---|
| 2025 | $4,820 -5.3% | $401,828 +3% |
| 2024 | $5,092 +2.2% | $390,125 +3% |
| 2023 | $4,982 +2.9% | $378,763 +3% |
| 2022 | $4,843 +2.7% | $367,732 +3% |
| 2021 | $4,714 +4.1% | $357,022 +3% |
| 2020 | $4,528 +1.3% | $346,624 +3% |
| 2019 | $4,470 +2.4% | $336,529 +3% |
| 2018 | $4,365 | $326,727 +3% |
| 2017 | $4,365 +34.1% | $317,211 +31.4% |
| 2016 | $3,256 | $241,397 +3% |
| 2015 | $3,256 +3.7% | $234,366 +3% |
| 2014 | $3,139 +7.7% | $227,540 +3% |
| 2013 | $2,916 +0.3% | $220,913 +3% |
| 2012 | $2,906 +1.9% | $214,479 +3% |
| 2011 | $2,851 +2% | $208,232 +3% |
| 2010 | $2,794 +3.3% | $202,167 +3% |
| 2009 | $2,706 +5% | $196,279 +3% |
| 2008 | $2,578 +5.8% | $190,562 +3% |
| 2007 | $2,436 +3.1% | $185,012 +3% |
| 2006 | $2,363 -0.1% | $179,623 +3% |
| 2005 | $2,366 +8% | $174,391 +3% |
| 2004 | $2,192 +3.1% | $169,312 +3% |
| 2003 | $2,126 +4.3% | $164,381 +3% |
| 2002 | $2,038 -11.8% | $159,593 +3% |
| 2001 | $2,311 +39% | $154,945 +3% |
| 2000 | $1,662 | $150,432 |
Find assessor info on the county website
Monthly payment
Est. payment
Payment breakdown
Explore the cost of this home by adjusting the details. Changes won't be saved.Climate risks
Neighborhood: 97023
Nearby schools
Schools provided by the listing agent
- Elementary: Clackamas River,River Mill
- Middle: Estacada
- High: Estacada
Source: RMLS (OR). This data may not be complete. We recommend contacting the local school district to confirm school assignments for this home.
Similar homes
- $939,9004 bd3 ba4k sqft38175 SE George Rd, Estacada, OR 97023Active
 MLS ID #572076520, Marjorie Wells, Legend Real Estate Services. RMLS (OR)
 - $763,9993 bd1 ba1.7k sqft34911 SE Surface Rd, Estacada, OR 97023Active
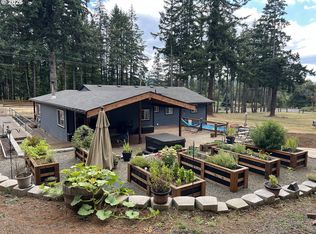 MLS ID #616994372, Josette Swan, eXp Realty, LLC. RMLS (OR)
 - $799,0004 bd4 ba3.5k sqft19588 S Mattoon Rd, Estacada, OR 97023Active
 MLS ID #302077405, Chrissy Tese-Moe, Works Real Estate. RMLS (OR)
 - $725,0002 bd2 ba1.5k sqft33951 SE Coupland Rd, Estacada, OR 97023Active
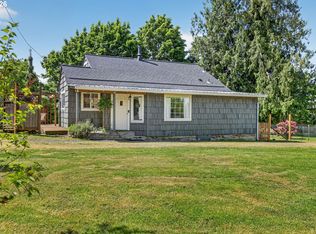 MLS ID #430628598, Denise Crane, RE/MAX Advantage Group. RMLS (OR)
 - $1,099,9004 bd3 ba2.6k sqft26993 S Kinzy Rd, Estacada, OR 97023ActiveMLS ID #431863648, Michael O'Meara, eXp Realty, LLC. RMLS (OR)
- $850,0003 bd3 ba2.4k sqft14110 Thurman St, Oregon City, OR 97045ActiveMLS ID #449597971, Scott Foster, Realty One Group Prestige. RMLS (OR)
- $980,0004 bd3 ba2.8k sqft18615 S Schuebel Ln, Beavercreek, OR 97004ActiveMLS ID #463535288, Anne Breault, Thoroughbred Real Estate Group Inc. RMLS (OR)
- $920,0004 bd4 ba3.3k sqft18191 S Holly Ln, Oregon City, OR 97045ActiveMLS ID #476332231, Lisa Mehlhoff, Real Broker. RMLS (OR)
- $739,9994 bd3 ba3.1k sqft42440 SE Wildcat Mountain Dr, Sandy, OR 97055ActiveMLS ID #749977311, Michelle Way, Exclusive Homes Real Estate. RMLS (OR)
- $850,0003 bd4 ba3.2k sqft45225 SE Paha Loop Dr, Sandy, OR 97055ActiveMLS ID #269651962, Krystin Dodge, Real Broker. RMLS (OR)
- $800,0004 bd3 ba3.3k sqft19720 S Hinkle Rd, Oregon City, OR 97045ActiveMLS ID #189800036, Stephanie Wells, Real Broker. RMLS (OR)
- $924,9003 bd4 ba2.5k sqft24983 S Beeson Rd, Beavercreek, OR 97004ActiveMLS ID #278113969, Kimberly Gellatly, Berkshire Hathaway HomeServices NW Real Estate. RMLS (OR)
- $1,050,0004 bd4 ba3.4k sqft17907 S Edgewood Ln, Oregon City, OR 97045ActiveMLS ID #484771619, Dulcinea Myers-Newcomb, Living Room Realty. RMLS (OR)
- $449,0003 bd2 ba1.5k sqft950 NE Edgehill Dr, Estacada, OR 97023ActiveMLS ID #196869019, Diana Ferguson, Keller Williams Realty Portland Elite. RMLS (OR)
- $799,0005 bd2 ba2.4k sqft30166 S Grays Hill Rd, Colton, OR 97017ActiveMLS ID #352422566, Melita Coyle, eXp Realty, LLC. RMLS (OR)
- $819,8505 bd3 ba3.2k sqft16832 S Stone Hill Dr, Molalla, OR 97038ActiveMLS ID #436130148, David Peck, MORE Realty. RMLS (OR)
- $824,9995 bd5 ba3.6k sqft18280 S Old Clarke Rd, Mulino, OR 97042ActiveMLS ID #635268463, Vivian Chappell, Premiere Property Group, LLC. RMLS (OR)
- $725,0004 bd3 ba2.6k sqft17901 S Canter Ln, Oregon City, OR 97045ActiveMLS ID #540363929, Tanya Smith, Redfin. RMLS (OR)
- $885,0003 bd1 ba1.6k sqft21383 S Yeoman Rd, Beavercreek, OR 97004ActiveMLS ID #376238855, Nancy Carnahan, Ventures Realty Group. RMLS (OR)
- $879,0004 bd4 ba2.9k sqft15300 SE Minerva Rd, Milwaukie, OR 97267ActiveMLS ID #303018170, Lisa Stone, Premiere Property Group, LLC. RMLS (OR)
