Discover your own private oasis on 10 serene acres, where natural beauty, privacy, and abundant wildlife create the perfect sanctuary for nature lovers. This inviting one-level ranch offers 4 bedrooms and 3 full bathrooms, including a guest suite with its own coffee bar, deck with a view, and ramp for added accessibility. Recent updates include a new roof, flooring, and HVAC. The impressive, permitted Multifunction Accessory Building provides approximately 2,000 square feet of incredibly versatile space. Designed with both everyday living and large gatherings in mind, it features a workshop, generous storage, office/flex space, library, gym, and two-car garage. Step outside to the expansive deck, an ideal setting for evening BBQs, entertaining friends, or enjoying your morning coffee surrounded by peaceful views. Additional ground-level office space and plentiful parking add even more flexibility. Need room for hobbies and adventures? A separate three-car detached garage provides ample space for vehicles, recreational equipment, and outdoor gear. The acreage is ready to enjoy, with a large, fenced area ideal for goats, cattle, or horses, plus an included chicken coop. A spacious, level garden area features established pear trees, while walking and ATV trails invite you to explore your own property. An easement provides convenient access to Eagle Creek, and the property borders Clackamas Soil and Water Conservation land. A whole-house generator powers all buildings and the well for added peace of mind. This unique property offers space, versatility, privacy, and endless possibilities. Make your appointment today and come experience all it has to offer!
Active
$939,900
38175 SE George Rd, Estacada, OR 97023
4beds
4,012sqft
Residential, Single Family Residence
Built in 1975
10 Acres Lot
$-- Zestimate®
$234/sqft
$-- HOA
What's special
Inviting one-level ranchAdditional ground-level office spaceIncluded chicken coopDeck with a view
- 25 days
- 1,567
- 117
Likely to sell faster than
Zillow last checked:
Listing updated:
Listed by:
Marjorie Wells 503-502-9678,
Legend Real Estate Services,
Daniel Flake 503-476-6300,
Daniel L. Flake Real Estate
Source: RMLS (OR),MLS#: 572076520
Facts & features
Interior
Bedrooms & bathrooms
- Bedrooms: 4
- Bathrooms: 3
- Full bathrooms: 3
- Main level bathrooms: 3
Rooms
- Room types: Bedroom 4, Bedroom 2, Bedroom 3, Dining Room, Family Room, Kitchen, Living Room, Primary Bedroom
Primary bedroom
- Features: Vinyl Floor
- Level: Main
Bedroom 2
- Features: Vinyl Floor
- Level: Main
Bedroom 3
- Features: Vinyl Floor
- Level: Main
Bedroom 4
- Features: Hardwood Floors
- Level: Main
Dining room
- Features: Vinyl Floor
- Level: Main
Family room
- Features: Vinyl Floor
- Level: Main
Kitchen
- Features: Vinyl Floor
- Level: Main
Living room
- Features: Vinyl Floor
- Level: Main
Heating
- Forced Air
Appliances
- Included: Dishwasher, Free-Standing Range, Electric Water Heater, Propane Water Heater
- Laundry: Laundry Room
Features
- Flooring: Hardwood, Luxury Vinyl Plank, Vinyl
- Windows: Aluminum Frames, Vinyl Frames
- Number of fireplaces: 1
- Fireplace features: Wood Burning
Interior area
- Total structure area: 4,012
- Total interior livable area: 4,012 sqft
Video & virtual tour
Property
Parking
- Total spaces: 7
- Parking features: Driveway, Parking Pad, RV Access/Parking, RV Boat Storage, Garage Door Opener, Attached, Detached, Tuck Under
- Attached garage spaces: 7
- Has uncovered spaces: Yes
Accessibility
- Accessibility features: Accessible Approachwith Ramp, Accessible Entrance, Accessible Full Bath, Main Floor Bedroom Bath, Natural Lighting, One Level, Accessibility, Handicap Access
Features
- Levels: One
- Stories: 1
- Patio & porch: Deck
- Exterior features: Garden, Yard
- Fencing: Fenced
- Has view: Yes
- View description: Territorial, Trees/Woods
Lot
- Size: 10 Acres
- Features: Gated, Gentle Sloping, Level, Pasture, Secluded, Trees, Acres 10 to 20
Details
- Additional structures: Corral, Outbuilding, RVParking, RVBoatStorage, ToolShed
- Parcel number: 00929945
- Zoning: TBR
Construction
Type & style
- Home type: SingleFamily
- Architectural style: Ranch
- Property subtype: Residential, Single Family Residence
Materials
- T111 Siding
- Foundation: Concrete Perimeter, Pillar/Post/Pier
- Roof: Composition
Condition
- Resale
- New construction: No
- Year built: 1975
Utilities & green energy
- Gas: Propane
- Sewer: Standard Septic
- Water: Well
Community & HOA
Community
- Security: Security Gate, Security Lights
HOA
- Has HOA: No
Location
- Region: Estacada
Financial & listing details
- Price per square foot: $234/sqft
- Tax assessed value: $1,112,333
- Annual tax amount: $5,309
- Date on market: 10/6/2026
- Listing terms: Cash,Conventional,FHA,VA Loan
- Road surface type: Gravel
Estimated market value
Not available
Estimated sales range
Not available
Not available
Price history
| Date | Event | Price |
|---|---|---|
| 10/6/2026 | Listed for sale | $939,900$234/sqft |
Source:  RMLS (OR) #572076520 Report a problem | ||
Public tax history
| Year | Property taxes | Tax assessment |
|---|---|---|
| 2025 | $5,309 -5.1% | $422,698 +3% |
| 2024 | $5,596 +2.3% | $410,395 +3% |
| 2023 | $5,468 +6.9% | $398,445 +3% |
| 2022 | $5,115 +2.8% | $386,838 +3% |
| 2021 | $4,976 +4% | $375,564 +3% |
| 2020 | $4,784 +1.2% | $364,623 +3% |
| 2019 | $4,728 -57.6% | $354,005 +3% |
| 2018 | $11,162 | $343,700 +3% |
| 2017 | $11,162 +252% | $333,682 +41.5% |
| 2016 | $3,171 | $235,881 +3% |
| 2015 | $3,171 +3.7% | $229,004 +3% |
| 2014 | $3,057 +14.3% | $222,341 +9.4% |
| 2013 | $2,675 -5.1% | $203,182 -2.6% |
| 2012 | $2,818 -3.7% | $208,679 -3.2% |
| 2011 | $2,926 +1% | $215,617 +1.7% |
| 2010 | $2,897 +3.3% | $211,949 +3% |
| 2009 | $2,806 +5% | $205,783 +3% |
| 2008 | $2,673 +5.8% | $199,784 +3% |
| 2007 | $2,525 +3.2% | $193,956 +3% |
| 2006 | $2,447 0% | $188,313 +3% |
| 2005 | $2,447 +8% | $182,831 +3% |
| 2004 | $2,266 +4.1% | $177,506 +4.2% |
| 2003 | $2,178 +4.5% | $170,416 +3% |
| 2002 | $2,084 -6% | $165,454 +9.6% |
| 2001 | $2,217 +27.1% | $150,947 -6% |
| 2000 | $1,744 | $160,610 |
Find assessor info on the county website
Monthly payment
Est. payment
Payment breakdown
Explore the cost of this home by adjusting the details. Changes won't be saved.Climate risks
Neighborhood: 97023
Nearby schools
Schools provided by the listing agent
- Elementary: River Mill
- Middle: Estacada
- High: Estacada
Source: RMLS (OR). This data may not be complete. We recommend contacting the local school district to confirm school assignments for this home.

Similar homes
- $850,0004 bd3 ba2.8k sqft34430 SE Coupland Rd, Estacada, OR 97023Active

 MLS ID #557046116, Courtney O'Byrne, Keller Williams Realty Portland Elite. RMLS (OR)
- $975,0004 bd2 ba2.3k sqft23320 SE Bornstedt Rd, Sandy, OR 97055Active
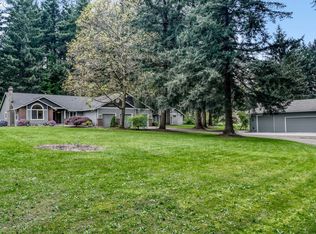 MLS ID #551055388, Stacie Loders, RE/MAX Advantage Group. RMLS (OR)
- $924,9004 bd3 ba2.4k sqft22479 S Penman Rd, Oregon City, OR 97045For Sale
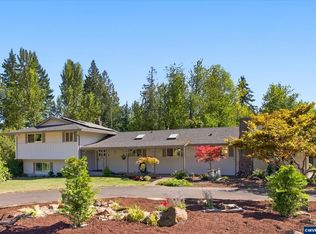
 MLS ID #846920, EMILY HALES, More Realty. WVMLS
- $920,0004 bd4 ba3.3k sqft18191 S Holly Ln, Oregon City, OR 97045Active
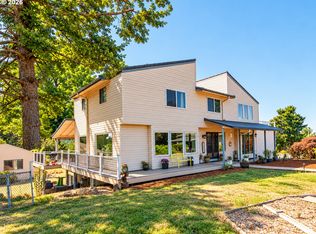 MLS ID #476332231, Lisa Mehlhoff, Real Broker. RMLS (OR)
- $980,0004 bd3 ba2.8k sqft18615 S Schuebel Ln, Beavercreek, OR 97004ActiveMLS ID #463535288, Anne Breault, Thoroughbred Real Estate Group Inc. RMLS (OR)
- $925,0004 bd3 ba3.3k sqft8377 SE Regner Rd, Gresham, OR 97080ActiveMLS ID #447186248, Elaine Powers, John L. Scott Portland Metro. RMLS (OR)
- $925,0004 bd3 ba3.4k sqft13521 SE Le Ann Ct, Boring, OR 97009ActiveMLS ID #398242934, Julie Loder, Premiere Property Group, LLC. RMLS (OR)
- $1,050,0004 bd4 ba3.4k sqft17907 S Edgewood Ln, Oregon City, OR 97045ActiveMLS ID #484771619, Dulcinea Myers-Newcomb, Living Room Realty. RMLS (OR)
- $924,9003 bd4 ba2.5k sqft24983 S Beeson Rd, Beavercreek, OR 97004ActiveMLS ID #278113969, Kimberly Gellatly, Berkshire Hathaway HomeServices NW Real Estate. RMLS (OR)
- $1,150,0005 bd3 ba3.7k sqft44174 SE Pagh Rd, Sandy, OR 97055ActiveMLS ID #421034653, Natasha Ochs, HomeSmart Realty Group. RMLS (OR)
- $999,8505 bd3 ba2.6k sqft15341 S Hattan Rd, Oregon City, OR 97045ActiveMLS ID #530580005, Jason Leadley, Knipe Realty ERA Powered. RMLS (OR)
- $850,0003 bd4 ba3.2k sqft45225 SE Paha Loop Dr, Sandy, OR 97055ActiveMLS ID #269651962, Krystin Dodge, Real Broker. RMLS (OR)
- $850,0003 bd3 ba2.4k sqft14110 Thurman St, Oregon City, OR 97045ActiveMLS ID #449597971, Scott Foster, Realty One Group Prestige. RMLS (OR)
- $1,175,0004 bd3 ba2.1k sqft17280 S Eaden Rd, Oregon City, OR 97045ActiveMLS ID #338051824, Paula Osborne, Wise Move Real Estate. RMLS (OR)
- $785,0004 bd2 ba3.6k sqft14788 S Burkstrom Rd, Oregon City, OR 97045ActiveMLS ID #763205406, Tiffany Pool, Portland Real Estate Consulting, Inc.. RMLS (OR)
- $1,275,0004 bd3 ba3.9k sqft16081 S Moore Rd, Oregon City, OR 97045ActiveMLS ID #519558574, Stephanie Peck, eXp Realty, LLC. RMLS (OR)
- $1,350,0004 bd3 ba2.7k sqft42101 SE Locksmith Ln, Sandy, OR 97055ActiveMLS ID #672753933, Ryann Reinhofer, Thoroughbred Real Estate Group Inc. RMLS (OR)
- $819,8505 bd3 ba3.2k sqft16832 S Stone Hill Dr, Molalla, OR 97038ActiveMLS ID #436130148, David Peck, MORE Realty. RMLS (OR)
- $1,195,0004 bd4 ba2.5k sqft24420 SE Hoffmeister Rd, Damascus, OR 97089ActiveMLS ID #782529984, Cindy Co Pfeifer, Premiere Property Group, LLC. RMLS (OR)
- $824,9995 bd5 ba3.6k sqft18280 S Old Clarke Rd, Mulino, OR 97042ActiveMLS ID #635268463, Vivian Chappell, Premiere Property Group, LLC. RMLS (OR)
