Welcome To Luxurious Golf Course Living In The Desirable Briarcrest Village At Eagle Creek! Beautifully Updated 3-bedroom, 3-bath Condominium Perfectly Positioned On A Cul-de-sac Overlooking The Pristine Eagle Creek Golf Course. Enjoy Breathtaking Panoramic Views From Nearly The Entire Rear Living Area, With Even The Side Kitchen Windows Capture The Stunning Course Setting, Rather Than The More Common View Of A Neighboring Unit.designed For Comfortable Main-floor Living, The Open-concept Main Level Features A Beautifully Appointed Kitchen With Granite Countertops, Abundant Cabinetry, Led Lighting, Stainless Steel Ge Profile Appliances, And An Incredible Golf Course Backdrop. The First-floor Primary Suite Offers A Private Bath With Tub And Shower, Custom Closet Organizer, And Convenient Secondary Access To The Laundry Room. Beautifully Landscaped Front And Rear Yards, A Spacious 2-car Garage, And A Shaded Paver Patio Create Inviting Spaces For Both Relaxation And Entertaining.upstairs, Two Additional Bedrooms, A Full Bath, And A Versatile Loft Provide Exceptional Flexibility For Guests, A Home Office, Family Room, Or Additional Living Space. A Large Walk-in Attic Offers Abundant Storage.numerous Recent Updates Include Fresh Paint, New Carpet, New Garage Door, New Landscaping, New Gas Logs, Updated Hardware, New Furnace, Rerouted Bath Vents, And Numerous Electrical Improvements. With Its Ideal Cul-de-sac Location, Spectacular Golf Course Views, Thoughtful Updates, Flexible Living Spaces, And Effortless Main-floor Lifestyle, This Exceptional Eagle Creek Condominium Offers The Perfect Blend Of Luxury, Comfort, And Convenience.
For sale
$389,900
191 Briarcrest Dr, Norwalk, OH 44857
3beds
2,673sqft
Condominium
Built in 1999
-- sqft lot
$-- Zestimate®
$146/sqft
$600/mo HOA
What's special
Spectacular golf course viewsIncredible golf course backdropFlexible living spacesFirst-floor primary suiteEffortless main-floor lifestyleOpen-concept main levelLed lighting
- 3 days |
- 242 |
- 3 |
Likely to sell faster than
Zillow last checked:
Listing updated:
Listed by:
Frank Van Dresser, Jr. 419-379-1208 fvdteam@gmail.com,
RE/MAX Quality Realty - Norwal
Source: Firelands MLS,MLS#: 20262914Originating MLS: Firelands MLS
Facts & features
Interior
Bedrooms & bathrooms
- Bedrooms: 3
- Bathrooms: 3
- Full bathrooms: 3
Rooms
- Room types: Bonus Room, Loft
Primary bedroom
- Level: Main
- Area: 252
- Dimensions: 18 x 14
Bedroom 2
- Level: Second
- Area: 196
- Dimensions: 14 x 14
Bedroom 3
- Level: Second
- Area: 156
- Dimensions: 13 x 12
Bedroom 4
- Area: 0
- Dimensions: 0 x 0
Bedroom 5
- Area: 0
- Dimensions: 0 x 0
Bathroom
- Level: Main
Bathroom 1
- Level: Second
Bathroom 2
- Level: Main
Dining room
- Features: Combo
- Level: Main
- Area: 140
- Dimensions: 14 x 10
Family room
- Level: Second
- Area: 306
- Dimensions: 18 x 17
Kitchen
- Level: Main
- Area: 208
- Dimensions: 16 x 13
Living room
- Level: Main
- Area: 320
- Dimensions: 20 x 16
Heating
- Gas, Forced Air
Cooling
- Central Air
Appliances
- Included: Dishwasher, Dryer, Microwave, Range, Refrigerator, Washer
- Laundry: Laundry Room
Features
- Ceiling Fan(s)
- Basement: Crawl Space
- Has fireplace: Yes
- Fireplace features: Gas
Interior area
- Total structure area: 2,673
- Total interior livable area: 2,673 sqft
Property
Parking
- Total spaces: 2
- Parking features: Attached, Paved
- Attached garage spaces: 2
- Has uncovered spaces: Yes
Features
- Levels: Two
- Stories: 2
- Patio & porch: Private Patio
Details
- Parcel number: 030030010395908
Construction
Type & style
- Home type: Condo
- Property subtype: Condominium
Materials
- Stone, Wood
- Roof: Asphalt
Condition
- Year built: 1999
Utilities & green energy
- Electric: ON
- Sewer: Public Sewer
- Water: Public
Community & HOA
Community
- Security: Surveillance On Site
- Subdivision: Eagle Creek Estates Subdivision
HOA
- Has HOA: Yes
- Services included: Electricity, Common Ground, Lawn Maintenance, Outside Bldg Maint, Snow Removal, Trash, See Assoc. Comment
- HOA fee: $600 monthly
Location
- Region: Norwalk
Financial & listing details
- Price per square foot: $146/sqft
- Tax assessed value: $244,590
- Annual tax amount: $3,365
- Price range: $389.9K - $389.9K
- Date on market: 8/12/2026
- Date available: 01/01/1800
Estimated market value
Not available
Estimated sales range
Not available
Not available
Price history
| Date | Event | Price |
|---|---|---|
| 8/12/2026 | Listed for sale | $389,900+14.4%$146/sqft |
Source: Firelands MLS #20262914 Report a problem | ||
| 10/30/2025 | Sold | $340,719+1.7%$127/sqft |
Source: Firelands MLS #20253620 Report a problem | ||
| 9/23/2025 | Contingent | $334,900$125/sqft |
Source: Firelands MLS #20253620 Report a problem | ||
| 9/12/2025 | Listed for sale | $334,900+201%$125/sqft |
Source: Firelands MLS #20253620 Report a problem | ||
| 2/8/2021 | Sold | $111,250-49.4%$42/sqft |
Source: Public Record Report a problem | ||
| 12/30/2020 | Contingent | $219,900$82/sqft |
Source:  Firelands MLS #20205174 Report a problem Firelands MLS #20205174 Report a problem | ||
| 12/14/2020 | Pending sale | $219,900$82/sqft |
Source: Ewell & Associates #20205174 Report a problem | ||
| 12/7/2020 | Listed for sale | $219,900$82/sqft |
Source: Ewell & Associates #20205174 Report a problem | ||
| 1/17/2019 | Listing removed | $219,900$82/sqft |
Source: Ewell & Associates #20190262 Report a problem | ||
| 1/10/2019 | Listed for sale | $219,900-5.6%$82/sqft |
Source: Ewell & Associates #20190262 Report a problem | ||
| 1/4/2016 | Listing removed | $232,900$87/sqft |
Source: RE/MAX QUALITY REALTY #20151396 Report a problem | ||
| 12/30/2015 | Listed for sale | $232,900$87/sqft |
Source: RE/MAX QUALITY REALTY #20151396 Report a problem | ||
| 6/16/2015 | Listing removed | $232,900$87/sqft |
Source: RE/MAX Quality Realty #20151396 Report a problem | ||
| 6/8/2015 | Listed for sale | $232,900$87/sqft |
Source: RE/MAX Quality Realty #20151396 Report a problem | ||
Public tax history
| Year | Property taxes | Tax assessment |
|---|---|---|
| 2024 | $3,475 +32.7% | $85,600 +30.6% |
| 2023 | $2,619 -0.6% | $65,540 |
| 2022 | $2,633 +15.4% | $65,540 |
| 2021 | $2,283 +5.7% | $65,540 +9.2% |
| 2020 | $2,159 +0.4% | $60,010 |
| 2019 | $2,150 +1.8% | $60,010 |
| 2018 | $2,113 | $60,010 -12.9% |
| 2017 | $2,113 -13.9% | $68,890 |
| 2016 | $2,454 +1.9% | $68,890 |
| 2015 | $2,408 | $68,890 +2.8% |
| 2014 | $2,408 +17.5% | $67,030 |
| 2013 | $2,049 | $67,030 |
| 2012 | -- | $67,030 -11.9% |
| 2011 | -- | $76,060 |
| 2010 | -- | $76,060 |
| 2009 | -- | $76,060 +4.7% |
| 2008 | -- | $72,630 |
| 2007 | -- | $72,630 +0% |
| 2006 | $4,434 +10.3% | $72,625 +9.2% |
| 2005 | $4,019 | $66,535 |
| 2004 | -- | $66,535 |
| 2003 | $4,012 -27.8% | $66,535 -27.4% |
| 2002 | $5,557 | $91,700 |
| 2001 | -- | $91,700 |
Find assessor info on the county website
Monthly payment
Est. payment
Payment breakdown
Explore the cost of this home by adjusting the details. Changes won't be saved.Climate risks
Neighborhood: 44857
Nearby schools
GreatSchools rating
- 9/10Pleasant Elementary SchoolGrades: 2-4Distance: 2.2 mi
- 6/10Norwalk Middle SchoolGrades: 7-8Distance: 1.6 mi
- 5/10Norwalk High SchoolGrades: 9-12Distance: 1.3 mi
Schools provided by the listing agent
- District: Norwalk
Source: Firelands MLS. This data may not be complete. We recommend contacting the local school district to confirm school assignments for this home.
- $--0.43 acres195-197l-59 Briarcrest Drive, Norwalk, OH 44857Off Market

- $315,0003 bd3 ba3k sqft193 Briarcrest Dr, Norwalk, OH 44857Sold

- $295,5003 bd3 ba2.9k sqft189 Briarcrest Dr, Norwalk, OH 44857Sold
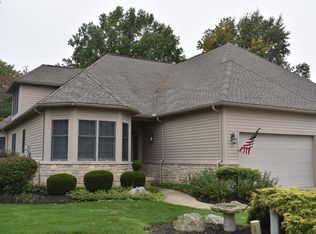
- $375,0003 bd3 ba2.8k sqft187 Briarcrest Dr, Norwalk, OH 44857For Sale
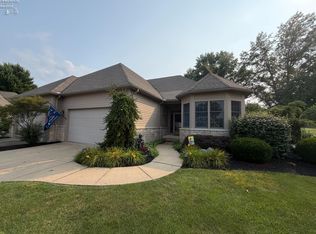
- $315,0003 bd3 ba2.9k sqft193 Briarcrest Vlg, Norwalk, OH 44857Sold
- $316,2003 bd2 ba2.8k sqft185 Briarcrest Dr, Norwalk, OH 44857Off Market
- $265,8002 bd2 ba1.7k sqft196 Briarcrest Vlg, Norwalk, OH 44857Off Market
- $490,6004 bd-- ba2.2k sqft195 Briarcrest Vlg, Norwalk, OH 44857Off Market
A local agent can set up tours, give advice and negotiate with sellers.
A local lender can help you make sure your offer is ready when you are.
Similar homes
- $375,0003 bd3 ba2.8k sqft187 Briarcrest Dr, Norwalk, OH 44857For SaleMLS ID #20263145, Patrick C. Spettel, RE/MAX Quality Realty - Norwal. Firelands MLS
- $414,9004 bd3 ba2.2k sqft69 Chapel Dr, Norwalk, OH 44857For Sale
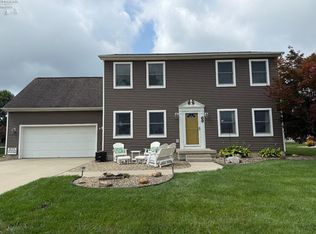 MLS ID #20263126, Benjamin M. Luxon, Mike Myers Realty, Inc.. Firelands MLS
 - $299,9004 bd3 ba2.7k sqft23 Norwood Ave, Norwalk, OH 44857For Sale
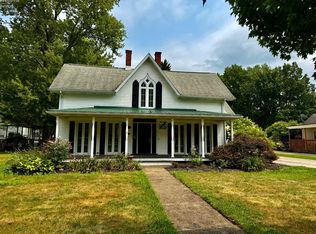 MLS ID #20263155, Justin A. Ewell, CNE, Ewell & Associates. Firelands MLS
 - $365,9003 bd2 ba1.8k sqft60 Grassland Cir, Norwalk, OH 44857For Sale
 MLS ID #20261958, Benjamin C. Cooper, Russell Real Estate Services. Firelands MLS
 - $275,0003 bd2 ba2.3k sqft193 1/2 W Main St, Norwalk, OH 44857For SaleMLS ID #5233890, Kimberley D Guelker, Berkshire Hathaway HomeServices Lucien Realty. MLS Now
- $275,0003 bd2 ba2.3k sqft193 W Main St #1/2, Norwalk, OH 44857For SaleMLS ID #20263061, Kimberly Guelker, Berkshire HathawayHome Service. Firelands MLS
- $525,0003 bd3 ba2.3k sqft40 Briarcrest Vlg, Norwalk, OH 44857For SaleMLS ID #20261625, Justin A. Ewell, CNE, Ewell & Associates. Firelands MLS
- $285,0003 bd2 ba1.7k sqft2113 New State Rd, Norwalk, OH 44857For SaleMLS ID #5217853, Frank Van Dresser, RE/MAX Quality Realty. MLS Now
- $242,0004 bd2 ba3k sqft38 Oak St, Norwalk, OH 44857For SaleMLS ID #5230606, Stefani Collier, Glasshouse Realty Group, LLC. MLS Now
- $389,0003 bd2 ba2.7k sqft3025 Us Highway 250, Greenwich, OH 44837For SaleMLS ID #5221708, Dave Burkholder, TG Real Estate. MLS Now
- $369,9004 bd2 ba2.9k sqft22697 Gore Orphanage Rd, New London, OH 44851For SaleMLS ID #5235023, Robin Rodgers, Howard Hanna. MLS Now
- $250,0003 bd2 ba1.6k sqft51 Christie Ave, Norwalk, OH 44857For SaleMLS ID #20262529, Victoria Aseltine, Russell Real Estate Services. Firelands MLS
- $375,0003 bd2 ba1.8k sqft6607 Poorman Rd, Vermilion, OH 44089For SaleMLS ID #20263095, Kyle M. Recker, Howard Hanna - Port Clinton. Firelands MLS
- $425,0004 bd4 ba2.3k sqft5818 Columbus Ave, Sandusky, OH 44870For SaleMLS ID #20263070, Jim Ashton, RE/MAX Quality Realty - Sandus. Firelands MLS
- $379,0003 bd2 ba1.6k sqft12904 Butler Rd, Wakeman, OH 44889For SaleMLS ID #5223955, Paul Freeman, The Sweda Group, LLC.. MLS Now
- $389,9003 bd1 ba1.6k sqft60 Huron St, Milan, OH 44846For SaleMLS ID #20263020, Amanda R. Moore, Russell Real Estate Services. Firelands MLS
- $274,9004 bd2 ba2.8k sqft123 E Main St, Norwalk, OH 44857For SaleMLS ID #20251493, Heike Daigle, Howard Hanna-CLE City. Firelands MLS
- $449,9004 bd3 ba3.1k sqft69 S Edison Dr, Milan, OH 44846For SaleMLS ID #20262939, Sonsee Schramm, Howard Hanna - Amherst. Firelands MLS
- $249,9004 bd2 ba1.4k sqft2010 S Main St, Milan, OH 44846For SaleMLS ID #20263170, Cameron C. Deehr, North Bay Realty, LLC. Firelands MLS
- $359,9003 bd3 ba2.5k sqft701 Kennedy Dr, Willard, OH 44890For SaleMLS ID #20261981, Eric M. Danhoff, Danhoff-Donnamiller. Firelands MLS
