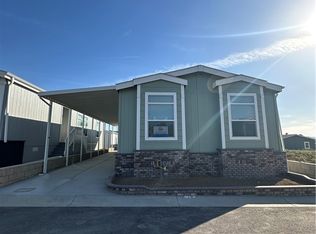
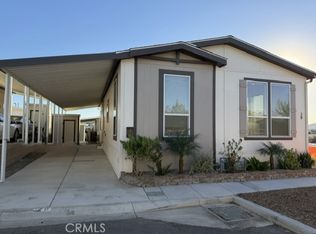
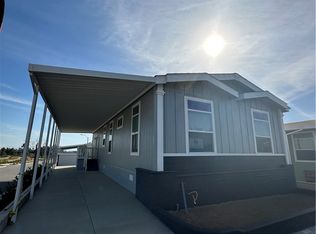
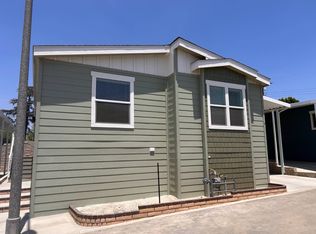
Fruition Park: ALMOST READY... TERRIFIC FLOOR PLAN! Gorgeous brand new Skyline custom Amber Cove in Fruition Park, Riverside's newest gated All Ages manufactured home community. THE MOST AFFORDABLE WAY TO BECOME A HOMEOWNER IN SOCAL! This magnificent home features 3 large bedrooms, a retreat (or 4th bedroom), and 2 full bathrooms. The large open "split" floor plan has 2 bedrooms at the front and the primary suite and retreat at the rear. You'll have ceiling fans in every room, upgraded stainless steel kitchen appliances, linoleum flooring throughout (no carpet), a large kitchen island, and full-size washer/dryer hookups. Outside will be landscaped, with private covered off-street parking and a custom-built storage shed. This home sits on one of the largest lots in the community: a corner space at the end of a cul-de-sac with privacy! Fruition Park residents enjoy resort-style amenities including a swimming pool with outdoor seating, BBQ areas, and a playground. Move-in ready soon! FINANCING IS AVAILABLE! CALL TODAY TO BE FIRST IN LINE! All measurements, square footage, dimensions, lot rent, utility costs, park rules, age, features, and other information are believed to be accurate but are not guaranteed. Information may have been obtained from sellers, public records, manufacturers, or third-party sources. Prospective purchasers are strongly encouraged to conduct their own investigations and verify all information before purchasing.
New construction
$248,900
3444 W Center St #94, Riverside, CA 92501
3beds
1,546sqft
Manufactured Home
Built in 2026
-- sqft lot
$249,600 Zestimate®
$161/sqft
$-- HOA
What's special
Linoleum flooring throughoutPrivate covered off-street parkingCustom-built storage shedLarge kitchen island
- 95 days
- 88
- 10
Zillow last checked:
Listing updated:
Listed by:
Aaron Okola 714-267-6329,
Galaxy Homes
Source: My State MLS,MLS#: 11885584
Facts & features
Interior
Bedrooms & bathrooms
- Bedrooms: 3
- Bathrooms: 2
- Full bathrooms: 2
Rooms
- Room types: Dining Room, En Suite, First Floor Bathroom, First Floor Master Bedroom, Kitchen, Laundry Room, Living Room, Master Bedroom, Private Guest Room, Walk-in Closet
Kitchen
- Features: Open
Basement
- Area: 0
Heating
- Gas, Forced Air
Cooling
- Central
Appliances
- Included: Dishwasher, Disposal, Refrigerator, Microwave, Oven, Water Heater, Stainless Steel Appliances
Features
- Laundry
- Flooring: Linoleum
- Has basement: No
- Has fireplace: No
Interior area
- Total structure area: 1,546
- Total interior livable area: 1,546 sqft
- Finished area above ground: 1,546
Property
Parking
- Parking features: Driveway
- Has carport: Yes
- Has uncovered spaces: Yes
Features
- Exterior features: Corner
Lot
- Features: Corner, Cul de Sac
Details
- Additional structures: Shed(s), Carport
- On leased land: Yes
- Lease amount: $1,549
Construction
Type & style
- Home type: MobileManufactured
- Property subtype: Manufactured Home
Materials
- HardiPlank Type
- Roof: Asphalt
Condition
- New Construction
- New construction: Yes
- Year built: 2026
Utilities & green energy
- Electric: Amps(200)
Community & HOA
Community
- Features: Pool, Playground, Security
- Subdivision: Northside
HOA
- Has HOA: No
- Amenities included: Pool, Playground, Security
Location
- Region: Riverside
Financial & listing details
- Price per square foot: $161/sqft
- Date on market: 7/14/2026
- Date available: 07/14/2026
- Listing agreement: Exclusive
Estimated market value
$249,600
$237,000 - $262,000
Not available
Price history
| Date | Event | Price |
|---|---|---|
| 7/14/2026 | Listed for sale | $248,900$161/sqft |
Source: My State MLS #11885584 Report a problem | ||
Public tax history
Tax history is unavailable.
Monthly payment
Climate risks
Neighborhood: Northside
Similar homes
- $239,9004 bd2 ba1.3k sqft3444 W Center St #62, Riverside, CA 92501New Construction
 MLS ID #11885540, Aaron Okola, Galaxy Homes. My State MLS
 - $249,9003 bd2 ba1.2k sqft3444 W Center St #26, Riverside, CA 92501For Sale
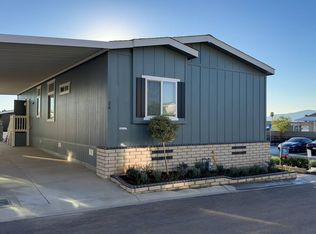 MLS ID #11582816, Claudia Gomez, HomeQuest. My State MLS
 - $234,9004 bd2 ba1.4k sqft3444 W Center St #5, Riverside, CA 92501New Construction
 MLS ID #11686571, Aaron Okola, Galaxy Homes. My State MLS
 - $234,9004 bd2 ba1.4k sqft3444 W Center St #4, Riverside, CA 92501New Construction
 MLS ID #11687235, Aaron Okola, Galaxy Homes. My State MLS
Local buyer's agents are ready to help
