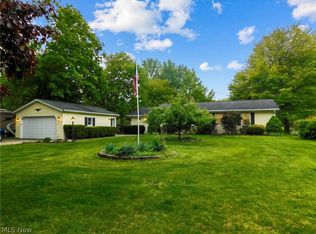
Welcome to this charming 5-bedroom, 1.5-bath bilevel home in Madison Township! Offering 1,408 total square feet of finished living space, this home provides a comfortable layout with plenty of room to grow. The main level features a spacious living room with beautiful wood-look flooring, an inviting dining area, and a well-appointed eat-in kitchen with ample cabinetry and counter space. The kitchen includes a range/oven, refrigerator, microwave, and dishwasher. Large windows bring in plenty of natural light throughout the living and dining areas. The lower level offers additional finished living space and flexibility for a family room, recreation area, home office, or other needs. With five bedrooms, there is plenty of space for family, guests, or a dedicated workspace. A convenient laundry area and half bath add functionality. Enjoy the outdoors in the yard, complete with a 2020-built storage shed for additional storage. All appliances, including the washer and dryer, are included. Conveniently located in Madison with easy access to local amenities, schools, shopping, and more. Don't miss the opportunity to make this inviting home your own!
Pending
$220,000
1856 Stirling Rd, Madison, OH 44057
5beds
1,408sqft
Single Family Residence
Built in 1966
5,248 Square Feet Lot
$-- Zestimate®
$156/sqft
$-- HOA
What's special
Inviting dining areaBeautiful wood-look flooringWell-appointed eat-in kitchen
- 3 days |
- 579 |
- 55 |
Zillow last checked:
Listing updated:
Listed by:
Lisa K Sisko 440-530-0995 katie@lisasiskoteam.com,
Keller Williams Greater Metropolitan,
Katie Alexander 440-530-0995,
Keller Williams Greater Metropolitan
Source: MLS Now,MLS#: 5232253 Originating MLS: Akron Cleveland Association of REALTORS
Originating MLS: Akron Cleveland Association of REALTORSFacts & features
Interior
Bedrooms & bathrooms
- Bedrooms: 5
- Bathrooms: 2
- Full bathrooms: 1
- 1/2 bathrooms: 1
- Main level bathrooms: 1
- Main level bedrooms: 2
Primary bedroom
- Level: First
- Dimensions: 13 x 10
Bedroom
- Level: First
- Dimensions: 11 x 9
Bedroom
- Level: Lower
- Dimensions: 11 x 9
Bedroom
- Level: Lower
- Dimensions: 11 x 11
Bedroom
- Level: Lower
- Dimensions: 22 x 10
Eat in kitchen
- Level: First
- Dimensions: 11 x 9
Laundry
- Level: Lower
- Dimensions: ND x ND
Living room
- Level: First
- Dimensions: 15 x 13
Heating
- Forced Air, Gas
Cooling
- None
Appliances
- Included: Dryer, Dishwasher, Microwave, Range, Refrigerator, Washer
- Laundry: Laundry Room
Features
- Basement: Finished
- Has fireplace: No
Interior area
- Total structure area: 1,408
- Total interior livable area: 1,408 sqft
- Finished area above ground: 832
- Finished area below ground: 576
Video & virtual tour
Property
Parking
- Parking features: Driveway
Features
- Levels: Two,Multi/Split
- Stories: 2
Lot
- Size: 5,248 Square Feet
Details
- Additional structures: Shed(s)
- Parcel number: 01B112A180550
- Special conditions: Standard
Construction
Type & style
- Home type: SingleFamily
- Architectural style: Bi-Level
- Property subtype: Single Family Residence
Materials
- Vinyl Siding
- Roof: Asphalt,Fiberglass
Condition
- Year built: 1966
Utilities & green energy
- Sewer: Public Sewer
- Water: Public
Community & HOA
Community
- Subdivision: Madison Golf Lakelands
HOA
- Has HOA: No
Location
- Region: Madison
Financial & listing details
- Price per square foot: $156/sqft
- Tax assessed value: $122,490
- Annual tax amount: $2,132
- Date on market: 8/11/2026
- Cumulative days on market: 4 days
- Listing terms: Cash,Conventional,FHA,VA Loan
Estimated market value
Not available
Estimated sales range
Not available
Not available
Price history
| Date | Event | Price |
|---|---|---|
| 8/14/2026 | Pending sale | $220,000$156/sqft |
Source:  MLS Now #5232253 Report a problem MLS Now #5232253 Report a problem | ||
| 8/11/2026 | Listed for sale | $220,000+139.1%$156/sqft |
Source: MLS Now #5232253 Report a problem | ||
| 10/1/2010 | Sold | $92,000+64.3%$65/sqft |
Source: Public Record Report a problem | ||
| 10/6/2009 | Sold | $56,000-36.3%$40/sqft |
Source: Public Record Report a problem | ||
| 10/14/1999 | Sold | $87,900+25.6%$62/sqft |
Source: Public Record Report a problem | ||
| 6/27/1997 | Sold | $70,000$50/sqft |
Source: Public Record Report a problem | ||
Public tax history
| Year | Property taxes | Tax assessment |
|---|---|---|
| 2025 | $2,119 -0.6% | $42,870 |
| 2024 | $2,133 -4.1% | $42,870 +18.5% |
| 2023 | $2,225 -0.4% | $36,180 |
| 2022 | $2,235 -0.2% | $36,180 |
| 2021 | $2,239 +2.3% | $36,180 +16% |
| 2020 | $2,188 -0.1% | $31,200 |
| 2019 | $2,189 +13.5% | $31,200 +10.7% |
| 2018 | $1,929 | $28,190 |
| 2017 | $1,929 +10.4% | $28,190 |
| 2016 | $1,748 +3.6% | $28,190 |
| 2015 | $1,687 -2.2% | $28,190 |
| 2014 | $1,725 -0.2% | $28,190 |
| 2013 | $1,729 +0.9% | $28,190 |
| 2012 | $1,714 +9.5% | $28,190 -3.3% |
| 2011 | $1,566 -0.7% | $29,150 |
| 2010 | $1,576 +4.9% | $29,150 +0% |
| 2009 | $1,503 -24.4% | $29,149 -9% |
| 2008 | $1,988 +6.4% | $32,033 |
| 2007 | $1,867 -40.9% | $32,033 |
| 2006 | $3,162 +9.3% | $32,033 +10% |
| 2005 | $2,893 -0.1% | $29,127 |
| 2004 | $2,895 -0.2% | $29,127 |
| 2003 | $2,901 +25.3% | $29,127 +24.8% |
| 2002 | $2,315 -0.1% | $23,342 |
| 2001 | $2,317 -0.6% | $23,342 |
| 2000 | $2,329 +3% | $23,342 +4.3% |
| 1999 | $2,261 | $22,376 |
Find assessor info on the county website
Monthly payment
Est. payment
Payment breakdown
Explore the cost of this home by adjusting the details. Changes won't be saved.Climate risks
Neighborhood: 44057
Nearby schools
GreatSchools rating
- 7/10North Elementary SchoolGrades: K-5Distance: 0.3 mi
- 5/10Madison Middle SchoolGrades: 6-8Distance: 2.4 mi
- 4/10Madison High SchoolGrades: 9-12Distance: 2.3 mi
Schools provided by the listing agent
- District: Madison LSD Lake- 4303
Source: MLS Now. This data may not be complete. We recommend contacting the local school district to confirm school assignments for this home.
- $179,1003 bd1 ba1k sqft1860 Stirling Rd, Madison, OH 44057Off Market
- $189,9003 bd1 ba1k sqft1850 Stirling Rd, Madison, OH 44057Off Market
- $195,8003 bd1 ba1.2k sqft1851 Falkirk Rd, Madison, OH 44057Off Market
- $226,2003 bd2 ba1.3k sqft1846 Stirling Rd, Madison, OH 44057Off Market
- $212,8003 bd1 ba1.5k sqft1845 Falkirk Rd, Madison, OH 44057Off Market
- $261,0003 bd2 ba2.5k sqft1861 Falkirk Rd, Madison, OH 44057Off Market
- $26,600-- bd-- ba-- sqft1861 Falkirk Rd, Madison, OH 44057Off Market
- $163,3003 bd1 ba920 sqft1870 Stirling Rd, Madison, OH 44057Off Market
A local agent can set up tours, give advice and negotiate with sellers.
Similar homes
- $264,9004 bd2 ba1.4k sqft7386 Lake Rd, Madison, OH 44057For Sale
 MLS ID #5236090, Sara N Phillips, HomeSmart Real Estate Momentum LLC. MLS Now
 - $199,9003 bd2 ba1.4k sqft6240 Montrose Dr, Madison, OH 44057For Sale
 MLS ID #5229475, Laura Underwood, Platinum Real Estate. MLS Now
 - $215,0004 bd1 ba1.3k sqft107 Hyder Dr, Madison, OH 44057For Sale
 MLS ID #5229675, Stacey Jewell, McDowell Homes Real Estate Services. MLS Now
 - $169,5003 bd1 ba1k sqft1863 Orkney Rd, Madison, OH 44057For Sale
 MLS ID #5228941, Amanda Ott, Platinum Real Estate. MLS Now
 - $270,0004 bd2 ba1.5k sqft1385 Ormond Ave, Madison, OH 44057For SaleMLS ID #5224407, Samantha D Wallauz, Century 21 Homestar. MLS Now
- $284,9003 bd2 ba2k sqft1963 Whitewood Dr, Madison, OH 44057For SaleMLS ID #5222969, Sue A Smith, HomeSmart Real Estate Momentum LLC. MLS Now
- $229,9002 bd1 ba1.2k sqft6663 Ross Rd, Madison, OH 44057For SaleMLS ID #5231592, Asa A Cox, Glasshouse Realty Group, LLC. MLS Now
- $242,9993 bd2 ba1.2k sqft628 Park Oval, Madison, OH 44057For SaleMLS ID #5222278, Emily Hagerdon, Assured Real Estate. MLS Now
- $225,0003 bd2 ba1.4k sqft702 Jonquil Ln, Madison, OH 44057For SaleMLS ID #5224491, Kate M Kelly, Keller Williams Greater Cleveland Northeast. MLS Now
- $229,9002 bd2 ba1.9k sqft1024 Saint Michaels Way, Madison, OH 44057For SaleMLS ID #5223787, Deborah J Kidd, Glasshouse Realty Group, LLC. MLS Now
- $189,9004 bd2 ba1.3k sqft380 Centennial St, Geneva, OH 44041For SaleMLS ID #5234388, Clorice L Vines, McDowell Homes Real Estate Services. MLS Now
- $279,9004 bd2 ba1.6k sqft1127 Maple Ave, Madison, OH 44057For SaleMLS ID #5226831, Teresa L Gray, Berkshire Hathaway HomeServices Professional Realty. MLS Now
- $289,0004 bd3 ba2k sqft249 W Main St, Madison, OH 44057For SaleMLS ID #5171121, Asa A Cox, Glasshouse Realty Group, LLC. MLS Now
- $150,0002 bd1 ba860 sqft1588 Yale Ave, Madison, OH 44057For SaleMLS ID #5218592, Lori A Cerutti, McDowell Homes Real Estate Services. MLS Now
- $240,0004 bd2 ba1.6k sqft759 Runkle Avenue Ext, Ashtabula, OH 44004For SaleMLS ID #5219037, Carly M Sablotny, Keller Williams Living. MLS Now
- $224,9004 bd2 ba1.5k sqft3912 Lake Rd W, Ashtabula, OH 44004For SaleMLS ID #5228959, Tara Rhodes, Platinum Real Estate. MLS Now
- $214,5003 bd1 ba1.6k sqft2744 Austinburg Rd, Ashtabula, OH 44004For SaleMLS ID #5222292, Clorice L Vines, McDowell Homes Real Estate Services. MLS Now
- $229,9004 bd2 ba1.4k sqft2653 Carpenter Rd, Ashtabula, OH 44004For SaleMLS ID #5219596, Theresa Berrier-Pope, HomeSmart Real Estate Momentum LLC. MLS Now
- $224,9004 bd2 ba2k sqft1038 E 21st St, Ashtabula, OH 44004For SaleMLS ID #5220373, Anthony R Latina, RE/MAX Crossroads Properties. MLS Now
- $232,5003 bd2 ba1.2k sqft1471 Debra Dr, Ashtabula, OH 44004For SaleMLS ID #5212950, Jennifer L Bartone, Harbor Realty. MLS Now
