Like new and impeccably designed, this 2-year-old home in New Plymouth boasts 3,145 SF of living space, featuring 6 bedrooms and 3.5 bathrooms. Inside, the light-filled main living area centers around a cozy built-in fireplace insert. The nearby kitchen includes a functional butler's pantry, providing extra storage, dedicated prep area, and a sleek serving space ideal for daily organization and hosting. Out back, enjoy exceptional privacy with no rear neighbors and expansive scenic views. Relax under the shelter of the covered patio, shoot hoops on your private basketball court, or unwind in the hot tub under the Idaho sky. Conveniently located near local amenities, this move-in-ready property delivers space, style, and premier outdoor living.
New
$620,000
424 October Sky St, New Plymouth, ID 83655
6beds
4baths
3,145sqft
Single Family Residence
Built in 2024
0.31 Acres Lot
$617,000 Zestimate®
$197/sqft
$35/mo HOA
What's special
Cozy built-in fireplace insertPrivate basketball courtSleek serving spaceExpansive scenic viewsExtra storageCovered patioDedicated prep area
- 23 hours
- 475
- 10
Zillow last checked:
Listing updated:
Listed by:
Michael Grim Main:208-459-4326,
Berkshire Hathaway HomeServices Silverhawk Realty
Source: IMLS,MLS#: 98998942
Facts & features
Interior
Bedrooms & bathrooms
- Bedrooms: 6
- Bathrooms: 4
- Main level bathrooms: 2
- Main level bedrooms: 5
Primary bedroom
- Level: Main
Bedroom 2
- Level: Main
Bedroom 3
- Level: Main
Bedroom 4
- Level: Main
Bedroom 5
- Level: Main
Heating
- Forced Air, Natural Gas
Cooling
- Central Air
Appliances
- Included: Gas Water Heater, Dishwasher, Disposal, Microwave, Oven/Range Freestanding, Refrigerator, Washer, Dryer, Water Softener Owned, Gas Oven, Gas Range
Features
- Bath-Master, Bed-Master Main Level, Den/Office, Rec/Bonus, Double Vanity, Walk-In Closet(s), Walk In Shower, Breakfast Bar, Pantry, Kitchen Island, Granite Counters, Number of Baths Main Level: 2, Number of Baths Upper Level: 1
- Flooring: Carpet, Vinyl
- Has basement: No
- Has fireplace: Yes
- Fireplace features: Gas, Insert
Interior area
- Total structure area: 3,145
- Total interior livable area: 3,145 sqft
- Finished area above ground: 3,145
- Finished area below ground: 0
Property
Parking
- Total spaces: 3
- Parking features: Attached, Driveway
- Attached garage spaces: 3
- Has uncovered spaces: Yes
Features
- Levels: Two
- Patio & porch: Covered Patio/Deck
- Spa features: Heated
- Fencing: Metal,Vinyl
- Has view: Yes
Lot
- Size: 0.31 Acres
- Features: 10000 SF - .49 AC, Irrigation Available, Sidewalks, Views, Corner Lot, Cul-De-Sac, Winter Access, Auto Sprinkler System, Pressurized Irrigation Sprinkler System
Details
- Parcel number: N56500030090
Construction
Type & style
- Home type: SingleFamily
- Property subtype: Single Family Residence
Materials
- Frame, HardiPlank Type
- Foundation: Crawl Space
- Roof: Architectural Style
Condition
- Year built: 2024
Utilities & green energy
- Water: Public
- Utilities for property: Sewer Connected
Community & HOA
Community
- Subdivision: Harvest Creek
HOA
- Has HOA: Yes
- HOA fee: $417 annually
Location
- Region: New Plymouth
Financial & listing details
- Price per square foot: $197/sqft
- Tax assessed value: $685,867
- Annual tax amount: $3,787
- Date on market: 8/28/2026
- Listing terms: Cash,Conventional,FHA,USDA Loan,VA Loan
- Ownership: Fee Simple,Fractional Ownership: No
- Road surface type: Paved
Estimated market value
$617,000
$586,000 - $648,000
$3,508/mo
Price history
Price history is unavailable.
Public tax history
| Year | Property taxes | Tax assessment |
|---|---|---|
| 2025 | -- | $685,867 |
Find assessor info on the county website
Monthly payment
Est. payment
Payment breakdown
Explore the cost of this home by adjusting the details. Changes won't be saved.Climate risks
Neighborhood: 83655
Nearby schools
Schools provided by the listing agent
- Elementary: N Plymouth
- Middle: N Plymouth
- High: New Plymouth
- District: New Plymouth School District #372
Source: IMLS. This data may not be complete. We recommend contacting the local school district to confirm school assignments for this home.
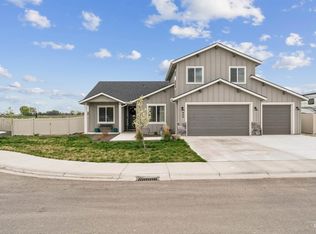
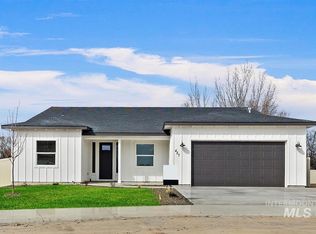


Similar homes
- $599,0006 bd6 ba2.6k sqft116 A&b Holly Ave, New Plymouth, ID 83655Active
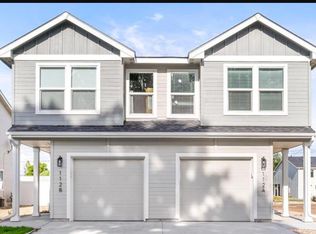 MLS ID #98997187, Nicole Kendall, Keller Williams Realty Boise. IMLS
 - $494,9004 bd3 ba2.2k sqft436 October Sky St, New Plymouth, ID 83655Active
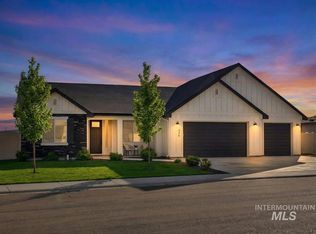 MLS ID #98997370, Niccole Welch, Silvercreek Realty Group. IMLS
 - $675,0004 bd2 ba2.9k sqft3733 Highway 30 W, New Plymouth, ID 83655Active
 MLS ID #98988254, Marcee Rynearson, Goldwings Real Estate Group. IMLS
 - $699,9006 bd3 ba3.6k sqft530 Syringa Falls Ct, Fruitland, ID 83619New
 MLS ID #98998841, Travis Binggeli, Hunter of Homes, LLC. IMLS
