If you’ve been looking for a home with plenty of space inside and out, this 4-bedroom, 2.5-bath home is one you’ll want to see! The inviting floor plan features a spacious living room, cozy family room with fireplace, and a generously sized kitchen with abundant cabinetry and workspace. The primary suite offers its own private full bath, while the large basement provides even more possibilities for a rec room, home gym, playroom, or additional storage. Outside, enjoy a private, park-like backyard surrounded by mature trees—perfect for relaxing, entertaining, or enjoying summer evenings. With room to spread out and plenty of potential to make it your own, come see all this home has to offer!
Active
$249,900
5770 Chapel Rd, Madison, OH 44057
4beds
2,188sqft
Single Family Residence
Built in 1974
0.35 Acres Lot
$-- Zestimate®
$114/sqft
$-- HOA
What's special
Inviting floor planLarge basement
- 4 days |
- 1,071 |
- 72 |
Likely to sell faster than
Zillow last checked:
Listing updated:
Listed by:
Lauren Mohler 330-314-6897 LaurenMohlerHomes@gmail.com,
RE/MAX Crossroads Properties
Source: MLS Now,MLS#: 5227410 Originating MLS: Akron Cleveland Association of REALTORS
Originating MLS: Akron Cleveland Association of REALTORSFacts & features
Interior
Bedrooms & bathrooms
- Bedrooms: 4
- Bathrooms: 3
- Full bathrooms: 2
- 1/2 bathrooms: 1
- Main level bedrooms: 1
Primary bedroom
- Features: Window Treatments
- Level: Second
- Dimensions: 15 x 11
Primary bedroom
- Features: Window Treatments
- Level: Second
- Dimensions: 23 x 15
Bedroom
- Features: Window Treatments
- Level: Second
- Dimensions: 13 x 10
Bedroom
- Features: Window Treatments
- Level: Second
- Dimensions: 12 x 10
Bedroom
- Description: Flooring: Slate
- Features: Window Treatments
- Level: First
- Dimensions: 14 x 8
Bathroom
- Level: Third
- Dimensions: ND x ND
Bathroom
- Level: First
- Dimensions: ND x ND
Eat in kitchen
- Level: First
- Dimensions: ND x ND
Entry foyer
- Level: First
- Dimensions: ND x ND
Family room
- Features: Fireplace, Window Treatments
- Level: First
- Dimensions: 23 x 12
Kitchen
- Description: Flooring: Wood
- Level: First
- Dimensions: 28 x 12
Laundry
- Level: First
- Dimensions: ND x ND
Living room
- Features: Window Treatments
- Level: Second
- Dimensions: 20 x 14
Heating
- Forced Air, Gas
Cooling
- Central Air
Appliances
- Laundry: Laundry Room
Features
- Basement: Full,Unfinished
- Number of fireplaces: 1
- Fireplace features: Family Room
Interior area
- Total structure area: 2,188
- Total interior livable area: 2,188 sqft
- Finished area above ground: 2,188
Video & virtual tour
Property
Parking
- Total spaces: 2
- Parking features: Attached, Garage, Garage Door Opener, Paved
- Attached garage spaces: 2
Features
- Levels: Three Or More,Two,Multi/Split
- Stories: 2
- Patio & porch: Patio, Porch
- Exterior features: Private Yard
Lot
- Size: 0.35 Acres
- Dimensions: 100 x 150
Details
- Additional structures: Outbuilding, Storage
- Parcel number: 01B130F000060
Construction
Type & style
- Home type: SingleFamily
- Architectural style: Colonial,Split Level
- Property subtype: Single Family Residence
Materials
- Brick, Vinyl Siding
- Roof: Asphalt,Fiberglass
Condition
- Year built: 1974
Utilities & green energy
- Sewer: Public Sewer
- Water: Public
Community & HOA
Community
- Features: Playground, Park
HOA
- Has HOA: No
Location
- Region: Madison
Financial & listing details
- Price per square foot: $114/sqft
- Tax assessed value: $260,220
- Annual tax amount: $4,455
- Date on market: 8/11/2026
- Cumulative days on market: 3 days
- Listing terms: Cash,Conventional,FHA,VA Loan
Estimated market value
Not available
Estimated sales range
Not available
Not available
Price history
| Date | Event | Price |
|---|---|---|
| 8/11/2026 | Listed for sale | $249,900+40.9%$114/sqft |
Source:  MLS Now #5227410 Report a problem MLS Now #5227410 Report a problem | ||
| 3/20/2008 | Sold | $177,300-1.4%$81/sqft |
Source: Public Record Report a problem | ||
| 2/1/2008 | Listed for sale | $179,900$82/sqft |
Source: NCI Report a problem | ||
Public tax history
| Year | Property taxes | Tax assessment |
|---|---|---|
| 2025 | $4,456 -0.6% | $91,080 |
| 2024 | $4,484 +19.5% | $91,080 +48.2% |
| 2023 | $3,751 -0.4% | $61,470 |
| 2022 | $3,767 -0.2% | $61,470 |
| 2021 | $3,774 +2.4% | $61,470 +16% |
| 2020 | $3,686 -0.1% | $52,990 |
| 2019 | $3,688 +16.6% | $52,990 +14.7% |
| 2018 | $3,163 | $46,210 |
| 2017 | $3,163 +10.4% | $46,210 |
| 2016 | $2,866 +3.6% | $46,210 |
| 2015 | $2,766 -2.2% | $46,210 |
| 2014 | $2,829 -0.2% | $46,210 |
| 2013 | $2,835 +0.9% | $46,210 |
| 2012 | $2,811 -4.7% | $46,210 -15.8% |
| 2011 | $2,948 +2.2% | $54,890 |
| 2010 | $2,886 +3.8% | $54,890 0% |
| 2009 | $2,781 -2.3% | $54,898 -9% |
| 2008 | $2,845 +0.8% | $60,326 |
| 2007 | $2,822 -52.6% | $60,326 |
| 2006 | $5,956 +27% | $60,326 +27.7% |
| 2005 | $4,691 -0.1% | $47,236 |
| 2004 | $4,694 -0.2% | $47,236 |
| 2003 | $4,703 +13.9% | $47,236 +13.5% |
| 2002 | $4,128 -0.1% | $41,605 |
| 2001 | $4,130 -0.6% | $41,605 |
| 2000 | $4,153 +0.4% | $41,605 +1.6% |
| 1999 | $4,135 | $40,940 |
Find assessor info on the county website
Monthly payment
Est. payment
Payment breakdown
Explore the cost of this home by adjusting the details. Changes won't be saved.Climate risks
Neighborhood: 44057
Nearby schools
GreatSchools rating
- 7/10North Elementary SchoolGrades: K-5Distance: 1.1 mi
- 5/10Madison Middle SchoolGrades: 6-8Distance: 2.1 mi
- 4/10Madison High SchoolGrades: 9-12Distance: 2.2 mi
Schools provided by the listing agent
- District: Madison LSD Lake- 4303
Source: MLS Now. This data may not be complete. We recommend contacting the local school district to confirm school assignments for this home.
- $262,5004 bd1 ba1.9k sqft5780 Chapel Rd, Madison, OH 44057Off Market
- $215,0003 bd2 ba1.5k sqft5760 Chapel Rd, Madison, OH 44057Sold
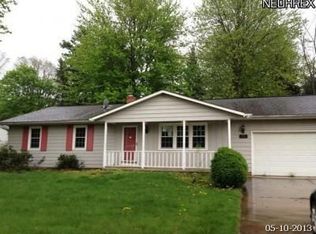
- $339,8004 bd2 ba2.5k sqft5753 Heritage Ave, Madison, OH 44057Off Market
- $360,3004 bd2 ba2.3k sqft5757 Heritage Ave, Madison, OH 44057Off Market
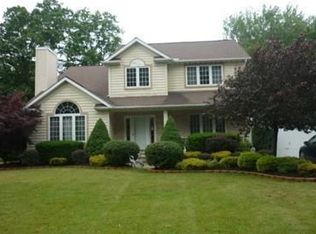
- $331,9004 bd2 ba2k sqft5749 Heritage Ave, Madison, OH 44057Off Market
- $301,8005 bd3 ba2k sqft5790 Chapel Rd, Madison, OH 44057Off Market
- $262,5003 bd2 ba1.8k sqft5750 Chapel Rd, Madison, OH 44057Off Market
- $367,0003 bd3 ba2.8k sqft5761 Heritage Ave, Madison, OH 44057Sold
A local agent can set up tours, give advice and negotiate with sellers.
Similar homes
- $264,9004 bd2 ba1.4k sqft7386 Lake Rd, Madison, OH 44057For Sale
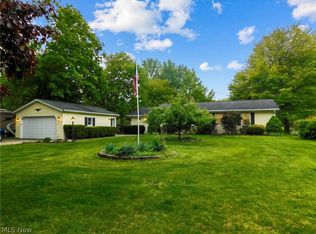 MLS ID #5236090, Sara N Phillips, HomeSmart Real Estate Momentum LLC. MLS Now
 - $284,9003 bd2 ba2k sqft1963 Whitewood Dr, Madison, OH 44057For Sale
 MLS ID #5222969, Sue A Smith, HomeSmart Real Estate Momentum LLC. MLS Now
 - $259,9003 bd3 ba2.8k sqft353 Ansel Rd, Geneva, OH 44041For Sale
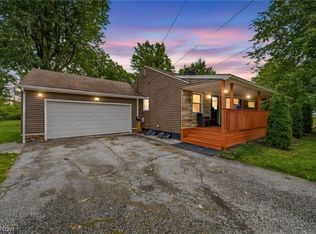 MLS ID #5235572, Amanda M Kish, Berkshire Hathaway HomeServices Professional Realty. MLS Now
 - $242,9993 bd2 ba1.2k sqft628 Park Oval, Madison, OH 44057For Sale
 MLS ID #5222278, Emily Hagerdon, Assured Real Estate. MLS Now
 - $198,9004 bd1 ba1.6k sqft1717 Stirling Rd, Madison, OH 44057For SaleMLS ID #5226683, Sherry Wilber, Assured Real Estate. MLS Now
- $279,9004 bd2 ba1.6k sqft1127 Maple Ave, Madison, OH 44057For SaleMLS ID #5226831, Teresa L Gray, Berkshire Hathaway HomeServices Professional Realty. MLS Now
- $215,0004 bd1 ba1.3k sqft107 Hyder Dr, Madison, OH 44057For SaleMLS ID #5229675, Stacey Jewell, McDowell Homes Real Estate Services. MLS Now
- $349,0003 bd3 ba2.5k sqft2429 Townline Rd, Madison, OH 44057For SaleMLS ID #5233362, Gina Rensi, HomeSmart Real Estate Momentum LLC. MLS Now
- $199,9003 bd2 ba1.4k sqft6240 Montrose Dr, Madison, OH 44057For SaleMLS ID #5229475, Laura Underwood, Platinum Real Estate. MLS Now
- $209,0004 bd2 ba1.4k sqft57 Park Rd, Painesville, OH 44077For SaleMLS ID #5235113, Asa A Cox, Glasshouse Realty Group, LLC. MLS Now
- $225,0003 bd2 ba1.4k sqft702 Jonquil Ln, Madison, OH 44057For SaleMLS ID #5224491, Kate M Kelly, Keller Williams Greater Cleveland Northeast. MLS Now
- $259,9005 bd2 ba1.8k sqft557 North Ave, Geneva, OH 44041For SaleMLS ID #5228073, Joann Petkovich, Coldwell Banker EvenBay Real Estate LLC. MLS Now
- $295,0004 bd3 ba2.4k sqft1205 E Mallard Dr, Madison, OH 44057For SaleMLS ID #5222145, Ben Drenik, Keller Williams Greater Cleveland Northeast. MLS Now
- $339,9003 bd3 ba1.8k sqft964 Dock Rd, Madison, OH 44057For SaleMLS ID #5221311, Debra A Pizzo, Glasshouse Realty Group, LLC. MLS Now
- $277,9003 bd2 ba1.4k sqft797 Cugel Farm Ln, Geneva, OH 44041For SaleMLS ID #5224623, Jeffrey C Cunningham II, Berkshire Hathaway HomeServices Professional Realty. MLS Now
- $249,9003 bd2 ba1.5k sqft5390 Savannah Dr, Ashtabula, OH 44004For SaleMLS ID #5217892, Clorice L Vines, McDowell Homes Real Estate Services. MLS Now
- $249,0003 bd3 ba1.4k sqft7505 Morley Rd, Mentor, OH 44060For SaleMLS ID #5230752, Mark G Fetterman, RE/MAX Transitions. MLS Now
- $239,9003 bd2 ba1.6k sqft434 State Rd, Geneva, OH 44041For SaleMLS ID #5217980, Clorice L Vines, McDowell Homes Real Estate Services. MLS Now
- $249,9005 bd2 ba2.3k sqft9030 Lake Shore Blvd, Mentor, OH 44060For SaleMLS ID #5219411, Sherrie L Ryan, McDowell Homes Real Estate Services. MLS Now
- $260,0005 bd2 ba2.4k sqft117 Court St, Chardon, OH 44024For SaleMLS ID #5235485, Kymberley Ladow Hackle, Howard Hanna. MLS Now
