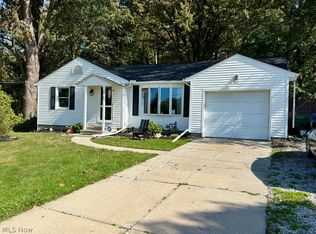
ONE FLOOR LIVING AT ITS FINEST! Fabulous 3 bedroom/1.5 bathroom ranch home situated on a quiet street in desirable Perry School District! 4450 Redwood Dr offers a functional layout for every day living. Features include a spacious living area in the front of the home, UPDATED KITCHEN with ample counter/cabinet space + breakfast peninsula, dining space w/ room to host guests, three generously sized bedrooms, FIRST FLOOR LAUNDRY, one full bathroom with shower/tub combo, and one half bathroom (en-suite to primary bedroom). Gorgeous "4 seasons" room near the rear of the home includes ceramic tile flooring and a beautiful wood-accented ceiling. Plenty of room for storage in a "bonus room" with pull down attic space. Outside you will find mature and maintained landscaping, back patio, and storage shed for all of your lawn care needs! A true gem! Schedule your showing and fall in love...
Active
$225,000
4450 Redwood Dr, Painesville, OH 44077
3beds
1,404sqft
Single Family Residence
Built in 1961
0.55 Acres Lot
$-- Zestimate®
$160/sqft
$-- HOA
What's special
Storage shedFirst floor laundryQuiet streetBreakfast peninsulaThree generously sized bedroomsMature and maintained landscapingUpdated kitchen
- 3 days
- 919
- 89
Likely to sell faster than
Zillow last checked:
Listing updated:
Listed by:
Connor Kobilarcsik 440-539-6347 connor@cgkhomes.com,
EXP Realty, LLC.
Source: MLS Now,MLS#: 5249552 Originating MLS: Akron Cleveland Association of REALTORS
Originating MLS: Akron Cleveland Association of REALTORSFacts & features
Interior
Bedrooms & bathrooms
- Bedrooms: 3
- Bathrooms: 2
- Full bathrooms: 1
- 1/2 bathrooms: 1
- Main level bathrooms: 2
- Main level bedrooms: 3
Bedroom
- Description: Flooring: Carpet
- Level: First
- Dimensions: 12 x 11
Bedroom
- Description: Flooring: Carpet
- Level: First
- Dimensions: 11 x 11
Bedroom
- Description: Flooring: Carpet
- Level: First
- Dimensions: 11 x 8
Bathroom
- Description: Flooring: Laminate
- Level: First
- Dimensions: 7 x 6
Bathroom
- Description: Flooring: Laminate
- Level: First
- Dimensions: 5 x 5
Dining room
- Description: Flooring: Carpet
- Level: First
- Dimensions: 11 x 9
Kitchen
- Description: Flooring: Laminate
- Level: First
- Dimensions: 12 x 10
Laundry
- Description: Flooring: Laminate
- Level: First
- Dimensions: 6 x 5
Living room
- Description: Flooring: Carpet
- Level: First
- Dimensions: 17 x 12
Recreation
- Description: Flooring: Carpet
- Level: First
- Dimensions: 15 x 11
Sunroom
- Description: Flooring: Ceramic Tile
- Level: First
- Dimensions: 12 x 11
Heating
- Forced Air, Gas
Cooling
- Central Air
Appliances
- Included: Dryer, Dishwasher, Microwave, Range, Refrigerator, Washer
- Laundry: Main Level
Features
- Basement: None
- Has fireplace: No
Interior area
- Total structure area: 1,404
- Total interior livable area: 1,404 sqft
- Finished area above ground: 1,404
Video & virtual tour
Property
Parking
- Parking features: Driveway
Features
- Levels: One
- Stories: 1
- Patio & porch: Patio
Lot
- Size: 0.55 Acres
Details
- Parcel number: 03A005D000160
Construction
Type & style
- Home type: SingleFamily
- Architectural style: Ranch
- Property subtype: Single Family Residence
Materials
- Vinyl Siding
- Roof: Asphalt,Fiberglass
Condition
- Year built: 1961
Utilities & green energy
- Sewer: Septic Tank
- Water: Public
Community & HOA
Community
- Subdivision: Halewood Park Estates
HOA
- Has HOA: No
Location
- Region: Painesville
Financial & listing details
- Price per square foot: $160/sqft
- Tax assessed value: $167,230
- Annual tax amount: $1,629
- Date on market: 10/12/2026
- Listing terms: Cash,Conventional,FHA,VA Loan
Estimated market value
Not available
Estimated sales range
Not available
Not available
Price history
| Date | Event | Price |
|---|---|---|
| 10/12/2026 | Listed for sale | $225,000$160/sqft |
Source:  MLS Now #5249552 Report a problem MLS Now #5249552 Report a problem | ||
Public tax history
| Year | Property taxes | Tax assessment |
|---|---|---|
| 2025 | $1,629 -19.9% | $58,530 |
| 2024 | $2,034 +25.4% | $58,530 +32.6% |
| 2023 | $1,622 -4.2% | $44,130 |
| 2022 | $1,694 +6.4% | $44,130 |
| 2021 | $1,591 +19.3% | $44,130 +25% |
| 2020 | $1,334 -0.1% | $35,310 |
| 2019 | $1,335 +9.1% | $35,310 +3.5% |
| 2018 | $1,224 | $34,130 |
| 2017 | $1,224 +0.6% | $34,130 |
| 2016 | $1,216 +0% | $34,130 |
| 2015 | $1,216 +1.9% | $34,130 |
| 2014 | $1,193 +0.1% | $34,130 |
| 2013 | $1,192 +3.7% | $34,130 +2.5% |
| 2012 | $1,150 -8.5% | $33,290 -9.2% |
| 2011 | $1,256 +0.1% | $36,670 |
| 2010 | $1,255 +2.9% | $36,670 |
| 2009 | $1,219 +2.6% | $36,670 -8% |
| 2008 | $1,188 +0.7% | $39,859 |
| 2007 | $1,180 -62% | $39,859 |
| 2006 | $3,101 +3.7% | $39,859 +3.2% |
| 2005 | $2,989 | $38,616 |
| 2004 | $2,989 | $38,616 |
| 2003 | $2,989 +26.9% | $38,616 +26.9% |
| 2002 | $2,356 +3.9% | $30,440 |
| 2001 | $2,268 | $30,440 |
| 2000 | $2,268 +4.1% | $30,440 +4.2% |
| 1999 | $2,178 | $29,225 |
Find assessor info on the county website
Monthly payment
Est. payment
Payment breakdown
Explore the cost of this home by adjusting the details. Changes won't be saved.Climate risks
Neighborhood: 44077
Nearby schools
Schools provided by the listing agent
- District: Perry LSD Lake- 4307
Source: MLS Now. This data may not be complete. We recommend contacting the local school district to confirm school assignments for this home.

Similar homes
- $215,0003 bd2 ba1.4k sqft209 Riverside Dr, Painesville, OH 44077For Sale
 MLS ID #5248312, Sarah A Inzano, HomeSmart Real Estate Momentum LLC. MLS Now
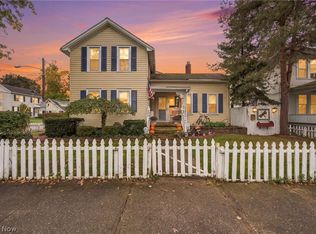
 - $228,5002 bd1 ba1k sqft3759 Blackmore Rd, Perry, OH 44081For Sale
 MLS ID #5253515, Beverly L Johnson, Howard Hanna. MLS Now
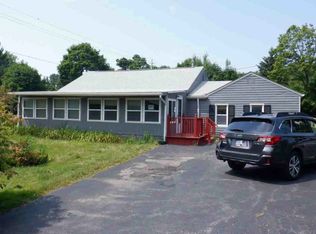
 - $214,2003 bd1 ba1.4k sqft286 S Saint Clair St, Painesville, OH 44077For Sale
 MLS ID #5253361, Brady A Secre, EXP Realty, LLC.. MLS Now
 - $--3 bd1 ba1.1k sqft300 Park Rd, Painesville, OH 44077Auction
 ServiceLink Auction
