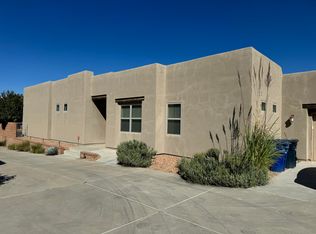
- Owner Financing Available! - Don't miss this beautifully upgraded Clayton manufactured home, thoughtfully designed with quality construction and modern finishes throughout. This home offers soaring 9-foot ceilings and an impressive 8-foot front door - Owner Financing - Clayton Manufacture home 2''x6'' Framing structure, 9'' inside ceiling high, main entrance door 8ft high, tile all house and bathrooms, Swim jacuzzi! Private high fence and block walk, irrigation, fully landscaped, design concrete front and back yard front entry door that creates a bright, open feel from the moment you step inside.Enjoy stylish tile flooring throughout the entire home, including all bathrooms, providing both elegance and easy maintenance. Step outside to your own private oasis featuring a swim hot tub, perfect for relaxing or entertaining year-round.This move-in-ready home combines comfort, quality, and exceptional outdoor living--with the added benefit of owner financing available. Excellent Location close to major shopping centers, Walmart and movie theater.
For sale
$599,000
3447 Blake Rd SW, Albuquerque, NM 87105
3beds
2,046sqft
Manufactured Home, Single Family Residence
Built in 2024
0.59 Acres Lot
$581,000 Zestimate®
$293/sqft
$-- HOA
What's special
Private high fenceModern finishes throughoutBlock walk
- 67 days
- 506
- 43
Zillow last checked:
Listing updated:
Listed by:
Jonathan Nunez 505-795-1235,
Simply Real Estate 505-308-3800
Source: SWMLS,MLS#: 1108491
Facts & features
Interior
Bedrooms & bathrooms
- Bedrooms: 3
- Bathrooms: 3
- Full bathrooms: 2
- 1/2 bathrooms: 1
Primary bedroom
- Level: Main
- Area: 276.66
- Dimensions: 19.08 x 14.5
Dining room
- Level: Main
- Area: 177.44
- Dimensions: 12.17 x 14.58
Kitchen
- Level: Main
- Area: 287.42
- Dimensions: 20.17 x 14.25
Living room
- Level: Main
- Area: 336.19
- Dimensions: 19.58 x 17.17
Heating
- Central, Forced Air
Cooling
- Refrigerated
Appliances
- Included: Built-In Gas Range, Convection Oven, Dryer, Dishwasher, Free-Standing Gas Range, Refrigerator, Range Hood, Washer
- Laundry: Washer Hookup, Electric Dryer Hookup, Gas Dryer Hookup
Features
- Ceiling Fan(s), Dual Sinks, Family/Dining Room, Kitchen Island, Living/Dining Room, Main Level Primary, Pantry, Skylights, Walk-In Closet(s)
- Flooring: Carpet, Tile
- Windows: Double Pane Windows, Insulated Windows, Low-Emissivity Windows, Sliding, Skylight(s)
- Has basement: No
- Has fireplace: No
Interior area
- Total structure area: 2,046
- Total interior livable area: 2,046 sqft
Property
Parking
- Parking features: RV Access/Parking
Features
- Levels: One
- Stories: 1
- Patio & porch: Patio
- Exterior features: Hot Tub/Spa, Patio, Private Yard
- Has spa: Yes
- Fencing: Gate
Lot
- Size: 0.59 Acres
Details
- Parcel number: 101005451727110301
- Zoning description: A-1
Construction
Type & style
- Home type: MobileManufactured
- Architectural style: Mobile Home
- Property subtype: Manufactured Home, Single Family Residence
Materials
- Rock
- Roof: Shingle
Condition
- Resale
- New construction: No
- Year built: 2024
Details
- Builder model: 93RWG30703AH24
- Builder name: Clayton
Utilities & green energy
- Sewer: Public Sewer
- Water: Public
- Utilities for property: Electricity Connected, Natural Gas Connected, Phone Connected, Sewer Connected, Water Connected
Green energy
- Energy generation: None
Community & HOA
Community
- Security: Security Gate
Location
- Region: Albuquerque
Financial & listing details
- Price per square foot: $293/sqft
- Tax assessed value: $37,900
- Annual tax amount: $470
- Date on market: 8/4/2026
- Cumulative days on market: 67 days
- Listing terms: Cash,Conventional,FHA,Owner May Carry,VA Loan
- Body type: Double Wide
Estimated market value
$581,000
$552,000 - $610,000
Not available
Price history
| Date | Event | Price |
|---|---|---|
| 8/4/2026 | Listed for sale | $599,000+238.4%$293/sqft |
Source:  SWMLS #1108491 Report a problem SWMLS #1108491 Report a problem | ||
| 2/27/2023 | Sold | -- |
Source: Public Record Report a problem | ||
| 1/25/2023 | Pending sale | $177,000$87/sqft |
Source: SWMLS #1025964 Report a problem | ||
| 11/17/2022 | Listed for sale | $177,000$87/sqft |
Source: SWMLS #1025964 Report a problem | ||
Public tax history
| Year | Property taxes | Tax assessment |
|---|---|---|
| 2025 | $470 +15.9% | $12,632 +36.3% |
| 2024 | $406 | $9,266 |
| 2023 | $406 +2.3% | $9,266 |
| 2022 | $396 0% | $9,266 |
| 2021 | $397 | $9,266 |
| 2020 | $397 | $9,266 |
| 2019 | -- | $9,266 |
| 2018 | $309 -21.4% | $9,266 |
| 2017 | $394 +0% | $9,266 -0.7% |
| 2016 | $394 -96.3% | $9,333 -12.7% |
| 2015 | $10,695 +762.7% | $10,695 +3% |
| 2014 | $1,240 | $10,384 +3% |
| 2013 | $1,240 | $10,081 +3% |
| 2012 | -- | $9,788 +3% |
| 2011 | -- | $9,503 +3% |
| 2010 | -- | $9,227 +3% |
| 2009 | -- | $8,959 +3% |
| 2008 | -- | $8,698 +3% |
| 2007 | -- | $8,445 +3% |
| 2006 | -- | $8,199 |
| 2005 | -- | $8,199 +2.1% |
| 2004 | -- | $8,032 |
| 2003 | -- | $8,032 |
| 2002 | -- | $8,032 |
| 2001 | -- | $8,032 -0.8% |
| 2000 | -- | $8,099 |
Find assessor info on the county website
Monthly payment
Climate risks
Neighborhood: South Valley
Similar homes
- $499,0003 bd3 ba2.2k sqft2527 Verde Rd SW, Albuquerque, NM 87105For Sale
 MLS ID #1105453, Jose Vazquez, Provenza Realty LLC. SWMLS
 - $525,0003 bd2 ba2.3k sqft5308 Sacate Ave NW, Albuquerque, NM 87120For Sale
 MLS ID #1112292, Jenny Bennett, Realty One of New Mexico. SWMLS
 - $599,0004 bd4 ba2.5k sqft1423 Van Cleave Rd NW, Albuquerque, NM 87107For Sale
 MLS ID #1108101, Thomas D Hornback, Coyote Realty Pros. SWMLS
 - $605,0003 bd2 ba2.4k sqft2208 Cebolla Creek Way NW, Albuquerque, NM 87120For Sale
 MLS ID #1109796, Therese C Wing, Southwest Select Properties. SWMLS
