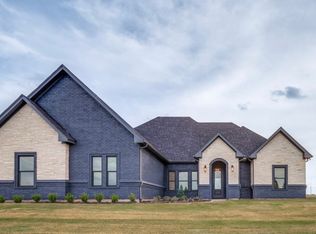
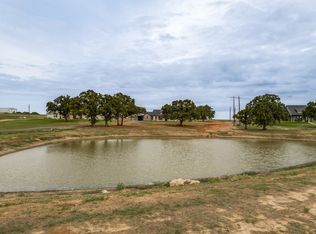
Shows Like New !!.. DECATUR ISD!.. come view and Buy this easy access Private setting--Pond view driving up (one third ish of Pond is on this property=has never gone dry for Homeowner !.. Almost 2.5 acres with home sitting at back of property.. Extensive newer wood rail Fencing around house enhances this comfortable awesome set up .. Viewing this home is a must.. Easy access to major highways and shopping - best of both worlds (Newer private Home with acreage =NOT a long winding road far distance from Major highway access-check your map..) Did I mention Quiet!! Pond view and Trees from front covered porch- Rocking chairs come with home:). This home is not all about square footage but the location, setting, Schools and Views.. Rooms are Large- Utility area has space for making a Study if you need it-Master bathroom closet is Oversized and could open up into Oversized utility space..Stonewall floor to ceiling in Living room with Electric fireplace.. Come see it.. View photos & virtual tour. No carpet, split bedrooms, 2 fireplaces = never used.. Wood burning Fireplace at Back covered Patio is so awesome- New owner could expand off patio for Outside kitchen- Lots of possibilities.. Water Softener = Filtering.. Sprinkler System on well water- Water yard all you want..Large walkin pantry storage in Utility.. Coffee Station or Butlers Pantry. . ..THE GARAGE is Oversized!! Extra parking .. Water Well is winterized.. (Bring your Tape measure- Measurements are approximate)
For sale
$656,000
345 County Road 1180, Decatur, TX 76234
3beds
2,411sqft
Single Family Residence
Built in 2023
2.34 Acres Lot
$-- Zestimate®
$272/sqft
$-- HOA
What's special
Pond view driving up
- 5 days
- 19
- 2
Zillow last checked:
Listing updated:
Listed by:
Vickie Diedrick 0347222 817-919-4184,
Mike Robertson Real Estate 817-919-4184
Source: NTREIS,MLS#: 21395821
Facts & features
Interior
Bedrooms & bathrooms
- Bedrooms: 3
- Bathrooms: 2
- Full bathrooms: 2
Primary bedroom
- Features: Built-in Features, Ceiling Fan(s), Dual Sinks, Double Vanity, Separate Shower, Walk-In Closet(s)
- Level: First
- Dimensions: 17 x 16
Bedroom
- Features: Ceiling Fan(s), Split Bedrooms, Walk-In Closet(s)
- Level: First
- Dimensions: 12 x 16
Bedroom
- Features: Ceiling Fan(s), Split Bedrooms
- Level: First
- Dimensions: 12 x 12
Kitchen
- Features: Breakfast Bar, Built-in Features, Butler's Pantry, Eat-in Kitchen, Stone Counters, Walk-In Pantry
- Level: First
- Dimensions: 19 x 14
Living room
- Features: Ceiling Fan(s), Fireplace
- Level: First
- Dimensions: 21 x 25
Utility room
- Features: Built-in Features, Closet, Linen Closet, Pantry, Utility Room
- Level: First
- Dimensions: 20 x 14
Heating
- Electric, Fireplace(s)
Cooling
- Central Air, Ceiling Fan(s), Electric
Appliances
- Included: Dishwasher, Electric Oven, Electric Water Heater, Disposal, Microwave, Water Softener, Vented Exhaust Fan, Water Purifier
- Laundry: Electric Dryer Hookup, Laundry in Utility Room
Features
- Double Vanity, Eat-in Kitchen, High Speed Internet, Kitchen Island, Open Floorplan, Pantry, Cable TV, Walk-In Closet(s)
- Windows: Window Coverings
- Has basement: No
- Number of fireplaces: 2
- Fireplace features: Living Room, Outside, Wood Burning
Interior area
- Total interior livable area: 2,411 sqft
Video & virtual tour
Property
Parking
- Total spaces: 2
- Parking features: Additional Parking, Driveway, Garage, Garage Door Opener, Oversized, Garage Faces Side
- Attached garage spaces: 2
Features
- Levels: One
- Stories: 1
- Patio & porch: Covered
- Pool features: None
- Fencing: Fenced,Wood
Lot
- Size: 2.34 Acres
- Features: Acreage, Back Yard, Cleared, Lawn, Landscaped, Pasture, Pond on Lot, Many Trees, Sprinkler System
Details
- Parcel number: 200002066
Construction
Type & style
- Home type: SingleFamily
- Architectural style: Traditional,Detached
- Property subtype: Single Family Residence
Materials
- Brick, Rock, Stone
- Foundation: Slab
- Roof: Composition
Condition
- Year built: 2023
Utilities & green energy
- Sewer: Septic Tank
- Water: Well
- Utilities for property: Electricity Connected, Septic Available, Water Available, Cable Available
Community & HOA
Community
- Security: Smoke Detector(s)
- Subdivision: Robles Estates
HOA
- Has HOA: No
Location
- Region: Decatur
Financial & listing details
- Price per square foot: $272/sqft
- Annual tax amount: $5,500
- Date on market: 9/25/2026
- Cumulative days on market: 6 days
- Listing terms: Cash,Conventional,FHA,VA Loan
Estimated market value
Not available
Estimated sales range
Not available
Not available
Price history
| Date | Event | Price |
|---|---|---|
| 9/25/2026 | Listed for sale | $656,000$272/sqft |
Source: NTREIS #21395821 Report a problem | ||
Public tax history
Tax history is unavailable.
Monthly payment
Est. payment
Payment breakdown
Explore the cost of this home by adjusting the details. Changes won't be saved.Climate risks
Neighborhood: 76234
Nearby schools
Schools provided by the listing agent
- Elementary: Rann
- Middle: Decatur
- High: Decatur
- District: Decatur ISD
Source: NTREIS. This data may not be complete. We recommend contacting the local school district to confirm school assignments for this home.
Similar homes
- $685,0004 bd3 ba2.7k sqft917 County Road 2175, Decatur, TX 76234For Sale
 MLS ID #21290725, Stacy Fritchen. NTREIS
 - $695,0003 bd2 ba1.6k sqft466 County Road 1180, Alvord, TX 76225For Sale
 MLS ID #21329635, Tomie Fox. NTREIS
 - $690,0003 bd2 ba2.4k sqft136 Busey Blvd, Decatur, TX 76234For Sale
 MLS ID #21345424, Marilyn Read. NTREIS
 - $635,0004 bd3 ba2.8k sqft696 Indian Trl, Decatur, TX 76234For Sale
 MLS ID #21378187, Brittney McClellan. NTREIS
