If you are looking for an affordable home on a small acreage to have a little homestead on, with room to grow, come check out 345 French Rd! This cute storey and a half home, sits a nice distance back from the paved road, and features a main level bedroom, with two recently renovated bedrooms on the second level. A spacious mudroom with lots of storage space leads into a bright and open feeling eat in kitchen. There is a A large picture window in the kitchen to sit by and enjoy looking out to your gardens, trees, and expansive private yard. The main level rooms feel very open and inviting with the living room and dining area connecting and is climate controlled by a ductless heat pump. The bathroom is situated beside the primary bedroom, with the laundry conveniently located next to them for convenience. Head up the stairs to the two newly spruced up bedrooms, rooms that could also serve as a crafting area, art studio, or maybe a private workspace/office. The basement can be accessed by a hatch in the hallway or by a walk out doorway, and contain the essentials of the home, with your wood furnace, updated electrical and panel, hot water heater and well water components, along with cold storage. Outdoors is where this property really shines with 3.8 acres that includes two large tilled up garden areas that have proven to be very productive! Imagine being able to be self sufficient, canning and preserving your own healthy food! There are some rustic outbuildings as well that with repair could possibly serve to house some farm animals. If you enjoy tinkering, woodworking or mechanics the large garage/workshop will prove to be very appreciated, or just use it to park your car! Next to the garage and nestled into the wooded side yard is a private pond that you can sit and enjoy nature as the sun sets over 345 French Road. There is lots to love here, room here for a young family to start out, or to retire and live a simple life. Come and view!
For sale
C$209,000
345 French Rd, Plympton, NS B0W 2R0
3beds
1,203sqft
Single Family Residence
Built in ----
3.8 Acres Lot
$-- Zestimate®
C$174/sqft
C$-- HOA
What's special
Main level bedroomWood furnaceUpdated electrical and panelCold storageRustic outbuildings
- 47 days
- 73
- 9
Zillow last checked:
Listing updated:
Listed by:
Lianne Smith,
ViewPoint Realty Services Inc.(Greenwood) Brokerage,
Darrell Rattray,
ViewPoint Realty Services Inc.(Greenwood)
Source: NSAR,MLS®#: 202619248 Originating MLS®#: Nova Scotia Association of REALTORS®
Originating MLS®#: Nova Scotia Association of REALTORS®Facts & features
Interior
Bedrooms & bathrooms
- Bedrooms: 3
- Bathrooms: 1
- Full bathrooms: 1
- Main level bathrooms: 1
- Main level bedrooms: 1
Bedroom
- Level: Main
- Area: 147.03
- Dimensions: 13.17 x 11.17
Bedroom 1
- Level: Second
- Area: 188.83
- Dimensions: 17.17 x 11
Bedroom 2
- Level: Second
- Area: 145.92
- Dimensions: 17.17 x 8.5
Bathroom
- Level: Main
- Area: 45.21
- Dimensions: 8.75 x 5.17
Dining room
- Level: Main
- Area: 96.32
- Dimensions: 12.17 x 7.92
Kitchen
- Level: Main
- Area: 185.18
- Dimensions: 11.17 x 16.58
Living room
- Level: Main
- Area: 220.73
- Dimensions: 16.25 x 13.58
Heating
- Forced Air, Furnace, Heat Pump -Ductless
Cooling
- Ductless
Appliances
- Included: Range, Dryer, Washer, Refrigerator
Features
- High Speed Internet, Master Downstairs
- Flooring: Linoleum, Tile
- Basement: Partial,Unfinished,Walk-Out Access
Interior area
- Total structure area: 1,203
- Total interior livable area: 1,203 sqft
- Finished area above ground: 1,203
Property
Parking
- Total spaces: 1.5
- Parking features: Detached, 1.5, Wired, Circular Driveway, Gravel, Multiple Driveways, Parking Spaces(s)
- Garage spaces: 1.5
- Has uncovered spaces: Yes
- Details: Garage Details(22'3x30'4 Wired)
Features
- Levels: One and One Half
- Stories: 1
Lot
- Size: 3.8 Acres
- Features: Partially Cleared, Partial Landscaped, Level, Wooded, 3 to 9.99 Acres
Details
- Additional structures: Shed(s)
- Parcel number: 30179063
- Zoning: GDA
- Other equipment: No Rental Equipment
Construction
Type & style
- Home type: SingleFamily
- Property subtype: Single Family Residence
Materials
- Vinyl Siding
- Foundation: Slab, Stone
- Roof: Metal
Condition
- New construction: No
Utilities & green energy
- Sewer: Septic Tank
- Water: Dug
- Utilities for property: Cable Connected, Electricity Connected, Phone Connected, Electric
Community & HOA
Community
- Features: Park, School Bus Service, Place of Worship, Beach
Location
- Region: Plympton
Financial & listing details
- Price per square foot: C$174/sqft
- Tax assessed value: C$82,100
- Price range: C$209K - C$209K
- Date on market: 7/31/2026
- Inclusions: Fridge, Stove, Washer, Dryer
- Ownership: Freehold
- Electric utility on property: Yes
Price history
| Date | Event | Price |
|---|---|---|
| 9/4/2026 | Price change | C$209,000-8.7%C$174/sqft |
Source:  NSAR #202619248 Report a problem NSAR #202619248 Report a problem | ||
| 7/31/2026 | Listed for sale | C$229,000C$190/sqft |
Source: NSAR #202619248 Report a problem | ||
Public tax history
Tax history is unavailable.
Climate risks
Neighborhood: B0W
Nearby schools
GreatSchools rating
No schools nearby
We couldn't find any schools near this home.
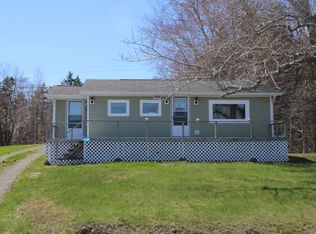


Similar homes
- C$199,0002 bd1 ba880 sqft3828 Sissiboo Rd, Digby, NS B0W 1H0For Sale
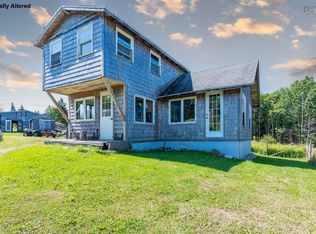 MLS ID #202618897, Lindsay Leavitt, Royal LePage Atlantic (Greenwood) Brokerage. NSAR
 - C$270,0003 bd1 ba960 sqft70 Whispering Pines Ln, Digby, NS B0W 1H0For Sale
 MLS ID #202612878, Christine Harnish, Pier II Realty Limited Brokerage. NSAR
 - C$209,0002 bd1 ba820 sqft78 Amero Lake Dr, Digby, NS B0W 1H0For Sale
 MLS ID #202614047, Shauna Denton, Exit Realty Town & Country Brokerage. NSAR
 - C$249,0003 bd1 ba1.4k sqft3682 Sissiboo Rd, South Range, NS B0W 1H0For Sale
 MLS ID #202617011, Renee Belong, Exit Realty Town & Country Brokerage. NSAR
