Experience Hampden Living with this exceptional opportunity to own a 3-bedroom home in one of Baltimore's most distinctive neighborhoods! Welcome to 3450 Keswick Road, offering 1,224 square feet of living space, a private fenced yard and deck, and a location that puts the best of Hampden within easy reach. Freshly painted throughout and ready for its next owner, the home features comfortable living and dining spaces, three bedrooms, a full bath, central air conditioning, and an unfinished basement offering valuable storage and future possibilities. Step outside to your private fenced rear yard and deck—a great space for morning coffee, grilling, gardening, entertaining friends, or simply relaxing outdoors. Live the Hampden Lifestyle! Just minutes away is The Avenue, the heart of Hampden and home to an eclectic collection of locally owned restaurants, coffee and ice cream shops, boutiques, specialty stores, bars, and entertainment. Grab coffee in the morning, meet friends for dinner, browse the shops, or simply enjoy everything that gives Hampden its one-of-a-kind personality. The home is also conveniently located near Johns Hopkins University Homewood campus, offering easy access to the university and its academic, cultural, athletic, and community offerings. And you'll be close to some of the traditions that make Hampden unmistakably Hampden including Baltimore's beloved Miracle on 34th Street and the annual Mayor's Christmas Parade. Come see 3450 Keswick Road and discover the opportunity to make Hampden your home. Schedule your showing today! Johns Hopkins Employee? You may be eligible for thousands of dollars in home buying assistance through the Johns Hopkins Live Near Your Work Program. Ask us for details!
For sale
Price cut: $4.6K (8/11)
$239,900
3450 Keswick Rd, Baltimore, MD 21211
3beds
1,224sqft
Townhouse
Built in 1900
1,307 Square Feet Lot
$241,300 Zestimate®
$196/sqft
$-- HOA
What's special
Fully fenced yardBright main levelClassic baltimore brickComfortable bedrooms
- 286 days |
- 1,225 |
- 80 |
Zillow last checked:
Listing updated:
Listed by:
Adam Bolshaw 410-916-7886,
RE/MAX Components 4433535281,
Co-Listing Agent: William Craig Digiorgio 443-621-3067,
RE/MAX Components
Source: Bright MLS,MLS#: MDBA2190348
Facts & features
Interior
Bedrooms & bathrooms
- Bedrooms: 3
- Bathrooms: 1
- Full bathrooms: 1
Rooms
- Room types: Living Room, Dining Room, Primary Bedroom, Kitchen
Primary bedroom
- Features: Flooring - HardWood
- Level: Upper
- Area: 132 Square Feet
- Dimensions: 12 X 11
Dining room
- Features: Flooring - HardWood
- Level: Main
- Area: 132 Square Feet
- Dimensions: 11 X 12
Kitchen
- Features: Flooring - Vinyl
- Level: Main
- Area: 160 Square Feet
- Dimensions: 10 X 16
Living room
- Features: Flooring - HardWood
- Level: Main
- Area: 132 Square Feet
- Dimensions: 11 X 12
Heating
- Forced Air, Natural Gas
Cooling
- Central Air, Electric
Appliances
- Included: Dishwasher, Dryer, Washer, Exhaust Fan, Microwave, Refrigerator, Oven/Range - Gas, Cooktop, Gas Water Heater
- Laundry: Has Laundry
Features
- Basement: Interior Entry
- Has fireplace: No
Interior area
- Total structure area: 1,644
- Total interior livable area: 1,224 sqft
- Finished area above ground: 1,224
- Finished area below ground: 0
Property
Parking
- Parking features: On Street
- Has uncovered spaces: Yes
Accessibility
- Accessibility features: Other
Features
- Levels: Three
- Stories: 3
- Patio & porch: Deck
- Pool features: None
- Fencing: Back Yard
Lot
- Size: 1,307 Square Feet
Details
- Additional structures: Above Grade, Below Grade
- Parcel number: 0313143534 091
- Zoning: R-7
- Special conditions: Standard
Construction
Type & style
- Home type: Townhouse
- Architectural style: Other
- Property subtype: Townhouse
Materials
- Brick
- Foundation: Other
- Roof: Asphalt
Condition
- New construction: No
- Year built: 1900
Utilities & green energy
- Sewer: Public Septic
- Water: Public
Community & HOA
Community
- Subdivision: Hampden Historic District
HOA
- Has HOA: No
Location
- Region: Baltimore
- Municipality: Baltimore City
Financial & listing details
- Price per square foot: $196/sqft
- Tax assessed value: $163,700
- Annual tax amount: $3,863
- Date on market: 11/13/2025
- Listing agreement: Exclusive Right To Sell
- Listing terms: Cash,Conventional,FHA,VA Loan
- Ownership: Ground Rent
Estimated market value
$241,300
$229,000 - $253,000
$2,419/mo
Price history
| Date | Event | Price |
|---|---|---|
| 8/11/2026 | Price change | $239,900-1.9%$196/sqft |
Source:  Bright MLS #MDBA2190348 Report a problem Bright MLS #MDBA2190348 Report a problem | ||
| 6/22/2026 | Price change | $244,500-5.8%$200/sqft |
Source: Bright MLS #MDBA2190348 Report a problem | ||
| 5/28/2026 | Price change | $259,500-3.7%$212/sqft |
Source: Bright MLS #MDBA2190348 Report a problem | ||
| 5/21/2026 | Price change | $269,500+1.9%$220/sqft |
Source: Bright MLS #MDBA2190348 Report a problem | ||
| 3/26/2026 | Price change | $264,500-3.6%$216/sqft |
Source: Bright MLS #MDBA2190348 Report a problem | ||
| 2/4/2026 | Listed for sale | $274,500$224/sqft |
Source: Bright MLS #MDBA2190348 Report a problem | ||
| 1/29/2026 | Contingent | $274,500$224/sqft |
Source: Bright MLS #MDBA2190348 Report a problem | ||
| 1/8/2026 | Price change | $274,500-1.8%$224/sqft |
Source: Bright MLS #MDBA2190348 Report a problem | ||
| 11/13/2025 | Listed for sale | $279,500+61.1%$228/sqft |
Source: Bright MLS #MDBA2190348 Report a problem | ||
| 5/31/2006 | Sold | $173,500+425.8%$142/sqft |
Source: Public Record Report a problem | ||
| 4/14/1995 | Sold | $33,000+32%$27/sqft |
Source: Public Record Report a problem | ||
| 2/7/1995 | Sold | $25,000$20/sqft |
Source: Public Record Report a problem | ||
Public tax history
| Year | Property taxes | Tax assessment |
|---|---|---|
| 2025 | -- | $163,700 +3.8% |
| 2024 | $3,723 +3.9% | $157,767 +3.9% |
| 2023 | $3,583 +4.1% | $151,833 +4.1% |
| 2022 | $3,443 +0.8% | $145,900 +0.8% |
| 2021 | $3,417 +0.8% | $144,800 +0.8% |
| 2020 | $3,391 +0.8% | $143,700 +0.8% |
| 2019 | $3,365 +4.2% | $142,600 +4.2% |
| 2018 | $3,228 +4.4% | $136,800 +4.4% |
| 2017 | $3,092 +45.6% | $131,000 +4.6% |
| 2016 | $2,123 | $125,200 |
| 2015 | $2,123 | $125,200 |
| 2014 | $2,123 | $125,200 -15.5% |
| 2013 | -- | $148,200 |
| 2012 | -- | $148,200 |
| 2011 | -- | $148,200 -15% |
| 2010 | -- | $174,320 +22.1% |
| 2009 | -- | $142,780 +28.4% |
| 2008 | -- | $111,240 +39.6% |
| 2007 | -- | $79,700 +9.8% |
| 2006 | -- | $72,562 +10.9% |
| 2005 | -- | $65,426 +12.2% |
| 2004 | -- | $58,290 +6.3% |
| 2003 | -- | $54,850 +6.7% |
| 2002 | -- | $51,410 +7.2% |
| 2001 | -- | $47,970 |
Find assessor info on the county website
Monthly payment
Est. payment
Payment breakdown
Explore the cost of this home by adjusting the details. Changes won't be saved.Climate risks
Neighborhood: Hampden
Nearby schools
GreatSchools rating
- 7/10Hampden Elementary/Middle SchoolGrades: PK-8Distance: 0.2 mi
- 3/10Academy For College And Career ExplorationGrades: 6-12Distance: 0.5 mi
- 10/10Baltimore Polytechnic InstituteGrades: 9-12Distance: 1.5 mi
Schools provided by the listing agent
- District: Baltimore City Public Schools
Source: Bright MLS. This data may not be complete. We recommend contacting the local school district to confirm school assignments for this home.
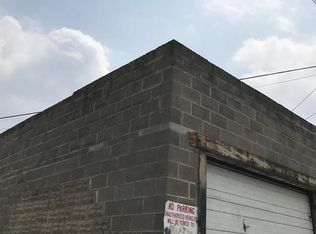
- $146,000892 sqft3448 Keswick Rd, Baltimore, MD 21211Off Market
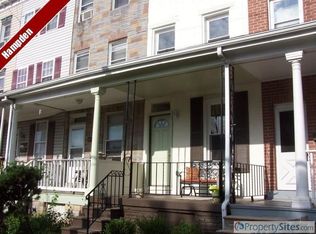
- $178,900-- bd1 ba1.1k sqft3452 Keswick Rd, Baltimore, MD 21211Off Market
- $300,3003 bd1 ba1.1k sqft3446 Keswick Rd, Baltimore, MD 21211Off Market
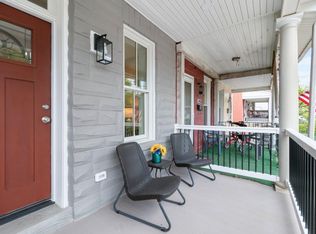
- $451,6003 bd3 ba1.7k sqft3454 Keswick Rd, Baltimore, MD 21211Off Market
- $304,7003 bd1 ba1.5k sqft3444 Keswick Rd, Baltimore, MD 21211Off Market
- $169,100-- bd1 ba1k sqft3456 Keswick Rd, Baltimore, MD 21211Off Market
- $185,5003 bd1 ba1.1k sqft3442 Keswick Rd, Baltimore, MD 21211Off Market
- $206,4003 bd2 ba1.5k sqft3458 Keswick Rd, Baltimore, MD 21211Off Market
A local agent can set up tours, give advice and negotiate with sellers.
Similar homes
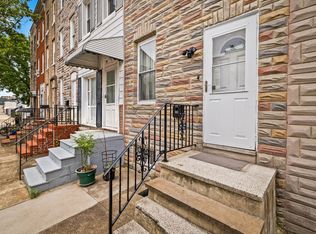
- $244,9003 bd1 ba1.2k sqft411 W 23rd St, Baltimore, MD 21211For Sale
 MLS ID #MDBA2216156, Julia Frazier, Monument Sotheby's International Realty. Bright MLS
 - $295,0003 bd2 ba1.1k sqft803 Wellington St, Baltimore, MD 21211For Sale
 MLS ID #MDBA2217410, Ashley Dominick, Coldwell Banker Realty. Bright MLS
 - $245,0002 bd1 ba1k sqft3544 Ash St, Baltimore, MD 21211For Sale
 MLS ID #MDBA2220662, Diana Pham, EXP Realty, LLC. Bright MLS
 - $239,9003 bd3 ba1.3k sqft621 E 36th St, Baltimore, MD 21218For Sale
 MLS ID #MDBA2217656, Lukas DelVuo, Keller Williams Keystone Realty. Bright MLS
 - $259,9002 bd3 ba1k sqft2837 Huntingdon Ave, Baltimore, MD 21211For SaleMLS ID #MDBA2215076, Shaun Elhai, Cummings & Co. Realtors. Bright MLS
- $249,0003 bd2 ba1.2k sqft800 Radnor Ave, Baltimore, MD 21212For SaleMLS ID #MDBA2226546, Anthony Friedman, Northrop Realty. Bright MLS
- $348,5003 bd2 ba1.4k sqft708 W 34th St, Baltimore, MD 21211For SaleMLS ID #MDBA2226318, Ashley Dominick, Coldwell Banker Realty. Bright MLS
- $239,9005 bd3 ba1.8k sqft2428 McCulloh St, Baltimore, MD 21217For SaleMLS ID #MDBA2204132, Austin Carroll, Keller Williams Legacy. Bright MLS
- $229,9003 bd3 ba1.6k sqft4308 Pimlico Rd, Baltimore, MD 21215For SaleMLS ID #MDBA2217820, Liz Ancel, Cummings & Co. Realtors. Bright MLS
- $215,0002 bd1 ba920 sqft319 S Durham St, Baltimore, MD 21231For SaleMLS ID #MDBA2228774, Kit Stone, Monument Sotheby's International Realty. Bright MLS
- $245,9994 bd5 ba1.5k sqft4104 W Forest Park Ave, Baltimore, MD 21207For SaleMLS ID #MDBA2220944, Charles Eddington, Berkshire Hathaway HomeServices PenFed Realty. Bright MLS
- $325,0002 bd2 ba1.3k sqft4119 Falls Rd, Baltimore, MD 21211For SaleMLS ID #MDBA2224870, Emily Trageser, Compass. Bright MLS
- $229,9003 bd2 ba1.6k sqft1807 E Belvedere Ave, Baltimore, MD 21239For SaleMLS ID #MDBA2226970, Karla Gutierrez, Long & Foster Real Estate, Inc.. Bright MLS
- $289,9993 bd3 ba1.7k sqft700 Belgian Ave, Baltimore, MD 21218For SaleMLS ID #MDBA2227794, Lauren DiMartino, EXP Realty, LLC. Bright MLS
- $259,9003 bd2 ba1.7k sqft5934 Northwood Dr, Baltimore, MD 21212For SaleMLS ID #MDBA2222966, Annie Balcerzak, AB & Co Realtors, Inc.. Bright MLS
- $238,9004 bd3 ba1.5k sqft1724 N Milton Ave, Baltimore, MD 21213For SaleMLS ID #MDBA2214212, Persia Swift, Compass. Bright MLS
- $209,9004 bd3 ba1.4k sqft2634 Harford Rd, Baltimore, MD 21218For SaleMLS ID #MDBA2218506, Jose Salvador Rivera Jr, RE/MAX Excellence Realty. Bright MLS
- $250,0002 bd3 ba1k sqft2111 E Chase St, Baltimore, MD 21213For SaleMLS ID #MDBA2191314, Holly Winfield, Monument Sotheby's International Realty. Bright MLS
- $190,0003 bd2 ba1.2k sqft4767 Shamrock Ave, Baltimore, MD 21206For SaleMLS ID #MDBA2227900, KATRICE GEORGIE, Realty One Group Universal. Bright MLS
- $239,9004 bd2 ba1.5k sqft1127 Wicklow Rd, Baltimore, MD 21229For SaleMLS ID #MDBA2220240, Maud Shields, Smart Realty, LLC. Bright MLS
