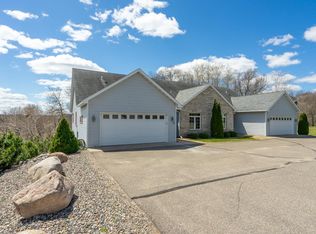

Tucked away in a peaceful neighborhood, this townhouse offers a wonderful blend of comfort, function, and convenience. Featuring 3 bedrooms, 3 bathrooms, and a 2-car garage, the home is designed for easy everyday living with a layout that feels both open and inviting. Step inside to find vaulted ceilings and a bright sunroom that flows effortlessly to a cozy deck, creating the perfect spot for morning coffee, quiet reading, or entertaining friends. The kitchen offers plenty of storage and an open layout that keeps the space connected and welcoming. The primary bedroom serves as a private retreat with its own bathroom, complete with a separate tub and shower, plus a walk-in closet for added convenience. The lower level expands the living space with an additional bedroom, a spacious family room with a walkout to the backyard, a den, and generous storage options. Located across from Pine Ridge Golf Course, this home places you close to scenic recreation while still offering a peaceful setting and access to local amenities and popular lakes including Alexander, Shamineau, and Fish Trap.
Active
Price cut: $15K (8/14)
$345,000
34524 Hillcrest Rd, Motley, MN 56466
3beds
2,928sqft
(TH) Side x Side
Built in 2006
3,310 Square Feet Lot
$-- Zestimate®
$118/sqft
$125/mo HOA
What's special
- 75 days
- 202
- 7
Zillow last checked:
Listing updated:
Listed by:
Albin Kuschel 218-831-1255,
Edina Realty, Inc.,
Dustin Kuschel 218-831-2785
Source: NorthstarMLS as distributed by MLS GRID,MLS#: 7109653
Facts & features
Interior
Bedrooms & bathrooms
- Bedrooms: 3
- Bathrooms: 3
- Full bathrooms: 1
- 3/4 bathrooms: 2
Bedroom
- Level: Main
- Area: 199.74 Square Feet
- Dimensions: 12'2 x 16'5
Bedroom 2
- Level: Main
- Area: 130.79 Square Feet
- Dimensions: 12'2 x 10'9
Bedroom 3
- Level: Lower
- Area: 161.5 Square Feet
- Dimensions: 12'9 x 12'8
Other
- Level: Lower
- Area: 168 Square Feet
- Dimensions: 14' x 12'
Den
- Level: Lower
- Area: 66.13 Square Feet
- Dimensions: 8'11 x 7'5
Dining room
- Level: Main
- Area: 135.82 Square Feet
- Dimensions: 10'7 x 12'10
Family room
- Level: Lower
- Area: 397.38 Square Feet
- Dimensions: 15'7 x 25'6
Kitchen
- Level: Main
- Area: 182.14 Square Feet
- Dimensions: 13'2 x 13'10
Living room
- Level: Main
- Area: 196 Square Feet
- Dimensions: 12'3 x 16
Storage
- Level: Lower
- Area: 150.69 Square Feet
- Dimensions: 14'7 x 10'4
Sun room
- Level: Main
- Area: 125.58 Square Feet
- Dimensions: 11'5 x 11'
Heating
- Forced Air, Fireplace(s)
Cooling
- Central Air
Appliances
- Included: Air-To-Air Exchanger, Dishwasher, Dryer, Exhaust Fan, Microwave, Range, Refrigerator, Washer
- Laundry: Laundry Room, Main Level, Sink
Features
- Basement: Block,Egress Window(s),Finished,Full,Storage Space,Walk-Out Access
- Number of fireplaces: 1
- Fireplace features: Gas, Living Room
Interior area
- Total structure area: 3,028
- Total interior livable area: 2,928 sqft
- Finished area above ground: 1,514
- Finished area below ground: 1,414
Property
Parking
- Total spaces: 2
- Parking features: Attached, Asphalt, Electric, Garage, Garage Door Opener, Insulated Garage
- Attached garage spaces: 2
- Has uncovered spaces: Yes
- Details: Garage Dimensions (21x24)
Accessibility
- Accessibility features: Doors 36"+
Features
- Levels: One
- Stories: 1
- Patio & porch: Deck, Patio
Lot
- Size: 3,310 Square Feet
- Dimensions: 40 x 80
- Features: Tree Coverage - Medium
Details
- Foundation area: 1514
- Parcel number: 292834000
- Zoning description: Residential-Single Family
Construction
Type & style
- Home type: Townhouse
- Property subtype: (TH) Side x Side
- Attached to another structure: Yes
Materials
- Block, Frame
- Roof: Asphalt,Pitched
Condition
- New construction: No
- Year built: 2006
Utilities & green energy
- Electric: Circuit Breakers, 200+ Amp Service, Power Company: Crow Wing Power
- Gas: Propane
- Sewer: Septic System Compliant - Yes, Shared Septic, Tank with Drainage Field
- Water: Drilled, Shared System, Well
Community & HOA
Community
- Subdivision: Pine Ridge Estates
HOA
- Has HOA: Yes
- Amenities included: In-Ground Sprinkler System
- Services included: Lawn Care, Sewer, Snow Removal
- HOA fee: $125 monthly
- HOA name: Self Managed - Pine Ridge Estates
- HOA phone: 763-482-9866
Location
- Region: Motley
Financial & listing details
- Price per square foot: $118/sqft
- Tax assessed value: $331,900
- Annual tax amount: $2,936
- Date on market: 7/14/2026
- Road surface type: Paved
Estimated market value
Not available
Estimated sales range
Not available
Not available
Price history
| Date | Event | Price |
|---|---|---|
| 8/14/2026 | Price change | $345,000-4.2%$118/sqft |
Source:  NorthstarMLS as distributed by MLS GRID #7109653 Report a problem NorthstarMLS as distributed by MLS GRID #7109653 Report a problem | ||
| 7/18/2026 | Listed for sale | $360,000$123/sqft |
Source: NorthstarMLS as distributed by MLS GRID #7109653 Report a problem | ||
Public tax history
| Year | Property taxes | Tax assessment |
|---|---|---|
| 2025 | $2,900 -1.8% | $331,900 +0.3% |
| 2024 | $2,954 -2.7% | $330,900 +0.4% |
| 2023 | $3,036 +6.1% | $329,700 +10.6% |
| 2022 | $2,862 +25% | $298,200 +22.6% |
| 2021 | $2,290 -1.9% | $243,300 +3.3% |
| 2020 | $2,334 +0.4% | $235,600 |
| 2019 | $2,324 -1.3% | $235,600 +6.1% |
| 2018 | $2,354 +0.4% | $222,000 |
| 2017 | $2,344 +7.8% | $222,000 |
| 2016 | $2,174 +8.5% | -- |
| 2014 | $2,004 | -- |
| 2013 | $2,004 | -- |
| 2012 | -- | $201,500 -17.4% |
| 2009 | $2,044 | $243,800 |
Find assessor info on the county website
Monthly payment
Est. payment
Payment breakdown
Explore the cost of this home by adjusting the details. Changes won't be saved.Climate risks
Neighborhood: 56466
Similar homes
- $339,9002 bd3 ba2k sqft12329 Trout Ln SW, Motley, MN 56466For Sale

 MLS ID #7146150, Chad Schwendeman, eXp Realty. NorthstarMLS as distributed by MLS GRID
 - $349,9003 bd2 ba2.4k sqft381 Morrison St E, Motley, MN 56466For Sale
 MLS ID #7121221, Michael Stevens, NextHome Horizons. NorthstarMLS as distributed by MLS GRID
 - $430,0003 bd2 ba1.6k sqft45594 313th Ave, Motley, MN 56466For Sale
 MLS ID #7135127, Sandy Knosalla, Edina Realty, Inc.. NorthstarMLS as distributed by MLS GRID
 - $319,9003 bd2 ba2.1k sqft110 Ironwood Ave W, Pillager, MN 56473For Sale
 MLS ID #7146846, Chad Schwendeman, eXp Realty. NorthstarMLS as distributed by MLS GRID
 - $299,9004 bd2 ba1.7k sqft349 Beaulieu St W, Motley, MN 56466For SaleMLS ID #7100317, Tori Malm, Keller Williams Select Realty. NorthstarMLS as distributed by MLS GRID
- $369,9004 bd2 ba2.1k sqft40142 Pandora Dr, Browerville, MN 56438For SaleMLS ID #7133018, Elijah Rick, Real Broker, LLC. NorthstarMLS as distributed by MLS GRID
- $399,9003 bd2 ba2.2k sqft5583 Legend Ln, Brainerd, MN 56401For SaleMLS ID #7147957, Chad Schwendeman, eXp Realty. NorthstarMLS as distributed by MLS GRID
- $369,0003 bd2 ba2.1k sqft28663 Ottawa Dr, Browerville, MN 56438For SaleMLS ID #7120285, Brad Wadsten, Edina Realty, Inc.. NorthstarMLS as distributed by MLS GRID
- $339,9003 bd3 ba3.2k sqft14330 Northwoods Dr, Baxter, MN 56425For SaleMLS ID #7051841, Chad Schwendeman, eXp Realty. NorthstarMLS as distributed by MLS GRID
- $339,0003 bd3 ba1.7k sqft5646 Rush Lake Ct, Baxter, MN 56425For SaleMLS ID #7123862, Amy Price, LPT Realty, LLC.. NorthstarMLS as distributed by MLS GRID
- $344,9004 bd2 ba2.2k sqft13392 Honeysuckle Way, Baxter, MN 56425For SaleMLS ID #7139783, Travis Banks, Weichert REALTORS Tower Properties. NorthstarMLS as distributed by MLS GRID
- $375,0003 bd2 ba2k sqft1565 Stallion Rd SW, Pillager, MN 56473For SaleMLS ID #7121272, Michael Kennedy, Edina Realty, Inc.. NorthstarMLS as distributed by MLS GRID
- $389,9003 bd2 ba1.9k sqft13879 Sylvan Dam Rd SW, Pillager, MN 56473For SaleMLS ID #7086392, Chad Schwendeman, eXp Realty. NorthstarMLS as distributed by MLS GRID
- $344,9004 bd2 ba1.8k sqft6205 Donald St, Baxter, MN 56425For SaleMLS ID #7121312, Chad Schwendeman, eXp Realty. NorthstarMLS as distributed by MLS GRID
- $339,9004 bd2 ba2.1k sqft6141 Donald St, Baxter, MN 56425For SaleMLS ID #7130596, Brandon Hedlund, Real Broker, LLC. NorthstarMLS as distributed by MLS GRID
- $425,0003 bd1 ba1.5k sqft5164 State 210 SW, Pillager, MN 56473For SaleMLS ID #7129341, Linda Steffen, Century 21 Brainerd Realty. NorthstarMLS as distributed by MLS GRID
- $179,9005 bd4 ba1.6k sqft297 Us Highway 10, Motley, MN 56466For SaleMLS ID #7046334, Michael Moe, Keller Williams Classic Rlty NW. NorthstarMLS as distributed by MLS GRID
- $375,0004 bd2 ba1.9k sqft4647 County Road 121, Fort Ripley, MN 56449For SaleMLS ID #7136221, Linda Steffen, Century 21 Brainerd Realty. NorthstarMLS as distributed by MLS GRID
- $245,0003 bd1 ba1.6k sqft4926 Iroquois Loop, Motley, MN 56466For SaleMLS ID #6819993, Ivy Robinson, Legacy Real Estate Group. NorthstarMLS as distributed by MLS GRID
