Tremendous super solid split level with a great location. It is 1 block to Sunset Park with playground and a few blocks from the Mt Prospect park district golf course. Great award-winning school district 57 and 214. There are hardwood floors in the living room, dining room and all bedrooms. Spacious room sizes starting with the living room and dining room followed by the gigantic kitchen with granite counters, newer soft close cabinets and a very large eating area big enough for kitchen set. There is a good size den off the kitchen. The big family room has a masonry fireplace that has gas logs. All windows have been replaced. There is a very private yard with a new solid panel fence and a very large storage shed. Come on by. You'll be glad you did!
New
$549,900
801 S See Gwun Ave, Mount Prospect, IL 60056
3beds
1,829sqft
Single Family Residence
Built in 1959
9,300 Square Feet Lot
$536,800 Zestimate®
$301/sqft
$-- HOA
What's special
- 4 days |
- 396 |
- 7 |
Zillow last checked:
Listing updated:
Listed by:
Jim Regan 847-259-0202,
RE/MAX Suburban
Source: MRED as distributed by MLS GRID,MLS#: 12730037
Facts & features
Interior
Bedrooms & bathrooms
- Bedrooms: 3
- Bathrooms: 2
- Full bathrooms: 2
Rooms
- Room types: Den, Foyer
Primary bedroom
- Features: Flooring (Hardwood), Window Treatments (All)
- Level: Second
- Area: 165 Square Feet
- Dimensions: 15X11
Bedroom 2
- Features: Flooring (Hardwood), Window Treatments (All)
- Level: Second
- Area: 154 Square Feet
- Dimensions: 14X11
Bedroom 3
- Features: Flooring (Hardwood), Window Treatments (All)
- Level: Second
- Area: 110 Square Feet
- Dimensions: 11X10
Den
- Features: Flooring (Laminate), Window Treatments (All)
- Level: Main
- Area: 153 Square Feet
- Dimensions: 17X9
Dining room
- Features: Flooring (Hardwood), Window Treatments (All)
- Level: Main
- Area: 132 Square Feet
- Dimensions: 12X11
Family room
- Features: Flooring (Carpet), Window Treatments (All)
- Level: Lower
- Area: 352 Square Feet
- Dimensions: 22X16
Foyer
- Features: Flooring (Ceramic Tile)
- Level: Main
- Area: 65 Square Feet
- Dimensions: 13X5
Kitchen
- Features: Kitchen (Eating Area-Table Space), Flooring (Ceramic Tile)
- Level: Main
- Area: 220 Square Feet
- Dimensions: 22X10
Laundry
- Features: Flooring (Vinyl)
- Level: Lower
- Area: 154 Square Feet
- Dimensions: 14X11
Living room
- Features: Flooring (Hardwood), Window Treatments (All)
- Level: Main
- Area: 286 Square Feet
- Dimensions: 22X13
Heating
- Natural Gas
Cooling
- Central Air
Appliances
- Included: Range, Microwave, Dishwasher, Refrigerator, Washer, Dryer
Features
- Windows: Screens
- Basement: Finished,Partial
- Number of fireplaces: 1
- Fireplace features: Gas Log, Family Room
Interior area
- Total structure area: 0
- Total interior livable area: 1,829 sqft
Property
Parking
- Total spaces: 2.5
- Parking features: Garage Door Opener, Yes, Garage Owned, Attached, Garage
- Attached garage spaces: 2.5
- Has uncovered spaces: Yes
Accessibility
- Accessibility features: No Disability Access
Features
- Levels: Tri-Level
- Patio & porch: Patio
Lot
- Size: 9,300 Square Feet
- Dimensions: 124X75X124X75
Details
- Additional structures: Shed(s)
- Parcel number: 08142110010000
- Special conditions: None
- Other equipment: Ceiling Fan(s)
Construction
Type & style
- Home type: SingleFamily
- Property subtype: Single Family Residence
Materials
- Brick
Condition
- New construction: No
- Year built: 1959
Utilities & green energy
- Sewer: Public Sewer
- Water: Lake Michigan
Community & HOA
Community
- Features: Sidewalks, Street Lights, Street Paved
- Security: Carbon Monoxide Detector(s)
HOA
- Services included: None
Location
- Region: Mount Prospect
Financial & listing details
- Price per square foot: $301/sqft
- Tax assessed value: $360,000
- Annual tax amount: $9,244
- Date on market: 8/11/2026
- Ownership: Fee Simple
Estimated market value
$536,800
$510,000 - $564,000
$3,376/mo
Price history
| Date | Event | Price |
|---|---|---|
| 8/11/2026 | Listed for sale | $549,900-4.3%$301/sqft |
Source:  MRED as distributed by MLS GRID #12730037 Report a problem MRED as distributed by MLS GRID #12730037 Report a problem | ||
| 8/11/2026 | Listing removed | $574,900$314/sqft |
Source: MRED as distributed by MLS GRID #12685407 Report a problem | ||
| 8/5/2026 | Listed for sale | $574,900$314/sqft |
Source: MRED as distributed by MLS GRID #12685407 Report a problem | ||
| 8/3/2026 | Contingent | $574,900$314/sqft |
Source: MRED as distributed by MLS GRID #12685407 Report a problem | ||
| 7/17/2026 | Price change | $574,900-4.2%$314/sqft |
Source: MRED as distributed by MLS GRID #12685407 Report a problem | ||
| 6/29/2026 | Listed for sale | $599,900$328/sqft |
Source: MRED as distributed by MLS GRID #12685407 Report a problem | ||
Public tax history
| Year | Property taxes | Tax assessment |
|---|---|---|
| 2024 | $9,245 +10.5% | $36,000 |
| 2023 | $8,366 +4.7% | $36,000 |
| 2022 | $7,993 +15.3% | $36,000 +27.4% |
| 2021 | $6,934 +0.3% | $28,248 |
| 2020 | $6,915 +0% | $28,248 -10% |
| 2019 | $6,915 -20% | $31,387 -8.8% |
| 2018 | $8,641 -0.6% | $34,429 |
| 2017 | $8,698 +8.6% | $34,429 |
| 2016 | $8,009 -2.9% | $34,429 +4.8% |
| 2015 | $8,245 +1.4% | $32,863 |
| 2014 | $8,132 +0.5% | $32,863 |
| 2013 | $8,095 +5.5% | $32,863 -3.5% |
| 2012 | $7,673 +2.1% | $34,064 |
| 2011 | $7,513 +10% | $34,064 |
| 2010 | $6,828 +21.1% | $34,064 -6.6% |
| 2009 | $5,639 -5.2% | $36,488 -7% |
| 2008 | $5,952 +12.1% | $39,235 |
| 2007 | $5,308 -0.5% | $39,235 +30% |
| 2006 | $5,333 +8.3% | $30,179 |
| 2005 | $4,924 +4% | $30,179 |
| 2004 | $4,733 -2% | $30,179 +20.8% |
| 2003 | $4,829 +3.9% | $24,990 |
| 2002 | $4,648 +8.1% | $24,990 |
| 2001 | $4,300 +1.5% | $24,990 +13.4% |
| 2000 | $4,234 +1.7% | $22,037 |
| 1999 | $4,161 | $22,037 |
Find assessor info on the county website
Monthly payment
Est. payment
Payment breakdown
Explore the cost of this home by adjusting the details. Changes won't be saved.Climate risks
Neighborhood: 60056
Nearby schools
GreatSchools rating
- 9/10Lions Park Elementary SchoolGrades: 2-5Distance: 0.9 mi
- 7/10Lincoln Middle SchoolGrades: 6-8Distance: 0.6 mi
- 10/10Prospect High SchoolGrades: 9-12Distance: 1.9 mi
Schools provided by the listing agent
- Middle: Lincoln Junior High School
- High: Prospect High School
- District: 57
Source: MRED as distributed by MLS GRID. This data may not be complete. We recommend contacting the local school district to confirm school assignments for this home.
- $540,7003 bd2 ba1.3k sqft803 S See Gwun Ave, Mount Prospect, IL 60056Off Market
- $430,0003 bd2 ba1.8k sqft800 S Na Wa Ta Ave, Mount Prospect, IL 60056Sold

- $489,7003 bd1 ba1.3k sqft805 S See Gwun Ave, Mount Prospect, IL 60056Off Market
- $575,7003 bd2 ba1.3k sqft802 S Na Wa Ta Ave, Mount Prospect, IL 60056Off Market
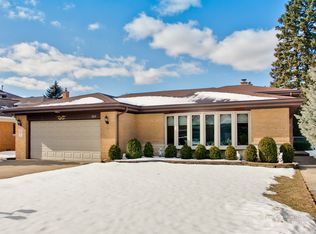
- $609,6004 bd2 ba1.8k sqft804 S Na Wa Ta Ave, Mount Prospect, IL 60056Off Market
- $589,0003 bd2 ba2k sqft800 S See Gwun Ave, Mount Prospect, IL 60056Off Market
- $994,2005 bd4 ba4k sqft802 S See Gwun Ave, Mount Prospect, IL 60056Off Market
- $401,2003 bd1 ba1k sqft804 W Lonnquist Blvd, Mount Prospect, IL 60056Off Market
A local agent can set up tours, give advice and negotiate with sellers.
Similar homes
- $550,0003 bd2 ba2.1k sqft707 Glenshire Rd, Glenview, IL 60025New
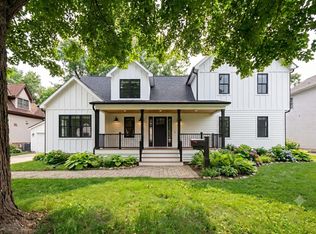 MLS ID #12730110, Anne DuBray, Coldwell Banker Realty. MRED as distributed by MLS GRID
 - $619,9005 bd4 ba2.1k sqft400 S Mount Prospect Rd, Mount Prospect, IL 60056Active
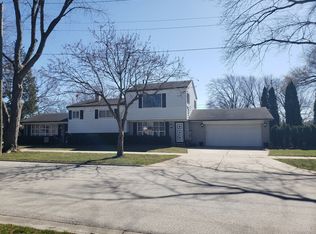 MLS ID #12671170, John Graziano, Real People Realty. MRED as distributed by MLS GRID
 - $539,0004 bd3 ba2.3k sqft31 S Salem Dr, Schaumburg, IL 60193New
 MLS ID #12730977, Royal Hartwig, Royal Family Real Estate. MRED as distributed by MLS GRID
 - $573,9004 bd3 ba2.6k sqft2022 E Woodview Dr, Mount Prospect, IL 60056Active
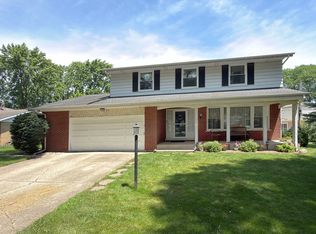 MLS ID #12700063, Jim Regan, RE/MAX Suburban. MRED as distributed by MLS GRID
 - $499,9995 bd2 ba1.7k sqft4359 Lincoln Ave, Rolling Meadows, IL 60008NewMLS ID #12268244, Cristina Panagopoulos, Compass. MRED as distributed by MLS GRID
- $485,0003 bd2 ba1.6k sqft1340 E Rosita Dr, Palatine, IL 60074NewMLS ID #12733714, Sarah Leonard, E-PRO, Legacy Properties, A Sarah Leonard Company, LLC. MRED as distributed by MLS GRID
- $549,9003 bd2 ba1.2k sqft205 Glenview Rd, Glenview, IL 60025NewMLS ID #12732785, Sean Hayden, Redfin Corporation. MRED as distributed by MLS GRID
- $493,0004 bd3 ba2.5k sqft2950 Briarwood Dr W, Mount Prospect, IL 60056ActiveMLS ID #12672196, Lidia Jarmuz, @properties Christie's International Real Estate. MRED as distributed by MLS GRID
- $549,9005 bd3 ba2.5k sqft219 W Appletree Ln, Arlington Heights, IL 60004Price ChangeMLS ID #12718471, Jay Reid, HomeSmart Connect LLC. MRED as distributed by MLS GRID
- $464,9003 bd2 ba1.1k sqft603 N Wilshire Ln, Arlington Heights, IL 60004ActiveMLS ID #12722842, Bill Brucks, arhome realty. MRED as distributed by MLS GRID
- $549,0004 bd3 ba2.6k sqft320 University Dr, Buffalo Grove, IL 60089ActiveMLS ID #12661565, Hyacinth Levy, CSC, Baird & Warner. MRED as distributed by MLS GRID
- $549,0003 bd1 ba1.3k sqft237 N Hamlin Ave, Park Ridge, IL 60068Re-activatedMLS ID #12711530, Kelly Dunlop, Berkshire Hathaway HomeServices Starck Real Estate. MRED as distributed by MLS GRID
- $499,9004 bd3 ba2k sqft2238 Elmira Ave, Des Plaines, IL 60018ActiveMLS ID #12664265, Dawn Mikulski, @properties Christie's International Real Estate. MRED as distributed by MLS GRID
- $479,0004 bd2 ba1.7k sqft1145 S Haddow Ave, Arlington Heights, IL 60005Price ChangeMLS ID #12711542, Gina Brown, Baird & Warner. MRED as distributed by MLS GRID
- $585,0005 bd3 ba2.3k sqft1569 Sherman Pl, Des Plaines, IL 60016ActiveMLS ID #12698689, Laura Tibu, PSA,RENE, HomeSmart Connect LLC. MRED as distributed by MLS GRID
- $410,0003 bd2 ba1.6k sqft270 N Linden Ave, Palatine, IL 60074NewMLS ID #12727568, Dominic Caruso, MisterHomes Real Estate. MRED as distributed by MLS GRID
- $549,9003 bd2 ba1.4k sqft349 Park Dr, Northbrook, IL 60062ActiveMLS ID #12722507, David Schwabe, Compass. MRED as distributed by MLS GRID
- $499,0004 bd3 ba2.2k sqft252 Millford Ln, Bloomingdale, IL 60108NewMLS ID #12707686, Helene DeMarco Ventrella, Compass. MRED as distributed by MLS GRID
- $539,9004 bd3 ba2.4k sqft1477 William Clifford Ln, Elk Grove Village, IL 60007ActiveMLS ID #12719451, Lori Christensen, ABR,CRS,CSC,GRI,SRES, N. W. Village Realty, Inc.. MRED as distributed by MLS GRID
- $585,0004 bd2 ba1.2k sqft9648 N Kostner Ave, Skokie, IL 60076ActiveMLS ID #12726950, Phillip Bentley, GRI, Real People Realty. MRED as distributed by MLS GRID
