Luxury new construction in the desirable North Lincoln/Pumpkin Center school district! Offering 2,313 heated square feet of thoughtfully designed one-level living plus an impressive 2,177-square-foot unfinished basement, this 3-bedroom, 2.5-bath home combines modern style, quality finishes, and exceptional room to grow.
The open-concept floor plan creates a seamless flow between the kitchen, dining, and living areas—perfect for everyday living and entertaining. The spacious kitchen features a large center island and walk-in pantry with plenty of storage. A dedicated laundry room adds both style and function with built-in cabinetry and a utility sink.
The primary suite is designed as a private retreat with a large walk-in closet and a beautifully appointed bath featuring double vanities and an oversized walk-in shower. Two additional bedrooms provide comfortable space for family, guests, or a home office.
Downstairs, the 2,177-square-foot unfinished basement offers incredible potential and is already pre-plumbed for a future bathroom. Create additional living space, a recreation room, home gym, theater, workshop, or guest accommodations while still maintaining abundant storage.
Enjoy outdoor living from the large main-level covered porch or the covered basement-level patio. Hardboard siding, a 2-car garage, modern finishes, and quality new construction complete the package.
With nearly 4,500 square feet under roof between finished and unfinished living areas, this home offers the rare combination of luxury one-level living today with substantial expansion potential for the future. Estimated completion December 1, 2026.
Active
$785,000
3455 Goodson Rd #5, Maiden, NC 28650
3beds
2,313sqft
Single Family Residence
Built in 2026
1.1 Acres Lot
$-- Zestimate®
$339/sqft
$-- HOA
What's special
Modern finishesCovered basement-level patioHardboard sidingLarge main-level covered porch
- 1 day
- 48
- 14
Zillow last checked:
Listing updated:
Listed by:
Jennifer Walker jenncohomes@gmail.com,
Keller Williams Advantage
Source: Canopy MLS as distributed by MLS GRID,MLS#: 4425991
Facts & features
Interior
Bedrooms & bathrooms
- Bedrooms: 3
- Bathrooms: 3
- Full bathrooms: 2
- 1/2 bathrooms: 1
- Main level bedrooms: 3
Primary bedroom
- Features: Walk-In Closet(s)
- Level: Main
Bedroom s
- Level: Main
Bedroom s
- Level: Main
Bathroom full
- Level: Main
Bathroom full
- Level: Main
Bathroom half
- Level: Main
Basement
- Level: Basement
Dining room
- Level: Main
Kitchen
- Features: Kitchen Island, Open Floorplan, Walk-In Pantry
- Level: Main
Laundry
- Level: Main
Living room
- Features: Built-in Features
- Level: Main
Heating
- Heat Pump
Cooling
- Central Air
Appliances
- Included: Dishwasher, Exhaust Fan, Gas Water Heater, Microwave, Refrigerator with Ice Maker, Tankless Water Heater
- Laundry: Laundry Room, Main Level
Features
- Kitchen Island, Open Floorplan, Storage, Walk-In Closet(s), Walk-In Pantry
- Flooring: Tile, Vinyl
- Basement: Interior Entry,Storage Space,Unfinished,Walk-Out Access
Interior area
- Total structure area: 2,313
- Total interior livable area: 2,313 sqft
- Finished area above ground: 2,313
- Finished area below ground: 0
Property
Parking
- Total spaces: 2
- Parking features: Driveway, Attached Garage, Garage on Main Level
- Attached garage spaces: 2
- Has uncovered spaces: Yes
Features
- Levels: One
- Stories: 1
- Patio & porch: Covered, Front Porch, Patio, Porch
Lot
- Size: 1.1 Acres
Details
- Parcel number: 107520
- Zoning: R-SF
- Special conditions: Standard
Construction
Type & style
- Home type: SingleFamily
- Architectural style: Ranch
- Property subtype: Single Family Residence
Materials
- Hardboard Siding
Condition
- New construction: Yes
- Year built: 2026
Utilities & green energy
- Sewer: Septic Installed
- Water: Well
- Utilities for property: Cable Available, Electricity Connected, Propane, Satellite Internet Available
Community & HOA
Community
- Subdivision: Lawings Gate
Location
- Region: Maiden
Financial & listing details
- Price per square foot: $339/sqft
- Tax assessed value: $31,197
- Date on market: 10/1/2026
- Cumulative days on market: 1 day
- Listing terms: Cash,Conventional,FHA,VA Loan
- Electric utility on property: Yes
- Road surface type: Concrete, Paved
Estimated market value
Not available
Estimated sales range
Not available
Not available
Price history
| Date | Event | Price |
|---|---|---|
| 10/1/2026 | Listed for sale | $785,000$339/sqft |
Source:  Canopy MLS as distributed by MLS GRID #4425991 Report a problem Canopy MLS as distributed by MLS GRID #4425991 Report a problem | ||
Public tax history
Tax history is unavailable.
Monthly payment
Est. payment
Payment breakdown
Explore the cost of this home by adjusting the details. Changes won't be saved.Climate risks
Neighborhood: 28650
Nearby schools
Schools provided by the listing agent
- Elementary: Pumpkin Center
- Middle: North Lincoln
- High: North Lincoln
Source: Canopy MLS as distributed by MLS GRID. This data may not be complete. We recommend contacting the local school district to confirm school assignments for this home.
Similar homes
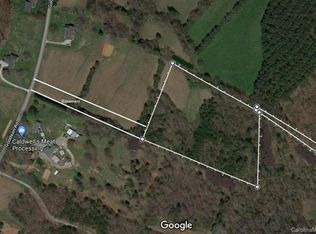
- $665,0003 bd5 ba2.8k sqft3779 S State Highway 16, Maiden, NC 28650For Sale
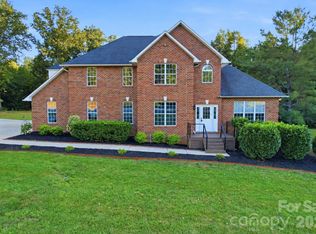
 MLS ID #4428674, Michelle Kelley, EXP Realty LLC Mooresville. Canopy MLS as distributed by MLS GRID
 - $459,9003 bd2 ba1.8k sqft4252 Goodson Rd, Maiden, NC 28650For Sale
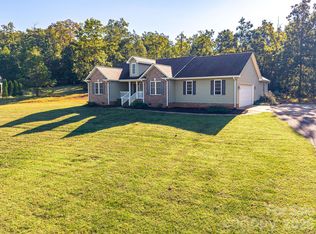 MLS ID #4429073, Grant Mosteller, Marc 1 Realty. Canopy MLS as distributed by MLS GRID
 - $769,0003 bd3 ba3k sqft2959 Tavistock Ln, Lincolnton, NC 28092For Sale
 MLS ID #4427748, Lee Huss, Gilleland Realty Inc. Canopy MLS as distributed by MLS GRID
 - $625,0004 bd3 ba3.2k sqft3040 E Maiden Rd, Maiden, NC 28650For Sale
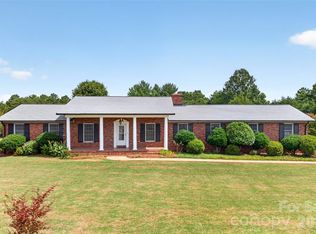 MLS ID #4407975, Sara Sleik, Exclusive Homes NC, LLC. Canopy MLS as distributed by MLS GRID
 - $800,0003 bd3 ba2.6k sqft1915 Miners Creek Dr, Lincolnton, NC 28092New ConstructionMLS ID #4423038, Steven Custer, EXP Realty LLC Mooresville. Canopy MLS as distributed by MLS GRID
- $438,0004 bd3 ba2.6k sqft7179 Juneberry Way, Maiden, NC 28650New ConstructionCanopy MLS as distributed by MLS GRID
- $435,0004 bd3 ba2.7k sqft7155 Juneberry Way, Maiden, NC 28650New ConstructionCanopy MLS as distributed by MLS GRID
- $575,0004 bd3 ba2.3k sqft3486 Mason Spring Dr #10, Lincolnton, NC 28092For SaleMLS ID #4397793, Melita Oaida, Anchor Home Realty. Canopy MLS as distributed by MLS GRID
- $750,0004 bd3 ba3k sqft2306 Buffalo Shoals Rd, Lincolnton, NC 28092For SaleMLS ID #4416262, Angela Warlick, Century 21 Town & Country Rlty. Canopy MLS as distributed by MLS GRID
- $426,0004 bd3 ba2.6k sqft1640 Grassy Knoll Trl, Maiden, NC 28650New ConstructionCanopy MLS as distributed by MLS GRID
- $399,0003 bd2 ba1.5k sqft4005 Davis Rd, Maiden, NC 28650For SaleMLS ID #4422745, Jason Huffman, Red Zone Realty, LLC. Canopy MLS as distributed by MLS GRID
- $799,0003 bd4 ba2.8k sqft4750 Lazy Ln, Denver, NC 28037For SaleMLS ID #4400210, Kaylan Schild, The Agency - Charlotte. Canopy MLS as distributed by MLS GRID
- $725,0004 bd4 ba3.1k sqft5574 Bucks Garage Rd, Maiden, NC 28650New ConstructionMLS ID #4407947, Lavinia Caprar, Carolina Homes Connection, LLC. Canopy MLS as distributed by MLS GRID
- $739,9004 bd4 ba3.4k sqft4108 Whim Shaft Rd, Lincolnton, NC 28092For SaleMLS ID #4415409, Grant Mosteller, Marc 1 Realty. Canopy MLS as distributed by MLS GRID
- $484,5003 bd2 ba2k sqft107 Shawnee Trl, Maiden, NC 28650For SaleMLS ID #4416945, Leah Bumgarner, Hartness Hometown Properties. Canopy MLS as distributed by MLS GRID
- $745,0004 bd3 ba3k sqft3159 Timber Run Ln, Maiden, NC 28650New ConstructionMLS ID #4405270, Brent Dillon, Southern Homes of the Carolinas, Inc. Canopy MLS as distributed by MLS GRID
- $799,0003 bd2 ba2.1k sqft5663 Mundy Rd, Denver, NC 28037For SaleMLS ID #4421995, Nancy Lewis, EXP Realty LLC Mooresville. Canopy MLS as distributed by MLS GRID
- $399,9004 bd3 ba1.8k sqft3448 Anderson Mountain Rd, Maiden, NC 28650For SaleMLS ID #4418208, Misty Morris, EXP Realty LLC. Canopy MLS as distributed by MLS GRID
- $679,9004 bd3 ba2k sqft1484 Null Road, Lincolnton, NC 28092For SaleMLS ID #4390106, Grant Mosteller, Marc 1 Realty. Canopy MLS as distributed by MLS GRID
