Discover the charm of country living in this inviting ranch home located in the desirable North Lincoln School District! Situated on nearly 2 acres in Northeast Lincoln County, this spacious 3-bedroom, 2-bath home offers over 1,800 square feet of comfortable living space, classic character, and room to enjoy the outdoors. Step inside from the covered front porch into a welcoming den featuring vaulted ceilings, a gas fireplace, and timeless hardwood floors. The well-appointed kitchen offers custom wood cabinetry, granite countertops, an eat-at bar & a full stainless-steel appliance package. Enjoy both formal and casual dining options, including a traditional dining room with a tray ceiling and accent moldings, plus a spacious breakfast nook with access to the rear patio. The desirable split-bedroom floor plan provides added privacy, with the spacious Primary Suite featuring vaulted ceilings, a large walk-in closet, a relaxing whirlpool tub, a separate walk-in shower, and dual vanities. Two additional bedrooms offer comfortable accommodations for family, guests, or a home office. Outdoor living is just as inviting, with a generously sized rear patio overlooking the private backyard. Mature trees along the rear and left property lines provide a peaceful backdrop for grilling, entertaining, or simply enjoying the quiet surroundings. Additional features include a 2-car side-load garage offering ample parking and storage, plus a dedicated laundry room with washer and dryer. Enjoy the best of Northeast Lincoln County living with convenient access to Lake Norman, Denver, and Lincolnton, along with an approximately 30-minute commute to the Charlotte and Hickory metro areas. Classic charm, spacious living, and nearly 2 acres of peaceful surroundings make this home a wonderful place to call your own!
Active
Price cut: $10K (10/27)
$449,900
4252 Goodson Rd, Maiden, NC 28650
3beds
1,853sqft
Single Family Residence
Built in 2011
1.96 Acres Lot
$442,500 Zestimate®
$243/sqft
$-- HOA
What's special
Gas fireplaceCovered front porchVaulted ceilingsTimeless hardwood floorsSeparate walk-in showerWell-appointed kitchenDesirable split-bedroom floor plan
- 28 days
- 1,044
- 96
Likely to sell faster than
Zillow last checked:
Listing updated:
Listed by:
Grant Mosteller grantmosteller@gmail.com,
Marc 1 Realty,
Nancy Mosteller,
Marc 1 Realty
Source: Canopy MLS as distributed by MLS GRID,MLS#: 4429073
Facts & features
Interior
Bedrooms & bathrooms
- Bedrooms: 3
- Bathrooms: 2
- Full bathrooms: 2
- Main level bedrooms: 3
Primary bedroom
- Level: Main
Bedroom s
- Level: Main
Bedroom s
- Level: Main
Bathroom full
- Level: Main
Bathroom full
- Level: Main
Breakfast
- Level: Main
Den
- Level: Main
Dining room
- Level: Main
Kitchen
- Level: Main
Laundry
- Level: Main
Heating
- Heat Pump
Cooling
- Ceiling Fan(s), Central Air, Heat Pump
Appliances
- Included: Dishwasher, Electric Range, Microwave, Refrigerator with Ice Maker, Washer/Dryer
- Laundry: Laundry Room
Features
- Breakfast Bar, Walk-In Closet(s), Whirlpool
- Flooring: Tile, Vinyl, Wood
- Has basement: No
- Fireplace features: Den, Gas Vented
Interior area
- Total structure area: 1,853
- Total interior livable area: 1,853 sqft
- Finished area above ground: 1,853
- Finished area below ground: 0
Video & virtual tour
Property
Parking
- Total spaces: 2
- Parking features: Attached Garage, Garage Door Opener, Garage Faces Side, Garage on Main Level
- Attached garage spaces: 2
Features
- Levels: One
- Stories: 1
- Patio & porch: Covered, Front Porch, Patio
Lot
- Size: 1.96 Acres
- Dimensions: 296F x 282LS x 272R x 299RS
- Features: Cleared, Corner Lot
Details
- Parcel number: 85242
- Zoning: R-SF
- Special conditions: Standard
Construction
Type & style
- Home type: SingleFamily
- Architectural style: Ranch
- Property subtype: Single Family Residence
Materials
- Brick Partial, Vinyl
- Foundation: Crawl Space
Condition
- New construction: No
- Year built: 2011
Utilities & green energy
- Sewer: Septic Installed
- Water: Well
- Utilities for property: Cable Available, Cable Connected, Electricity Connected
Community & HOA
Community
- Subdivision: Calebs Creek
Location
- Region: Maiden
Financial & listing details
- Price per square foot: $243/sqft
- Tax assessed value: $369,914
- Annual tax amount: $2,411
- Date on market: 9/30/2026
- Cumulative days on market: 28 days
- Listing terms: Cash,Conventional,FHA,USDA Loan,VA Loan
- Electric utility on property: Yes
- Road surface type: Concrete, Paved
Estimated market value
$442,500
$420,000 - $465,000
$2,004/mo
Price history
| Date | Event | Price |
|---|---|---|
| 10/27/2026 | Price change | $449,900-2.2%$243/sqft |
Source:  Canopy MLS as distributed by MLS GRID #4429073 Report a problem | ||
| 9/30/2026 | Listed for sale | $459,900$248/sqft |
Source: Canopy MLS as distributed by MLS GRID #4429073 Report a problem | ||
Public tax history
| Year | Property taxes | Tax assessment |
|---|---|---|
| 2025 | $2,411 +2.1% | $369,914 |
| 2024 | $2,362 +0.3% | $369,914 |
| 2023 | $2,354 +25.7% | $369,914 +55.5% |
| 2022 | $1,873 | $237,899 |
| 2021 | $1,873 +3.5% | $237,899 |
| 2020 | $1,810 +5.1% | $237,899 |
| 2019 | $1,722 +3.9% | $237,899 +5.9% |
| 2018 | $1,657 | $224,617 |
| 2017 | $1,657 | $224,617 |
| 2016 | $1,657 +0.8% | $224,617 |
| 2015 | $1,644 +653.2% | -- |
| 2014 | $218 | $31,500 |
| 2013 | -- | -- |
| 2012 | -- | -- |
Find assessor info on the county website
Monthly payment
Est. payment
Payment breakdown
Explore the cost of this home by adjusting the details. Changes won't be saved.Climate risks
Neighborhood: 28650
Nearby schools
Schools provided by the listing agent
- Elementary: Pumpkin Center
- Middle: North Lincoln
- High: North Lincoln
Source: Canopy MLS as distributed by MLS GRID. This data may not be complete. We recommend contacting the local school district to confirm school assignments for this home.

Similar homes
- $464,9003 bd2 ba1.9k sqft3512 Goodson Rd, Maiden, NC 28650For Sale
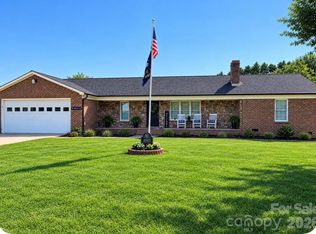
 MLS ID #4434010, Shelley Hunsucker, Crown First Homes LLC. Canopy MLS as distributed by MLS GRID
- $387,5003 bd2 ba1.7k sqft3038 Brody Ln, Maiden, NC 28650For Sale
 MLS ID #4433661, Oksana Caspento, EXP Realty LLC. Canopy MLS as distributed by MLS GRID
- $525,0003 bd2 ba1.7k sqft4230 Rugged Hill Rd, Maiden, NC 28650For Sale
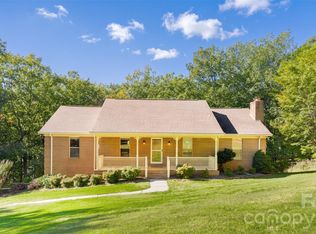 MLS ID #4435898, Caleb Rice, C. Rice and Associates LLC. Canopy MLS as distributed by MLS GRID
- $474,5003 bd2 ba2k sqft107 Shawnee Trl, Maiden, NC 28650For Sale
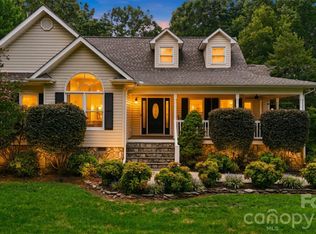 MLS ID #4416945, Leah Bumgarner, Hartness Hometown Properties. Canopy MLS as distributed by MLS GRID
- $348,0003 bd2 ba1.6k sqft3787 Rolling View Ln, Maiden, NC 28650For SaleMLS ID #4429345, Pressly Ramey, EXP Realty LLC Ballantyne. Canopy MLS as distributed by MLS GRID
- $390,0003 bd2 ba1.7k sqft3649 Navajo Dr, Maiden, NC 28650For SaleMLS ID #4429338, Stephanie Barker, Keller Williams Advantage. Canopy MLS as distributed by MLS GRID
- $438,4994 bd4 ba2.6k sqft1717 Grassy Knoll Trl, Maiden, NC 28650New ConstructionCanopy MLS as distributed by MLS GRID
- $359,9003 bd2 ba1.4k sqft3707 Fieldhaven Ct, Maiden, NC 28650For SaleMLS ID #4422870, Carla Howell, Coldwell Banker Carver-Pressley, Realtors. Canopy MLS as distributed by MLS GRID
- $444,9003 bd2 ba2.2k sqft2915 Woodfield Ln, Lincolnton, NC 28092For SaleMLS ID #4432025, Stacey Fregosi, Ayla Blakely Realty LLC. Canopy MLS as distributed by MLS GRID
- $415,0004 bd2 ba2.3k sqft5374 N State Highway 150, Lincolnton, NC 28092For SaleMLS ID #4397792, Dave Hansen, EXP Realty LLC Mooresville. Canopy MLS as distributed by MLS GRID
- $415,0003 bd2 ba1.6k sqft7180 Forney Hill Rd, Denver, NC 28037For SaleMLS ID #4431111, Trevor Hall, Helen Adams Realty. Canopy MLS as distributed by MLS GRID
- $300,0003 bd2 ba1.2k sqft3930 Ashland Dr, Maiden, NC 28650For SaleMLS ID #4392882, Robb Hoover, Robb Hoover LLC. Canopy MLS as distributed by MLS GRID
- $435,0004 bd3 ba2.6k sqft7179 Juneberry Way, Maiden, NC 28650New ConstructionCanopy MLS as distributed by MLS GRID
- $530,0003 bd2 ba1.9k sqft6160 Neptune Dr, Denver, NC 28037For SaleMLS ID #4437250, Linda Rivas Diaz, Future Homes Realty Inc. Canopy MLS as distributed by MLS GRID
- $439,0004 bd3 ba2.6k sqft1639 Grassy Knoll Trl, Maiden, NC 28650New ConstructionCanopy MLS as distributed by MLS GRID
- $425,0003 bd2 ba1.9k sqft1697 Old Mill Rd, Lincolnton, NC 28092For SaleMLS ID #4426054, Susan Huntsinger, Huntsinger Real Estate. Canopy MLS as distributed by MLS GRID
- $299,9004 bd2 ba1.8k sqft109 Grand Acres Ln, Maiden, NC 28650For SaleMLS ID #4423474, Wendy Pinheiro, RE/MAX Lifestyle. Canopy MLS as distributed by MLS GRID
- $574,9994 bd3 ba2.5k sqft3724 Anderson Mountain Rd, Maiden, NC 28650For SaleMLS ID #4398584, Lesa Lowman, Real Estate at South Square, LLC. Canopy MLS as distributed by MLS GRID
