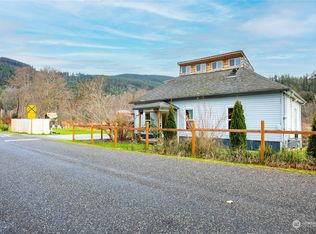
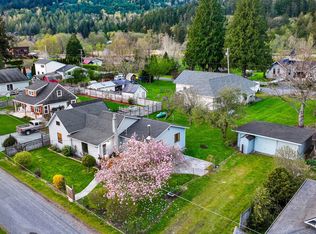
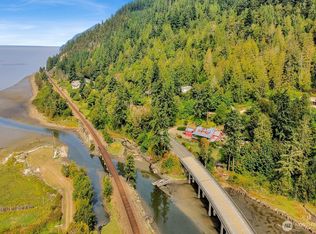
Make your move on this beautifully restored Bow homestead with protected west-facing Samish Bay views, nearly 2 private acres, and $200,000+ in renovations already complete. Set amongst the natural beauty of historic Blanchard, this 3-bedroom home pairs original character with modern comfort. Relocated onto a modern foundation with an impressive 6-foot crawl space, the home features a stunning upper-level remodel, updated windows, and an efficient heat pump with A/C. A main-level primary suite makes everyday living easy. With no adjoining neighbors, enjoy peaceful surroundings, watch paragliders drift from Blanchard Mountain, and spot eagles soaring above the nearby slough. Bay views and the mountain backdrop create a remarkable setting for relaxing and entertaining. Previous county approval for an ADU, with an address still in place, offers possibilities for guest accommodations or multigenerational living; buyer to verify current requirements. Minutes from Chuckanut Drive, I-5, and exceptional trails and recreation, this property brings together history, acreage, views, and extensive improvements. Schedule your showing today and experience everything this special Blanchard property has to offer.
Active
Listed by: RE/MAX Whatcom County, Inc. • Gabrielle Balolia • 360-421-3616
$995,000
3455 Legg Road, Bow, WA 98232
3beds
1,842sqft
Single Family Residence
Built in 1910
1.81 Acres Lot
$-- Zestimate®
$540/sqft
$-- HOA
What's special
Main-level primary suiteStunning upper-level remodelPeaceful surroundingsUpdated windows
- --
- on Zillow
- 438
- views
- 35
- saves
Likely to sell faster than
Zillow last checked:
Listing updated:
Listed by:
Gabrielle Balolia 360-421-3616 gabrielle@nwhomes.net,
RE/MAX Whatcom County, Inc.
Source: NWMLS as distributed by MLS GRID,MLS#: 2595445
Facts & features
Interior
Bedrooms & bathrooms
- Bedrooms: 3
- Bathrooms: 2
- Full bathrooms: 1
- 3/4 bathrooms: 1
- Main level bathrooms: 1
- Main level bedrooms: 1
Heating
- Fireplace, Forced Air, Heat Pump, Electric, Propane
Cooling
- Forced Air, Heat Pump
Appliances
- Included: Dishwasher, Refrigerator, See Remarks, Stove(s)/Range(s), Dishwasher(s), Refrigerator(s), Water Heater Location: Utility Room
Features
- Flooring: Ceramic Tile, Engineered Hardwood, Hardwood
- Windows: Dbl Pane/Storm Window
- Basement: None
- Number of fireplaces: 1
- Fireplace features: Gas, Main Level: 1, Fireplace
Interior area
- Total structure area: 1,842
- Total interior livable area: 1,842 sqft
Property
Parking
- Total spaces: 2
- Parking features: Driveway, Detached Garage, RV Parking
- Has garage: Yes
- Covered spaces: 2
Features
- Levels: Two
- Stories: 2
- Entry location: Main
- Patio & porch: Dbl Pane/Storm Window, Fireplace
- Has view: Yes
- View description: Bay, Islands, Mountain(s), See Remarks, Strait, Territorial
- Has water view: Yes
- Water view: Bay,Strait
Lot
- Size: 1.81 Acres
- Features: Corner Lot, Paved, Deck, Fenced-Fully, High Speed Internet, Outbuildings, Patio, Propane, RV Parking, Shop
- Topography: Level
- Residential vegetation: Fruit Trees, Garden Space, Pasture
Details
- Parcel number: P48062
- Zoning description: Jurisdiction: County
- Special conditions: Standard
Construction
Type & style
- Home type: SingleFamily
- Architectural style: 2 Story
- Property subtype: Single Family Residence
Materials
- Wood Siding
- Foundation: Poured Concrete
- Roof: Composition
Condition
- Very Good
- Year built: 1910
- Major remodel year: 2015
Utilities & green energy
- Electric: Company: PSE
- Sewer: Septic Tank, Company: SEptic
- Water: Community, Company: Blanchard Edison Water Assn
Community & HOA
Community
- Subdivision: Bow
Location
- Region: Bow
Financial & listing details
- Price per square foot: $540/sqft
- Tax assessed value: $828,400
- Annual tax amount: $6,537
- Date on market: 10/16/2026
- Listing terms: Conventional,VA Loan
- Inclusions: Dishwasher(s), Refrigerator(s), See Remarks, Stove(s)/Range(s)
Estimated market value
Not available
Estimated sales range
Not available
Not available
Price history
| Date | Event | Price |
|---|---|---|
| 10/16/2026 | Listed for sale | $995,000+42.1%$540/sqft |
Source:  NWMLS as distributed by MLS GRID #2595445 Report a problem NWMLS as distributed by MLS GRID #2595445 Report a problem | ||
| 9/10/2021 | Sold | $700,000-6.7%$380/sqft |
Source: NWMLS as distributed by MLS GRID #1797774 Report a problem | ||
| 8/5/2021 | Pending sale | $749,900$407/sqft |
Source: NWMLS as distributed by MLS GRID #1797774 Report a problem | ||
| 8/4/2021 | Listed for sale | $749,900$407/sqft |
Source: NWMLS as distributed by MLS GRID #1797774 Report a problem | ||
| 8/4/2021 | Pending sale | $749,900$407/sqft |
Source: NWMLS as distributed by MLS GRID #1797774 Report a problem | ||
| 7/17/2021 | Listed for sale | $749,900+97.3%$407/sqft |
Source: NWMLS as distributed by MLS GRID #1797774 Report a problem | ||
| 9/17/2018 | Sold | $380,000+116.8%$206/sqft |
Source: Public Record Report a problem | ||
| 2/29/2012 | Sold | $175,280-9.9%$95/sqft |
Source: Public Record Report a problem | ||
| 1/28/2012 | Price change | $194,500-2.5%$106/sqft |
Source: Preview Properties Skagit LLC #262877 Report a problem | ||
| 12/25/2011 | Price change | $199,500-15.1%$108/sqft |
Source: Preview Properties Skagit LLC #262877 Report a problem | ||
| 12/16/2011 | Price change | $235,000-14.5%$128/sqft |
Source: Preview Properties Skagit LLC #262877 Report a problem | ||
| 8/24/2011 | Listed for sale | $275,000+10%$149/sqft |
Source: Preview Properties Skagit LLC #262877 Report a problem | ||
| 4/12/2007 | Sold | $249,900$136/sqft |
Source: Public Record Report a problem | ||
Public tax history
| Year | Property taxes | Tax assessment |
|---|---|---|
| 2025 | $6,537 +8.8% | $828,400 +9.5% |
| 2024 | $6,007 +5.7% | $756,500 +8.3% |
| 2023 | $5,684 -3.5% | $698,700 +1.8% |
| 2022 | $5,893 | $686,200 +37.3% |
| 2021 | -- | $499,600 +13.3% |
| 2020 | $4,095 +18.9% | $441,100 +11.9% |
| 2019 | $3,444 -17.9% | $394,300 +13% |
| 2018 | $4,195 +13.8% | $348,800 +5.2% |
| 2017 | $3,686 +50.2% | $331,600 +10.9% |
| 2016 | $2,454 -7.7% | $299,000 +46.5% |
| 2013 | $2,660 | $204,100 +2.1% |
| 2012 | $2,660 +8.4% | $199,900 |
| 2011 | $2,453 | $199,900 -10.6% |
| 2010 | $2,453 +74.9% | $223,700 +56.1% |
| 2009 | $1,403 -0.7% | $143,300 |
| 2008 | $1,413 | $143,300 |
| 2007 | $1,413 +23.7% | $143,300 +69.8% |
| 2003 | $1,142 -0.4% | $84,400 |
| 2002 | $1,146 -5.7% | $84,400 -8.3% |
| 2001 | $1,215 +11.9% | $92,000 +20.6% |
| 2000 | $1,086 | $76,300 |
Find assessor info on the county website
Monthly payment
Est. payment
Payment breakdown
Explore the cost of this home by adjusting the details. Changes won't be saved.Climate risks
Neighborhood: 98232

Similar homes
- $985,0003 bd2 ba2.2k sqft6599 Whistle Lake Terrace, Anacortes, WA 98221Active
 MLS ID #2583854, Debbie Macy. NWMLS as distributed by MLS GRID
 - $975,0003 bd2 ba1.8k sqft13872 Trumpeter Lane, Mount Vernon, WA 98273Active
 MLS ID #2562881, Jacqynette Shook. NWMLS as distributed by MLS GRID
 - $895,0004 bd3 ba2.5k sqftHidden Meadows, Sedro Woolley, WA 98284Active
 MLS ID #2495024, Dale Serbousek. NWMLS as distributed by MLS GRID
 - $675,0003 bd3 ba1.6k sqft18686 Jolly Road, Burlington, WA 98233Active
 MLS ID #2577841, Stacy LaCount. NWMLS as distributed by MLS GRID
