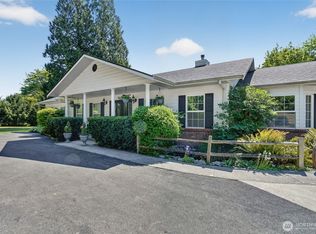
Enjoy the ease of a newer rambler, the freedom of 1.8 acres and the convenience of your own detached shop—all in Bow’s quiet, historic Blanchard neighborhood. Fully inspected, with a new roof and new driveway, this beautifully maintained property offers comfort and confidence from the moment you arrive. The thoughtfully designed single-level home features three bedrooms, two bathrooms and bright, inviting living spaces. A welcoming front porch adds timeless charm, while the covered back porch makes outdoor dining, morning coffee and relaxed entertaining part of everyday life. Stunning landscaping surrounds you with mature trees, flowering shrubs, fruit trees, grapevines and established gardens, balanced by open space to play or simply enjoy the peaceful setting. Unwind in the hot tub or spend a quiet afternoon in the gazebo. The detached shop offers dedicated space for hobbies, a workshop, storage or your next project. Enjoy manageable country living with Blanchard Mountain trails and Edison’s popular restaurants and shops nearby. Beautifully cared for and ready to enjoy, this property brings together the features buyers seek: one-level living, usable acreage, a shop and exceptional outdoor spaces.
Pending
Listed by: RE/MAX Whatcom County, Inc. • Gabrielle Balolia
$915,000
3725 Legg Road, Bow, WA 98232
3beds
1,716sqft
Single Family Residence
Built in 2010
1.8 Acres Lot
$918,500 Zestimate®
$533/sqft
$-- HOA
What's special
- --
- on Zillow
- 116
- views
- 1
- save
Likely to sell faster than
Zillow last checked:
Listing updated:
Listed by:
Gabrielle Balolia,
RE/MAX Whatcom County, Inc.
Source: NWMLS as distributed by MLS GRID,MLS#: 2589842
Facts & features
Interior
Bedrooms & bathrooms
- Bedrooms: 3
- Bathrooms: 2
- Full bathrooms: 1
- 3/4 bathrooms: 1
- Main level bathrooms: 2
- Main level bedrooms: 3
Primary bedroom
- Level: Main
Bedroom
- Level: Main
Bedroom
- Level: Main
Bathroom full
- Level: Main
Bathroom three quarter
- Level: Main
Dining room
- Level: Main
Entry hall
- Level: Main
Kitchen with eating space
- Level: Main
Living room
- Level: Main
Utility room
- Level: Main
Heating
- Fireplace, 90%+ High Efficiency, Forced Air, Heat Pump, Electric, Propane
Cooling
- 90%+ High Efficiency, Forced Air, Heat Pump
Appliances
- Included: Dishwasher, Dryer, Microwave, Refrigerator, Stove(s)/Range(s), Tankless Water Heater, Washer, Dishwasher(s), Dryer(s), Microwave(s), Refrigerator(s), Washer(s), Water Heater: Tankless Electric, Water Heater Location: Garage
Features
- Bath Off Primary, Ceiling Fan(s), Dining Room
- Windows: Dbl Pane/Storm Window, Skylight(s)
- Basement: None
- Number of fireplaces: 1
- Fireplace features: Gas, Main Level: 1, Fireplace
Interior area
- Total structure area: 1,716
- Total interior livable area: 1,716 sqft
Property
Parking
- Total spaces: 5
- Parking features: Attached Garage, RV Parking
- Has attached garage: Yes
- Covered spaces: 5
Features
- Levels: One
- Stories: 1
- Entry location: Main
- Patio & porch: Bath Off Primary, Ceiling Fan(s), Dbl Pane/Storm Window, Dining Room, Fireplace, Skylight(s), Vaulted Ceiling(s), Walk-In Closet(s), Water Heater
- Has view: Yes
- View description: Mountain(s), Territorial
Lot
- Size: 1.8 Acres
- Features: Corner Lot, Paved, Cabana/Gazebo, Deck, Fenced-Fully, Green House, High Speed Internet, Outbuildings, Patio, Propane, RV Parking, Shop
- Topography: Level
- Residential vegetation: Fruit Trees, Garden Space, Wooded
Details
- Parcel number: P71232
- Zoning description: Jurisdiction: County
- Special conditions: Standard
- Other equipment: Leased Equipment: Propane Tank
Construction
Type & style
- Home type: SingleFamily
- Architectural style: Craftsman,1 Story
- Property subtype: Single Family Residence
Materials
- Cement Planked, Cement Plank
- Foundation: Poured Concrete
- Roof: Composition,See Remarks
Condition
- Very Good
- Year built: 2010
- Major remodel year: 2018
Utilities & green energy
- Electric: Company: PSE
- Sewer: Septic Tank, Company: Septic
- Water: Community, Company: Blanchard Edison
- Utilities for property: Astound
Community & HOA
Community
- Subdivision: Bow
Location
- Region: Bow
Financial & listing details
- Price per square foot: $533/sqft
- Tax assessed value: $781,000
- Annual tax amount: $6,231
- Date on market: 10/1/2026
- Listing terms: Conventional,VA Loan
- Inclusions: Dishwasher(s), Dryer(s), Leased Equipment, Microwave(s), Refrigerator(s), Stove(s)/Range(s), Washer(s)
Estimated market value
$918,500
$873,000 - $964,000
$3,046/mo
Price history
| Date | Event | Price |
|---|---|---|
| 10/3/2026 | Pending sale | $915,000$533/sqft |
Source:  NWMLS as distributed by MLS GRID #2589842 Report a problem NWMLS as distributed by MLS GRID #2589842 Report a problem | ||
| 10/1/2026 | Listed for sale | $915,000$533/sqft |
Source: NWMLS as distributed by MLS GRID #2589842 Report a problem | ||
Public tax history
| Year | Property taxes | Tax assessment |
|---|---|---|
| 2025 | $6,232 +9% | $781,000 +9.7% |
| 2024 | $5,719 +6.5% | $712,000 +8.1% |
| 2023 | $5,370 -3.5% | $658,600 +1.9% |
| 2022 | $5,565 | $646,600 +30.5% |
| 2021 | -- | $495,600 +13.7% |
| 2020 | $4,096 +19.2% | $436,000 +11% |
| 2019 | $3,437 -18% | $392,900 +13.4% |
| 2018 | $4,194 +14.3% | $346,500 +4.9% |
| 2017 | $3,670 +15.4% | $330,300 +11.5% |
| 2016 | $3,181 -4.8% | $296,300 +6.9% |
| 2015 | $3,340 -1.7% | $277,300 +8.1% |
| 2013 | $3,397 | $256,600 |
| 2012 | $3,397 +54.8% | $256,600 +41.1% |
| 2011 | $2,194 | $181,800 -10.7% |
| 2010 | $2,194 +87.6% | $203,500 +65.6% |
| 2009 | $1,169 -0.7% | $122,900 |
| 2008 | $1,178 | $122,900 |
| 2007 | $1,178 +30.1% | $122,900 +77.9% |
| 2003 | $905 +34068.7% | $69,100 +153.1% |
| 2002 | $3 -21.4% | $27,300 |
| 2001 | $3 +9.1% | $27,300 |
| 2000 | $3 | $27,300 |
Find assessor info on the county website
Monthly payment
Est. payment
Payment breakdown
Explore the cost of this home by adjusting the details. Changes won't be saved.Climate risks
Neighborhood: 98232
Nearby schools
Schools provided by the listing agent
- High: Burlington Edison Hi
Source: NWMLS as distributed by MLS GRID. This data may not be complete. We recommend contacting the local school district to confirm school assignments for this home.


Similar homes
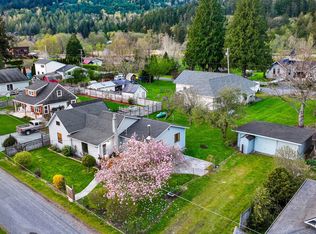
- $899,0004 bd3 ba2.5k sqft9317 Avon Allen Road, Bow, WA 98232Active
 MLS ID #2585842, Gabrielle Balolia. NWMLS as distributed by MLS GRID
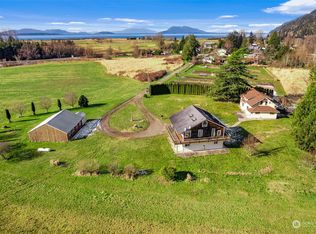
 - $900,0003 bd2 ba2.3k sqft16792 Dunbar Road, Mount Vernon, WA 98273Active
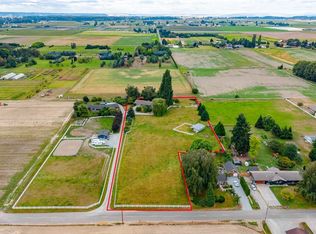 MLS ID #2576403, Dominic Pettruzzelli. NWMLS as distributed by MLS GRID
 - $875,0004 bd2 ba1.9k sqftWithers Short, Bellingham, WA 98226Active
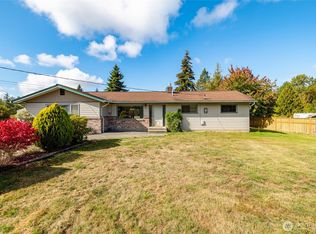 MLS ID #2589525, Katie Sentinella. NWMLS as distributed by MLS GRID
 - $895,0004 bd3 ba2.5k sqftHidden Meadows, Sedro Woolley, WA 98284Active
 MLS ID #2495024, Dale Serbousek. NWMLS as distributed by MLS GRID
