Welcome Home! This charming 3-bedroom, 11/2-bathroom single-family home offers a comfortable and welcoming setting where your family can grow, create memories, and truly make the space your own. With a functional layout and inviting living areas, there's plenty of room for everyday family life, relaxing evenings, and entertaining friends and loved ones. The home features central cooling and gas heating for year-round comfort, durable tile flooring, and a spacious attached garage that provides convenient parking along with valuable storage space. Attractive brick detailing adds timeless character to the exterior, while the established landscaping and generous lot create a pleasant outdoor setting for children to play, weekend gatherings, gardening, or simply enjoying time together outside. Whether you're looking for a home that's ready to move into or a property where you can add your own personal touches over time, this home offers flexibility and potential. Its combination of comfortable living spaces, a sizable yard, convenient features, and welcoming curb appeal makes it a wonderful place to settle in and build lasting memories. Come see the possibilities and imagine your family making this house your home!
Contingent
$325,000
346 Eaton Ave, Romeoville, IL 60446
3beds
1,600sqft
Single Family Residence
Built in 1970
8,276 Square Feet Lot
$-- Zestimate®
$203/sqft
$-- HOA
What's special
Established landscapingWelcoming curb appealFunctional layoutDurable tile flooring
- 13 days
- 1,292
- 116
Likely to sell faster than
Zillow last checked:
Listing updated:
Listed by:
Israel Dominguez 815-755-0414,
Realty of America, LLC
Source: MRED as distributed by MLS GRID,MLS#: 12779322
Facts & features
Interior
Bedrooms & bathrooms
- Bedrooms: 3
- Bathrooms: 2
- Full bathrooms: 1
- 1/2 bathrooms: 1
Rooms
- Room types: No additional rooms
Primary bedroom
- Level: Main
- Area: 120 Square Feet
- Dimensions: 12X10
Bedroom 2
- Level: Main
- Area: 110 Square Feet
- Dimensions: 11X10
Bedroom 3
- Level: Main
- Area: 110 Square Feet
- Dimensions: 11X10
Dining room
- Level: Main
- Area: 120 Square Feet
- Dimensions: 10X12
Kitchen
- Level: Main
- Area: 110 Square Feet
- Dimensions: 10X11
Living room
- Level: Main
- Area: 180 Square Feet
- Dimensions: 12X15
Heating
- Natural Gas
Cooling
- Central Air
Features
- Basement: Finished,Partial
Interior area
- Total structure area: 0
- Total interior livable area: 1,600 sqft
Property
Parking
- Total spaces: 2
- Parking features: Yes, Garage Owned, Attached, Garage
- Attached garage spaces: 2
Accessibility
- Accessibility features: No Disability Access
Features
- Stories: 1
Lot
- Size: 8,276 Square Feet
Details
- Parcel number: 1104042090220000
- Special conditions: Standard
Construction
Type & style
- Home type: SingleFamily
- Property subtype: Single Family Residence
Materials
- Aluminum Siding, Brick
Condition
- New construction: No
- Year built: 1970
Utilities & green energy
- Sewer: Public Sewer
- Water: Public
Community & HOA
HOA
- Services included: None
Location
- Region: Romeoville
Financial & listing details
- Price per square foot: $203/sqft
- Tax assessed value: $242,697
- Annual tax amount: $7,413
- Date on market: 10/7/2026
- Ownership: Fee Simple
Estimated market value
Not available
Estimated sales range
Not available
Not available
Price history
| Date | Event | Price |
|---|---|---|
| 10/16/2026 | Contingent | $325,000$203/sqft |
Source:  MRED as distributed by MLS GRID #12779322 Report a problem MRED as distributed by MLS GRID #12779322 Report a problem | ||
| 10/7/2026 | Listed for sale | $325,000+182.6%$203/sqft |
Source: MRED as distributed by MLS GRID #12779322 Report a problem | ||
| 6/15/2016 | Sold | $115,000+9.6%$72/sqft |
Source: MRED as distributed by MLS GRID #09182297 Report a problem | ||
| 4/30/2016 | Pending sale | $104,900$66/sqft |
Source: Right Pro Realty LLC #09182297 Report a problem | ||
| 4/1/2016 | Listed for sale | $104,900+62.4%$66/sqft |
Source: Right Pro Realty LLC #09182297 Report a problem | ||
| 9/22/2015 | Sold | $64,587$40/sqft |
Source: Public Record Report a problem | ||
| 8/19/2015 | Listed for sale | -- |
Source: Auction.com Report a problem | ||
Public tax history
| Year | Property taxes | Tax assessment |
|---|---|---|
| 2024 | $6,787 +7.4% | $80,899 +11.4% |
| 2023 | $6,321 +6.1% | $72,627 +10.4% |
| 2022 | $5,960 +5% | $65,762 +6.4% |
| 2021 | $5,679 +2.9% | $61,800 +3.4% |
| 2020 | $5,516 +4.6% | $59,768 +5.5% |
| 2019 | $5,271 +6.4% | $56,652 +7.1% |
| 2018 | $4,955 +6.6% | $52,892 +5.9% |
| 2017 | $4,649 +6.2% | $49,931 +6.7% |
| 2016 | $4,379 +18.6% | $46,796 +12.5% |
| 2015 | $3,693 | $41,612 +7% |
| 2014 | $3,693 +1.3% | $38,890 -2% |
| 2013 | $3,644 -3% | $39,683 -9% |
| 2012 | $3,758 -4.1% | $43,608 -13% |
| 2011 | $3,918 -1.6% | $50,124 -10.5% |
| 2010 | $3,980 -4.6% | $56,023 -9% |
| 2009 | $4,170 +5% | $61,564 |
| 2008 | $3,971 | $61,564 +3.6% |
| 2007 | -- | $59,453 +10% |
| 2006 | $3,609 +2.4% | $54,048 +5.6% |
| 2005 | $3,524 +22.6% | $51,177 +20% |
| 2004 | $2,874 +3.1% | $42,648 +5.1% |
| 2003 | $2,789 +3.4% | $40,582 +6.9% |
| 2002 | $2,696 -2.6% | $37,951 +2% |
| 2001 | $2,767 +12.9% | $37,200 +7.5% |
| 2000 | $2,452 | $34,614 |
Find assessor info on the county website
Monthly payment
Est. payment
Payment breakdown
Explore the cost of this home by adjusting the details. Changes won't be saved.Climate risks
Neighborhood: Hampton Park
Nearby schools
Schools provided by the listing agent
- District: 365U
Source: MRED as distributed by MLS GRID. This data may not be complete. We recommend contacting the local school district to confirm school assignments for this home.
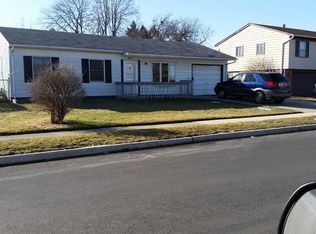
Similar homes
- $399,8733 bd2 ba1.9k sqft613 Gavin Ave, Romeoville, IL 60446Price Change
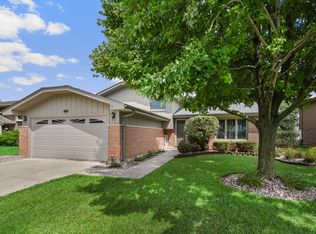 MLS ID #12726963, Thomas Domasik, RE/MAX 10 in the Park. MRED as distributed by MLS GRID
 - $374,9993 bd3 ba2.2k sqft1594 Arborwood Cir, Romeoville, IL 60446New
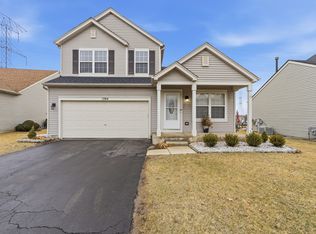 MLS ID #12786865, Jake Wirtz, Wirtz Real Estate Group Inc.. MRED as distributed by MLS GRID
 - $300,0003 bd2 ba1.9k sqft358 Lyons Dr, Bolingbrook, IL 60440Active
 MLS ID #12764904, Hugo Araujo, Coldwell Banker Realty. MRED as distributed by MLS GRID
 - $407,9993 bd4 ba2k sqft1565 Baytree Dr, Romeoville, IL 60446Active
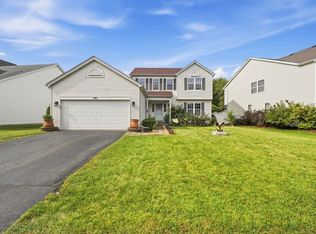 MLS ID #12775328, Randi Quigley, eXp Realty. MRED as distributed by MLS GRID
