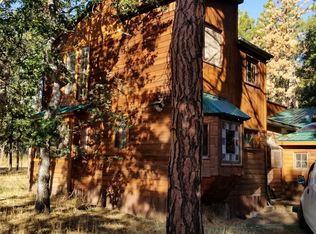
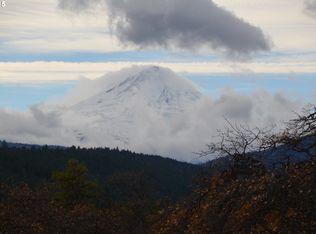
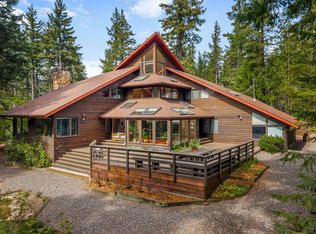
**Seller willing to potentially trade for beach property, waterfront property or commercial property.** 240 Acres + Off-Grid Cabin Bordering National Forest | Oregon Land for SaleWhat if THIS was your backyard? Welcome to 7857 Skyline Rd in The Dalles, Oregon — an extraordinary off-grid retreat surrounded by the kind of landscape that’s getting harder and harder to find.240 private acres adjoining 14,000+ acres of National Forest, with The Dalles Watershed directly across Skyline Rd to the north. A remarkable setting surrounded by vast stretches of forest and protected land.The property features a 2,762 sq ft log home with 3 bedrooms, 2 bathrooms and a massive 24’ × 27’ open loft, plus a 25’ × 40’ shop with potential guest/caretaker quarters and a fully off-grid setup with solar, diesel backup generator, private well and septic.But the land may be the real showstopper.Elk, deer, turkey, bear, cougar and other wildlife regularly move through the property — and the property currently qualifies for 2 Landowner Preference hunting tags per year.Privacy. Recreation. Wildlife. National Forest access. 240 acres to call your own. (3rd bedroom in main home may be considered non-conforming loft space)
Active
Price cut: $150.1K (8/6)
$1,499,900
7857 Skyline Rd, The Dalles, OR 97058
3beds
2,762sqft
Residential, Single Family Residence
Built in 2013
240 Acres Lot
$1,413,600 Zestimate®
$543/sqft
$-- HOA
What's special
Diesel backup generator
- 166 days
- 653
- 49
Zillow last checked:
Listing updated:
Listed by:
Anthony Castro 503-756-1192,
The Broker Network, LLC,
Alicia Castro 503-380-2618,
The Broker Network, LLC
Source: RMLS (OR),MLS#: 669672499
Facts & features
Interior
Bedrooms & bathrooms
- Bedrooms: 3
- Bathrooms: 2
- Full bathrooms: 2
- Main level bathrooms: 1
Rooms
- Room types: Bedroom 2, Bedroom 3, Dining Room, Family Room, Kitchen, Living Room, Primary Bedroom
Primary bedroom
- Features: Wood Floors
- Level: Main
- Area: 154
- Dimensions: 11 x 14
Bedroom 2
- Features: Ceiling Fan, Vaulted Ceiling, Wood Floors
- Level: Upper
- Area: 154
- Dimensions: 11 x 14
Bedroom 3
- Features: Ceiling Fan, Vaulted Ceiling, Wood Floors
- Level: Upper
- Area: 648
- Dimensions: 24 x 27
Dining room
- Level: Main
Kitchen
- Features: Eat Bar, Gas Appliances, Island, Vaulted Ceiling, Wood Floors
- Level: Main
Living room
- Features: Wood Floors, Wood Stove
- Level: Main
- Area: 513
- Dimensions: 19 x 27
Heating
- Forced Air, Wood Stove
Appliances
- Included: Dishwasher, Free-Standing Gas Range, Free-Standing Refrigerator, Gas Appliances, Range Hood, Stainless Steel Appliance(s), Washer/Dryer, Electric Water Heater, Propane Water Heater
- Laundry: Laundry Room
Features
- Ceiling Fan(s), Soaking Tub, Vaulted Ceiling(s), Bathtub, Shower, Eat Bar, Kitchen Island, Bathroom, Plumbed
- Flooring: Wood, Concrete
- Windows: Double Pane Windows, Vinyl Frames
- Basement: Partial
- Number of fireplaces: 1
- Fireplace features: Stove, Wood Burning, Wood Burning Stove
Interior area
- Total structure area: 2,762
- Total interior livable area: 2,762 sqft
Video & virtual tour
Property
Parking
- Total spaces: 4
- Parking features: Carport, RV Access/Parking, RV Boat Storage, Detached
- Garage spaces: 4
- Has carport: Yes
Accessibility
- Accessibility features: Utility Room On Main, Accessibility
Features
- Levels: Two
- Stories: 3
- Patio & porch: Deck, Porch
- Exterior features: Yard
- Has view: Yes
- View description: Mountain(s), Territorial, Trees/Woods
Lot
- Size: 240 Acres
- Features: Gentle Sloping, Level, Secluded, Trees, Wooded, Acres 200 or More
Details
- Additional structures: GuestQuarters, RVParking, RVBoatStorage, Workshop, Workshopnull
- Parcel number: 17043
- Zoning: F-2(80)
Construction
Type & style
- Home type: SingleFamily
- Architectural style: Log
- Property subtype: Residential, Single Family Residence
Materials
- Cement Siding, Log
- Foundation: Concrete Perimeter
- Roof: Metal
Condition
- Resale
- New construction: No
- Year built: 2013
Utilities & green energy
- Gas: Propane
- Sewer: Septic Tank
- Water: Well
- Utilities for property: Satellite Internet Service
Green energy
- Energy generation: Solar Off Grid
Community & HOA
Community
- Security: Security Gate
HOA
- Has HOA: No
Location
- Region: The Dalles
Financial & listing details
- Price per square foot: $543/sqft
- Tax assessed value: $566,010
- Annual tax amount: $4,141
- Date on market: 5/12/2026
- Listing terms: Cash,Contract,Conventional,Owner Will Carry,Trade
- Road surface type: Dirt, Gravel
Estimated market value
$1,413,600
$1.34M - $1.48M
$2,937/mo
Price history
| Date | Event | Price |
|---|---|---|
| 8/6/2026 | Price change | $1,499,900-9.1%$543/sqft |
Source:  RMLS (OR) #669672499 Report a problem RMLS (OR) #669672499 Report a problem | ||
| 5/12/2026 | Listed for sale | $1,650,000+10%$597/sqft |
Source: RMLS (OR) #669672499 Report a problem | ||
| 5/6/2023 | Listing removed | -- |
Source: Owner Report a problem | ||
| 10/13/2022 | Listed for sale | $1,500,000+507%$543/sqft |
Source: Owner Report a problem | ||
| 7/11/2005 | Sold | $247,125$89/sqft |
Source: Public Record Report a problem | ||
Public tax history
| Year | Property taxes | Tax assessment |
|---|---|---|
| 2025 | $4,141 +4% | $260,822 +3% |
| 2024 | $3,982 +16.8% | $253,242 +23.4% |
| 2023 | $3,409 +8.3% | $205,274 +3% |
| 2022 | $3,149 +3.4% | $199,302 +3.9% |
| 2021 | $3,045 +3.7% | $191,755 +2.7% |
| 2020 | $2,937 +2.4% | $186,739 +2.7% |
| 2019 | $2,869 +15.1% | $181,869 +2.7% |
| 2018 | $2,493 | $177,141 +3% |
| 2017 | $2,493 -11.5% | $172,000 +3% |
| 2016 | $2,818 | $167,013 +99.3% |
| 2015 | $2,818 +62% | $83,811 +3% |
| 2014 | $1,740 +63% | $81,382 +64.5% |
| 2013 | $1,067 | $49,485 |
Find assessor info on the county website
Monthly payment
Est. payment
Payment breakdown
Explore the cost of this home by adjusting the details. Changes won't be saved.Climate risks
Neighborhood: 97058
Nearby schools
Similar homes
- $1,200,0004 bd2 ba2.1k sqft3465 Three Mile Rd, The Dalles, OR 97058Active
 MLS ID #428376893, Ryann Reinhofer, Thoroughbred Real Estate Group Inc. RMLS (OR)
 - $1,999,9995 bd3 ba2.5k sqft5450 Mill Creek Rd, The Dalles, OR 97058Active
 MLS ID #121554056, Chris Suarez, Keller Williams Sunset Corridor. RMLS (OR)
 - $1,199,0004 bd4 ba3.7k sqft5331 Dolan Rd, The Dalles, OR 97058Active
 MLS ID #597583667, Andrew Pienovi, Christie's International Real Estate Evergreen. RMLS (OR)
 - $1,295,0004 bd3 ba3.9k sqft2000 Paradise Ridge Rd, Mosier, OR 97040Active
 MLS ID #529604269, Chelsea Finson, Copper West Real Estate. RMLS (OR)
 - $1,550,0003 bd3 ba3.2k sqft7540 Baseline Dr, Mount Hood Parkdale, OR 97041ActiveMLS ID #24329114, Kristen Kendall, Don Nunamaker. RMLS (OR)
- $1,475,0003 bd3 ba3.3k sqft10581 Cooper Spur Rd, Mount Hood Parkdale, OR 97041ActiveMLS ID #500475967, Greg Messick, RealtyNET, LLC. RMLS (OR)
- $1,475,0004 bd3 ba2.1k sqft3386 Wy East Rd, Hood River, OR 97031ActiveMLS ID #564756709, Julie Gilbert, Copper West Real Estate. RMLS (OR)
- $1,099,0003 bd3 ba2.9k sqft66556 Boyd Loop Rd, Dufur, OR 97021ActiveMLS ID #656562751, Jorge Barragan Jr, Columbia Gorge Real Estate. RMLS (OR)
- $799,9003 bd4 ba3.4k sqft1306 Hermits Way, The Dalles, OR 97058ActiveMLS ID #337367521, Becky Schertenleib, Columbia Gorge Real Estate. RMLS (OR)
- $995,0004 bd2 ba2.2k sqft7500 Smullin Rd, Mount Hood Parkdale, OR 97041ActiveMLS ID #333008450, Carol Annala, Don Nunamaker. RMLS (OR)
- $1,295,0006 bd5 ba2.8k sqft704 3rd Ave, Mosier, OR 97040ActiveMLS ID #757787241, Maui Meyer, Copper West Real Estate. RMLS (OR)
- $1,125,0003 bd3 ba2.5k sqft199 Old Highway 8, Lyle, WA 98635ActiveMLS ID #395387187, Jennifer Wykstra, Cascade Hasson Sotheby's International Realty. RMLS (OR)
- $1,950,0005 bd2 ba2.8k sqft7 Canyon Rd, Lyle, WA 98635ActiveMLS ID #276903439, Lacy Carse, Premiere Property Group LLC. RMLS (OR)
- $1,125,0003 bd3 ba4k sqft1736 Markham Rd, Hood River, OR 97031ActiveMLS ID #553736400, Nichole Jellum, Premiere Property Group LLC. RMLS (OR)
- $1,950,0005 bd3 ba3.6k sqft3316 Thomsen Rd, Hood River, OR 97031ActiveMLS ID #611154089, Molly Whiteman, Cascade Hasson Sotheby's International Realty. RMLS (OR)
- $1,295,0004 bd4 ba3.4k sqft725 W Jewett Blvd, White Salmon, WA 98672ActiveMLS ID #525058756, Vanessa Lalli Dittenhofer, RE/MAX River City. RMLS (OR)
- $1,070,0002 bd2 ba1.4k sqft2300 Elder Rd, Hood River, OR 97031ActiveMLS ID #333238137, Kristen Kendall, Don Nunamaker. RMLS (OR)
- $1,600,0004 bd4 ba3.5k sqft4 Windsong Ln #A, White Salmon, WA 98672ActiveMLS ID #726742642, Shay Ryan-Blakeslee, Windermere CRG. RMLS (OR)
- $998,0005 bd5 ba2.6k sqft4932 Baseline Dr, Mount Hood Parkdale, OR 97041ActiveMLS ID #203720269, Teresa Martz, Don Nunamaker. RMLS (OR)
