Welcome to 3466 Carriage Chase Road, a charming 3-bedroom, 2.5-bath home nestled in the Sable Chase community of South Fulton! Step inside to discover an inviting two-story layout featuring beautiful hardwood floors, a cozy gas fireplace, and comfortable living spaces designed for everyday living and entertaining. The kitchen is equipped with granite countertops, a stylish tile backsplash, stainless steel appliances, and plenty of cabinetry for storage. Beautiful French doors open to an oversized patio and private fenced backyard-the perfect setting for weekend cookouts, outdoor gatherings, or quiet evenings at home. Upstairs, retreat to the spacious primary suite featuring two closets and a private bath, while two additional bedrooms offer flexibility for family, guests, or a home office. A two-car garage adds convenience and additional storage. Residents of Sable Chase enjoy access to neighborhood amenities, including a swimming pool and playground. Conveniently located near Hartsfield-Jackson Atlanta International Airport, major highways, shopping, and dining, this move-in-ready home offers comfort, convenience, and community all in one. Don't miss your opportunity to call 3466 Carriage Chase Road home-schedule your private tour today!
Active
$239,000
3466 Carriage Chase Rd, Atlanta, GA 30349
3beds
1,544sqft
Single Family Residence
Built in 2003
4,399 Square Feet Lot
$237,900 Zestimate®
$155/sqft
$42/mo HOA
What's special
Cozy gas fireplacePrivate fenced backyardInviting two-story layoutStainless steel appliancesBeautiful french doorsStylish tile backsplashBeautiful hardwood floors
- 24 days
- 197
- 19
Zillow last checked:
Listing updated:
Listed by:
Kevin Ard 504-333-2169,
Weichert Realtors Prestige
Source: GAMLS,MLS#: 10856237
Facts & features
Interior
Bedrooms & bathrooms
- Bedrooms: 3
- Bathrooms: 3
- Full bathrooms: 2
- 1/2 bathrooms: 1
Rooms
- Room types: Laundry, Loft
Dining room
- Features: Dining Rm/Living Rm Combo
Heating
- Forced Air
Cooling
- Central Air
Appliances
- Included: Dishwasher, Disposal, Dryer, Microwave, Oven/Range (Combo), Refrigerator, Washer
- Laundry: Laundry Closet, Upper Level
Features
- Walk-In Closet(s)
- Flooring: Carpet, Hardwood
- Basement: None
- Number of fireplaces: 1
- Fireplace features: Gas Starter, Living Room
Interior area
- Total structure area: 1,544
- Total interior livable area: 1,544 sqft
- Finished area above ground: 1,544
- Finished area below ground: 0
Property
Parking
- Total spaces: 4
- Parking features: Attached, Garage
- Has attached garage: Yes
Accessibility
- Accessibility features: Accessible Entrance
Features
- Levels: Two
- Stories: 2
- Patio & porch: Patio
- Fencing: Back Yard,Fenced
- Has view: Yes
- View description: City
Lot
- Size: 4,399 Square Feet
- Features: City Lot, Level
Details
- Parcel number: 13 0097 LL1907
Construction
Type & style
- Home type: SingleFamily
- Architectural style: Traditional
- Property subtype: Single Family Residence
Materials
- Vinyl Siding
- Roof: Composition
Condition
- Resale
- New construction: No
- Year built: 2003
Utilities & green energy
- Sewer: Public Sewer
- Water: Public
- Utilities for property: Cable Available, Electricity Available, High Speed Internet, Phone Available, Sewer Available, Sewer Connected, Underground Utilities
Community & HOA
Community
- Features: Playground, Pool
- Subdivision: Sable Chase
HOA
- Has HOA: Yes
- Services included: Maintenance Grounds, Tennis
- HOA fee: $500 annually
Location
- Region: Atlanta
Financial & listing details
- Price per square foot: $155/sqft
- Tax assessed value: $234,300
- Annual tax amount: $3,609
- Date on market: 10/1/2026
- Cumulative days on market: 24 days
- Listing agreement: Exclusive Right To Sell
- Electric utility on property: Yes
Estimated market value
$237,900
$226,000 - $250,000
$2,079/mo
Price history
| Date | Event | Price |
|---|---|---|
| 10/1/2026 | Listed for sale | $239,000-40.3%$155/sqft |
Source:  GAMLS #10856237 Report a problem | ||
| 10/1/2025 | Listing removed | $400,000$259/sqft |
Source:  FMLS GA #7536370 Report a problem | ||
| 4/14/2025 | Price change | $400,000+101%$259/sqft |
Source: GAMLS #10473140 Report a problem | ||
| 3/6/2025 | Listed for sale | $199,000+0.8%$129/sqft |
Source: GAMLS #10473140 Report a problem | ||
| 4/13/2021 | Sold | $197,500$128/sqft |
Source:  GAMLS #8937075 Report a problem | ||
Public tax history
| Year | Property taxes | Tax assessment |
|---|---|---|
| 2025 | $1,810 +3.9% | $93,720 -8.2% |
| 2024 | $1,742 +77.3% | $102,080 +17.5% |
| 2023 | $983 -39.6% | $86,840 +9.9% |
| 2022 | $1,627 +87.5% | $79,000 +34.1% |
| 2021 | $867 -37.7% | $58,920 +19.5% |
| 2020 | $1,392 +73.6% | $49,320 +1.7% |
| 2019 | $802 | $48,480 +19.6% |
| 2018 | $802 | $40,520 +30.7% |
| 2017 | $802 +43.1% | $31,000 |
| 2016 | $560 -1.3% | $31,000 |
| 2015 | $568 +65.8% | $31,000 +54.1% |
| 2014 | $343 +2% | $20,120 +2% |
| 2013 | $336 -0.3% | $19,720 |
| 2012 | $337 | $19,720 -31.2% |
| 2011 | -- | $28,680 -45.1% |
| 2010 | $1,443 -2.8% | $52,200 |
| 2009 | $1,485 | $52,200 |
| 2008 | -- | $52,200 -0.2% |
| 2007 | $1,227 | $52,280 +9.5% |
| 2005 | -- | $47,760 -0.7% |
| 2004 | $1,097 | $48,120 |
Find assessor info on the county website
Monthly payment
Est. payment
Payment breakdown
Explore the cost of this home by adjusting the details. Changes won't be saved.Climate risks
Neighborhood: 30349
Nearby schools
Schools provided by the listing agent
- Elementary: Feldwood
- Middle: Woodland
- High: Banneker
Source: GAMLS. This data may not be complete. We recommend contacting the local school district to confirm school assignments for this home.
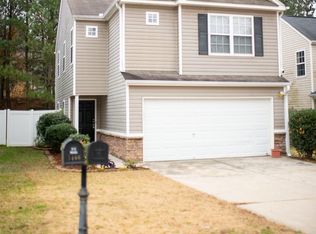
- $210,6003 bd2 ba1.5k sqft3464 Carriage Chase Rd, Atlanta, GA 30349Off Market
- $238,1003 bd3 ba1.7k sqft3468 Carriage Chase Rd #331, Atlanta, GA 30349Off Market
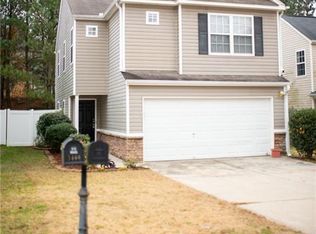
- $236,3003 bd3 ba1.7k sqft3468 Carriage Chase Rd, Atlanta, GA 30349Off Market
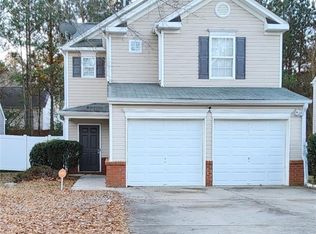
- $223,0003 bd3 ba1.4k sqft3462 Carriage Chase Rd, Atlanta, GA 30349Sold
Similar homes
- $239,5004 bd2 ba1.7k sqft2834 Green Trail Dr, Atlanta, GA 30349Active

 MLS ID #10685831, LaShanae Butler, Watch Realty Co. GAMLS
- $250,0003 bd3 ba1.5k sqft113 Creel Way, Atlanta, GA 30349Active
 MLS ID #10854999, Monica Ward, Keller Williams Realty Atl. Partners. GAMLS
- $245,0003 bd3 ba1.8k sqft6572 Woodwell Dr, Union City, GA 30291Active
 MLS ID #10821953, Melissa Sanders, Keller Williams Atlanta Classic. GAMLS
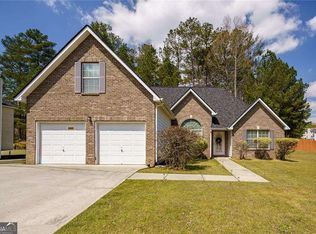
- $279,9004 bd4 ba1.7k sqft6869 Fireside Ln, Atlanta, GA 30349Active
 MLS ID #10800475, Curtiss J Bernard, Keller Williams Chattahoochee. GAMLS
- $226,5003 bd2 ba1.3k sqft2460 Vine St, Union City, GA 30291ActiveMLS ID #10841499, Mary Nealy, BHHS Georgia Properties. GAMLS
- $264,9003 bd3 ba1.6k sqft6196 Stimson Way, Riverdale, GA 30296ActiveMLS ID #10824880, Eugen Voloti, Virtual Properties Realty.Net. GAMLS
- $279,0004 bd3 ba1.8k sqft3747 Uppark Dr, Atlanta, GA 30349For Sale
 MLS ID #7706255, Stan McLaughlin, Realnova Real Estate Group. FMLS GA
- $304,0003 bd3 ba1.6k sqft3274 Stonewall Ln, Atlanta, GA 30349For SaleMLS ID #7851418, Jeffrey Ducreay, EXP Realty, LLC.. FMLS GA
- $249,9004 bd3 ba1.6k sqft9432 Lakeview Rd, Union City, GA 30291For SaleMLS ID #7782594, JOANNE Hastings, HomeSmart. FMLS GA
- $229,0003 bd2 ba1.4k sqft2963 Redwine Rd, East Pt, GA 30344ActiveMLS ID #10785745, Angie Walker, Keller Williams Atlanta Perimeter. GAMLS
- $239,0004 bd3 ba1.2k sqft2529 Riggs Dr, East Pt, GA 30344ActiveMLS ID #10827359, Brad Bryant, Virtual Properties Realty.Net. GAMLS
- $175,0003 bd3 ba1.4k sqft2555 Flat Shoals Rd APT 1703, Atlanta, GA 30349Active Under ContractMLS ID #10804386, Kimberly Hollins, 1 Percent Lists Metro Atlanta. GAMLS
- $175,0003 bd3 ba1.8k sqft939 Silverwood Dr, Atlanta, GA 30349ActiveMLS ID #10833783, LaTanya L Davenport, Realty Services, ETC. GAMLS
- $240,0003 bd3 ba1.5k sqft3468 Lehigh Way, Decatur, GA 30034ActiveMLS ID #10872189, Steven T Koleno, Beycome Brokerage Realty LLC. GAMLS
- $239,9003 bd2 ba1.3k sqft1796 Calloway Dr NW, Atlanta, GA 30314ActiveMLS ID #10847467, Southern REO, Southern REO Associates, LLC. GAMLS
- $210,0003 bd1 ba951 sqft5652 Ash St, Forest Park, GA 30297ActiveMLS ID #10842077, Ysabel Sencion, Veribas Real Estate. GAMLS
- $265,0003 bd2 ba879 sqft1901 E Farris Ave, Atlanta, GA 30344ActiveMLS ID #10820624, Samantha Corlette, Corlette-McCollum Real Estate Firm. GAMLS
- $249,9004 bd3 ba1.7k sqft939 Arden Ave SW, Atlanta, GA 30310For SaleMLS ID #7811200, GAMALIER STURGIS, Sturgis Realty Group. FMLS GA
- $220,0003 bd2 ba1.2k sqft2410 Macon Dr SW, Atlanta, GA 30315ActiveMLS ID #10787245, Elena A Gist, Keller Williams Realty Buckhead. GAMLS
