Well maintained and lovingly cared for, this charming home offers a flexible floor plan to fit your lifestyle. The main level features a comfortable living room, dining room and updated kitchen with appliances. An additional versatile space can serve as a den, sunroom, home office, or primary bedroom with adjoining sitting room. A dormer-style bedroom upstairs adds character and privacy, allowing the home to function as a 2- or 3-bedroom depending on your needs. Full basement offers additional storage, rec area, laundry and an extra toilet. Updates include furnace 2026, hot water tank 2024, updated windows, electrical and plumbing. Both the home and garage have been insulated for added energy efficiency. The impressive heated and air-conditioned 29x24 garage features 8-ft garage doors, plus an attached 11x19 single-car garage or workshop with its own garage door. Perfect for the car enthusiast, hobbies, projects or additional storage. A well-loved home with so much to offer!
For sale
$177,900
2660 Oak Grove Pl, Toledo, OH 43613
3beds
1,135sqft
Single Family Residence
Built in 1941
7,405 Square Feet Lot
$157,800 Zestimate®
$157/sqft
$-- HOA
What's special
- 4 days |
- 277 |
- 17 |
Zillow last checked:
Listing updated:
Listed by:
Joan M. Rauh 419-266-6660,
RE/MAX Preferred Associates
Source: NORIS,MLS#: 10011795
Facts & features
Interior
Bedrooms & bathrooms
- Bedrooms: 3
- Bathrooms: 1
- Full bathrooms: 1
Bedroom 2
- Description: Hardwood
- Level: Main
- Dimensions: 10 x 9
Bedroom 3
- Description: Dormer
- Level: Upper
- Dimensions: 21 x 14
Other
- Description: Hardwood
- Features: Ceiling Fan(s)
- Level: Main
- Dimensions: 10 x 12
Den
- Description: Carpet
- Features: Ceiling Fan(s)
- Level: Main
- Dimensions: 9 x 10
Dining room
- Description: Hardwood
- Features: Ceiling Fan(s), Cove Ceiling(s)
- Level: Main
- Dimensions: 11 x 8
Kitchen
- Description: Viynl
- Level: Main
- Dimensions: 9 x 7
Living room
- Description: Hardwood
- Features: Cove Ceiling(s)
- Level: Main
- Dimensions: 17 x 12
Other
- Description: Rec Room
- Level: Lower
- Dimensions: 19 x 12
Utility room
- Level: Lower
- Dimensions: 19 x 14
Heating
- Forced Air, Natural Gas
Cooling
- Central Air
Appliances
- Included: Disposal, Dryer, Gas Range, Range Hood, Refrigerator, Washer, Water Purifier
- Laundry: Electric Dryer Hookup, Gas Dryer Hookup, In Basement, Laundry Chute, Washer Hookup
Features
- Ceiling Fan(s), Cove Ceiling(s), Storage
- Flooring: Carpet, Vinyl, Hardwood
- Windows: Window Treatments
- Basement: Full
- Has fireplace: No
- Common walls with other units/homes: No Common Walls
Interior area
- Total structure area: 1,135
- Total interior livable area: 1,135 sqft
- Finished area below ground: 1
Video & virtual tour
Property
Parking
- Total spaces: 4
- Parking features: Concrete, Other, Detached Garage, Driveway, Garage Door Opener, Heated Garage, Storage
- Garage spaces: 4
- Has uncovered spaces: Yes
Features
- Levels: One and One Half
- Patio & porch: Rear Patio
- Exterior features: Private Yard
- Fencing: Chain Link
Lot
- Size: 7,405 Square Feet
- Dimensions: 52X138
- Features: Corner Lot
Details
- Parcel number: 1167857
Construction
Type & style
- Home type: SingleFamily
- Architectural style: Traditional
- Property subtype: Single Family Residence
Materials
- Aluminum Siding, Vinyl Siding
- Foundation: Block
- Roof: Shingle
Condition
- New construction: No
- Year built: 1941
Utilities & green energy
- Electric: 100 Amp Service
- Sewer: Public Sewer
- Water: Public
- Utilities for property: Cable Available
Community & HOA
Community
- Security: Security System, Smoke Detector(s)
- Subdivision: Owens Addn.
HOA
- Has HOA: No
Location
- Region: Toledo
Financial & listing details
- Price per square foot: $157/sqft
- Tax assessed value: $118,900
- Annual tax amount: $2,112
- Date on market: 8/14/2026
- Listing terms: Cash,Conventional,FHA,VA Loan
Estimated market value
$157,800
$136,000 - $177,000
$1,426/mo
Price history
| Date | Event | Price |
|---|---|---|
| 8/14/2026 | Listed for sale | $177,900$157/sqft |
Source: NORIS #10011795 Report a problem | ||
Public tax history
| Year | Property taxes | Tax assessment |
|---|---|---|
| 2025 | $2,112 -1.2% | $41,615 |
| 2024 | $2,138 +23.8% | $41,615 +26.2% |
| 2023 | $1,727 -1% | $32,970 |
| 2022 | $1,744 -2.6% | $32,970 |
| 2021 | $1,790 +9.2% | $32,970 +20.2% |
| 2020 | $1,640 +108.3% | $27,440 |
| 2019 | $787 -53.6% | $27,440 |
| 2018 | $1,698 +6.5% | $27,440 +1.4% |
| 2017 | $1,595 -1.9% | $27,055 -65% |
| 2016 | $1,626 -0.9% | $77,300 |
| 2015 | $1,640 +42.4% | $77,300 +185.7% |
| 2014 | $1,151 | $27,060 |
| 2013 | $1,151 +4.2% | $27,060 |
| 2012 | $1,105 -35.1% | $27,060 -24.9% |
| 2011 | $1,702 -1.6% | $36,050 |
| 2010 | $1,730 -38% | $36,050 |
| 2009 | $2,789 +42.1% | $36,050 -13% |
| 2008 | $1,963 +10.9% | $41,440 |
| 2007 | $1,770 -16.4% | $41,440 |
| 2006 | $2,118 +14.6% | $41,440 +7.3% |
| 2004 | $1,849 -0.3% | $38,610 |
| 2003 | $1,854 -8.3% | $38,610 +21.1% |
| 2002 | $2,021 +31.3% | $31,890 |
| 2001 | $1,539 -33.2% | $31,890 +21.3% |
| 2000 | $2,306 | $26,290 |
Find assessor info on the county website
Monthly payment
Est. payment
Payment breakdown
Explore the cost of this home by adjusting the details. Changes won't be saved.Climate risks
Neighborhood: DeVeaux
Nearby schools
GreatSchools rating
- 7/10Elmhurst Elementary SchoolGrades: K-8Distance: 0.3 mi
- 1/10Start High SchoolGrades: 9-12Distance: 0.9 mi
Schools provided by the listing agent
- Elementary: Elmhurst
- High: Start
Source: NORIS. This data may not be complete. We recommend contacting the local school district to confirm school assignments for this home.
- $159,3003 bd1 ba979 sqft2654 Oak Grove Pl, Toledo, OH 43613Off Market
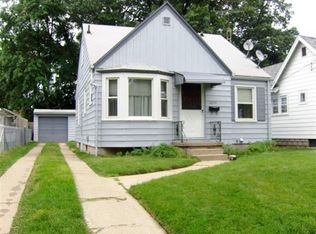
- $108,4002 bd1 ba816 sqft2650 Oak Grove Pl, Toledo, OH 43613Off Market
- $169,9003 bd1 ba1.3k sqft2702 Oak Grove Pl, Toledo, OH 43613Off Market
- $165,0002 bd1 ba812 sqft2644 Oak Grove Pl, Toledo, OH 43613Sold
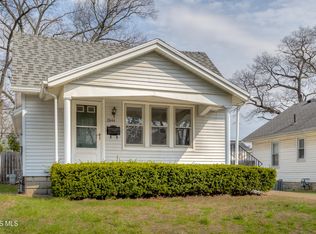
- $136,0002 bd1 ba906 sqft2659 Elsie Ave, Toledo, OH 43613Off Market
- $129,1002 bd1 ba877 sqft2653 Elsie Ave, Toledo, OH 43613Off Market
- $180,9003 bd1 ba1.3k sqft2708 Oak Grove Pl, Toledo, OH 43613Off Market
- $121,0003 bd1 ba1.5k sqft2659 Oak Grove Pl, Toledo, OH 43613Sold
A local agent can set up tours, give advice and negotiate with sellers.
A local lender can help you make sure your offer is ready when you are.
Similar homes
- $185,0003 bd2 ba1.1k sqft5128 Rowland Rd, Toledo, OH 43613For Sale
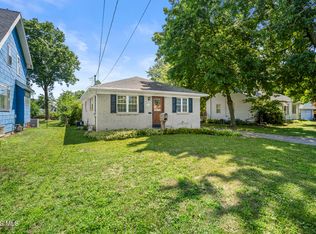 MLS ID #10011520, Andrew Grier, The Danberry Co. NORIS
 - $190,0003 bd2 ba1.4k sqft3831 Bowen Rd, Toledo, OH 43613For Sale
 MLS ID #10011295, Maddison Shutters, The Danberry Co.. NORIS
 - $149,0003 bd2 ba1.6k sqft5435 Douglas Rd, Toledo, OH 43613For Sale
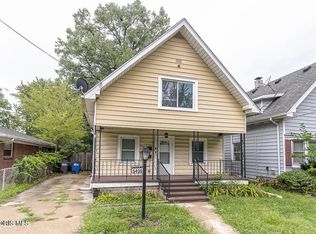 MLS ID #10011991, Ronald Bradshaw, EXP Realty, LLC. NORIS
 - $179,9003 bd2 ba1.2k sqft5846 Burdette St, Toledo, OH 43613For Sale
 MLS ID #10009643, Dylan Thomas Berger, The Danberry Co. NORIS
 - $220,0003 bd2 ba1.5k sqft6150 Meadowvale Dr, Toledo, OH 43613For SaleMLS ID #10011814, Makayla Ford, Howard Hanna. NORIS
- $209,9003 bd2 ba1.4k sqft3940 Maxwell Rd, Toledo, OH 43613For SaleMLS ID #10011576, Kyle Russell, RE/MAX Preferred Associates. NORIS
- $179,9002 bd2 ba1.1k sqft3417 Blairmont Ave, Toledo, OH 43614For SaleMLS ID #10011763, Anne Jamal Al-Hammoudi, LPG Realty. NORIS
- $199,9003 bd2 ba1.3k sqft3315 Aldringham Rd, Toledo, OH 43606For SaleMLS ID #10011610, Sarah Stykemain, Serenity Realty LLC. NORIS
- $189,0003 bd1 ba1.1k sqft2628 124th St, Toledo, OH 43611For SaleMLS ID #10011771, Marcus Hammer, Key Realty LTD. NORIS
- $139,9003 bd1 ba1.5k sqft3807 Sherbrooke Rd, Toledo, OH 43613For SaleMLS ID #10011615, Beth A. Rose, Beth Rose Real Estate & Auctio. NORIS
- $169,9003 bd1 ba1.2k sqft3517 Douglas Rd, Toledo, OH 43606For SaleMLS ID #10011590, Yahya Bdeiri, Serenity Realty LLC. NORIS
- $168,0003 bd1 ba1.2k sqft3439 Rushland Ave, Toledo, OH 43606For SaleMLS ID #10011067, Daniel Beirne, Opendoor Brokerage LLC. NORIS
- $155,0003 bd1 ba1.2k sqft3402 Sherbrooke Rd, Toledo, OH 43606For SaleMLS ID #10011529, Mary Staple, The Danberry Co. NORIS
- $180,0003 bd1 ba1.3k sqft4837 Luann Ave, Toledo, OH 43623For SaleMLS ID #10008843, Elizabeth Sims, The Danberry Co. NORIS
- $199,9003 bd2 ba1.3k sqft6051 E Benalex Dr, Toledo, OH 43612For SaleMLS ID #10011523, Debbie Lin Katich, The Danberry Co. NORIS
- $125,0003 bd2 ba1.1k sqft2542 Grantwood Dr, Toledo, OH 43613For SaleMLS ID #10010354, Ella Patricia Hurst, The Danberry Co. NORIS
- $179,0002 bd2 ba1.3k sqft5362 Darlene Dr, Toledo, OH 43615For SaleMLS ID #10011663, Joshua Bowen, J Bowen & Company. NORIS
- $155,0003 bd2 ba1.1k sqft815 Woodsdale Ave, Toledo, OH 43609For SaleMLS ID #10011774, Dawn Dupler, The Danberry Co. NORIS
- $174,9003 bd3 ba1.2k sqft3110 Colby Dr, Toledo, OH 43614For SaleMLS ID #10011210, Laura Parrish, Howard Hanna. NORIS
- $219,9003 bd1 ba1.3k sqft5311 Fern Dr, Toledo, OH 43613For SaleMLS ID #10009815, Robin L Lehmann, Key Realty LTD. NORIS
