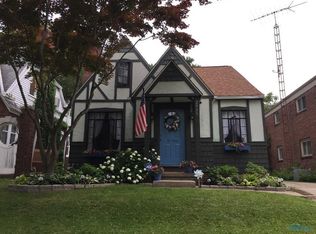
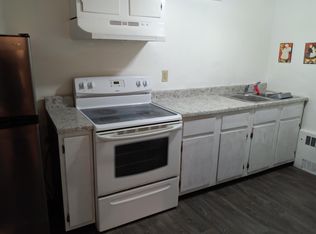
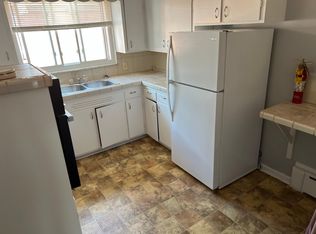
This well-kept West Toledo duplex is a good fit for a buyer who wants a home first and an investment alongside it or an investor looking for immediate cashflow with upside potential. The lower unit becomes available this fall as the longtime owner moves on. Each unit offers 2 bedrooms, 1 bath, and comfortable move-in-ready living space, Kitchen appliances and a washer dryer set stay with the sale. The furnace and central air were replaced just two years ago, so the big systems are already taken care of. The upstairs unit is occupied by a tenant of more than ten years , paying $775 a month on a month-to-month basis and covering their own gas and electric. Schedule your showing today!
For sale
$225,000
3001 Algonquin Pkwy, Toledo, OH 43606
4beds
2baths
2,192sqft
Duplex
Built in 1952
-- sqft lot
$230,500 Zestimate®
$103/sqft
$-- HOA
What's special
Comfortable move-in-ready living space
- 1 day
- 252
- 21
Zillow last checked:
Listing updated:
Listed by:
Jackson Thomas Strong 419-266-5911,
Dilworth Strong Real Estate
Source: NORIS,MLS#: 10015073
Facts & features
Interior
Bedrooms & bathrooms
- Bedrooms: 4
- Bathrooms: 2
Heating
- Forced Air, Natural Gas
Cooling
- Central Air
Appliances
- Included: Microwave, Dryer, Electric Oven, Electric Range, Refrigerator, Washer
- Laundry: In Basement
Features
- Other
- Flooring: Carpet, Hardwood, Linoleum
- Doors: Storm Door(s)
- Basement: Full
Interior area
- Total structure area: 2,192
- Total interior livable area: 2,192 sqft
Video & virtual tour
Property
Parking
- Total spaces: 4
- Parking features: Detached Garage
- Garage spaces: 2
Features
- Patio & porch: Enclosed Porch
- Exterior features: Garden
Lot
- Size: 5,227 Square Feet
- Dimensions: 40X135
- Features: Other
Details
- Parcel number: 1413987
Construction
Type & style
- Home type: MultiFamily
- Property subtype: Duplex
Materials
- Brick
- Foundation: Block
- Roof: Shingle
Condition
- New construction: No
- Year built: 1952
Utilities & green energy
- Sewer: Public Sewer
- Water: Public
- Utilities for property: Electricity Connected, Natural Gas Connected, Sewer Connected, Water Connected
Community & HOA
Community
- Subdivision: Sheridan Place
Location
- Region: Toledo
Financial & listing details
- Price per square foot: $103/sqft
- Tax assessed value: $186,000
- Annual tax amount: $3,870
- Date on market: 10/22/2026
- Listing terms: Cash,Conventional,FHA
- Lease term: Month To Month
- Tenant pays: Electricity, Gas
- Electric utility on property: Yes
Estimated market value
$230,500
$207,000 - $254,000
$1,103/mo
Price history
| Date | Event | Price |
|---|---|---|
| 10/22/2026 | Listed for sale | $225,000+48%$103/sqft |
Source: NORIS #10015073 Report a problem | ||
| 10/7/2005 | Sold | $152,000$69/sqft |
Source: Public Record Report a problem | ||
Public tax history
| Year | Property taxes | Tax assessment |
|---|---|---|
| 2025 | $3,870 -0.3% | $65,100 |
| 2024 | $3,881 +12.1% | $65,100 +17.1% |
| 2023 | $3,464 -0.2% | $55,615 |
| 2022 | $3,469 -2.7% | $55,615 |
| 2021 | $3,565 +6.6% | $55,615 +20% |
| 2020 | $3,345 +105% | $46,340 |
| 2019 | $1,632 -50% | $46,340 |
| 2018 | $3,264 -3.1% | $46,340 +2.3% |
| 2017 | $3,368 +0.8% | $45,290 -65% |
| 2016 | $3,341 +1.1% | $129,400 |
| 2015 | $3,304 +14.6% | $129,400 +185.7% |
| 2014 | $2,884 | $45,300 |
| 2013 | $2,884 +4.2% | $45,300 |
| 2012 | $2,768 +38.5% | $45,300 +26.9% |
| 2011 | $1,999 +0.3% | $35,710 |
| 2010 | $1,994 -1.6% | $35,710 |
| 2009 | $2,026 -4.2% | $35,710 -13% |
| 2008 | $2,115 +4.6% | $41,030 |
| 2007 | $2,022 +2.4% | $41,030 |
| 2006 | $1,974 -4.9% | $41,030 -2.6% |
| 2004 | $2,075 -0.3% | $42,140 |
| 2003 | $2,082 +4.6% | $42,140 +20.7% |
| 2002 | $1,990 +14.8% | $34,900 |
| 2001 | $1,733 -43.4% | $34,900 |
| 2000 | $3,061 | $34,900 |
Find assessor info on the county website
Monthly payment
Est. payment
Payment breakdown
Explore the cost of this home by adjusting the details. Changes won't be saved.Climate risks
Neighborhood: Ottawa
Nearby schools

Similar homes
- $225,0004 bd2 ba1.4k sqft3151 Talmadge Rd, Toledo, OH 43606For Sale
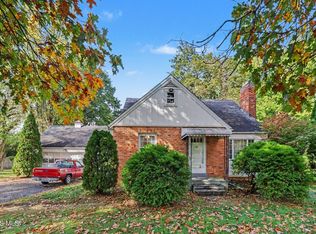 MLS ID #10014718, Eddie J Campos, RE/MAX Preferred Associates. NORIS
- $189,9004 bd2 ba2.4k sqft3239 Algonquin Pkwy, Toledo, OH 43606For Sale
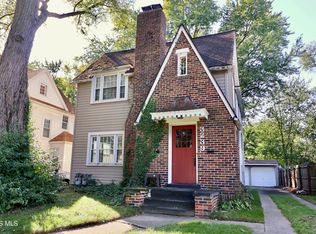 MLS ID #10013494, Jonathan D. Modene, RE/MAX Masters. NORIS
- $224,9004 bd2 ba1.7k sqft1260 Craigwood Rd, Toledo, OH 43612For Sale
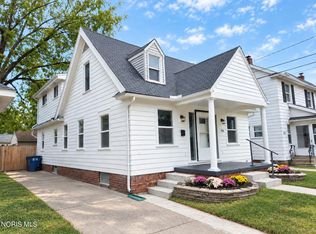 MLS ID #10014995, Claudia Cortez, Keller Williams Citywide. NORIS
- $199,9004 bd2 ba1.6k sqft2716 Powhattan Pkwy, Toledo, OH 43606For Sale
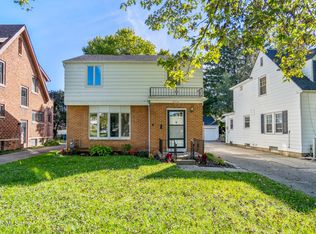 MLS ID #10013443, Charlotte A. Winckowski, Howard Hanna. NORIS
