Opportunity awaits - this live in ready home has exponential potential ! Plenty of flex space -the living space could easily accommodate 5 sleeping areas including one on the main floor - or use the flex space for an office or larger bedroom spaces -limited only by your need or imagination . Located in the desirable washington local schools district -this property would make an excellent portfolio addition for rental investors. Also would make a great space for a group home or a solid starter home. A large garage and additional half bath add to the value. Enjoy the large fenced back yard. Whatever you choose dont wait on this one - Schedule your appointment today !!
For sale
$149,000
5435 Douglas Rd, Toledo, OH 43613
3beds
1,686sqft
Single Family Residence
Built in 1924
6,534 Square Feet Lot
$149,000 Zestimate®
$88/sqft
$-- HOA
What's special
Additional half bathLarge garage
- 1 day |
- 239 |
- 8 |
Zillow last checked:
Listing updated:
Listed by:
Ronald Bradshaw 419-810-9354,
EXP Realty, LLC
Source: NORIS,MLS#: 10011991
Facts & features
Interior
Bedrooms & bathrooms
- Bedrooms: 3
- Bathrooms: 2
- Full bathrooms: 1
- 1/2 bathrooms: 1
Bedroom 2
- Features: Ceiling Fan(s)
- Level: Upper
- Dimensions: 11 x 10
Bedroom 3
- Features: Ceiling Fan(s)
- Level: Upper
- Dimensions: 10 x 9
Other
- Features: Ceiling Fan(s)
- Level: Upper
- Dimensions: 13 x 12
Bonus room
- Features: Ceiling Fan(s)
- Level: Main
- Dimensions: 10 x 10
Dining room
- Level: Main
- Dimensions: 13 x 10
Kitchen
- Features: Ceiling Fan(s)
- Level: Main
- Dimensions: 10 x 10
Living room
- Features: Ceiling Fan(s)
- Level: Main
- Dimensions: 18 x 17
Heating
- Forced Air, Natural Gas
Cooling
- Central Air
Appliances
- Included: Microwave, Dryer, Electric Oven, Electric Range, Refrigerator, Washer
- Laundry: Main Level
Features
- Other
- Flooring: Carpet, Vinyl, Laminate
- Windows: Double Pane Windows
- Has basement: No
- Has fireplace: No
- Common walls with other units/homes: No Common Walls
Interior area
- Total structure area: 1,686
- Total interior livable area: 1,686 sqft
Video & virtual tour
Property
Parking
- Total spaces: 4
- Parking features: Concrete, Attached Garage, Driveway, Garage Door Opener
- Garage spaces: 2
- Has uncovered spaces: Yes
Features
- Fencing: Full,Wood
Lot
- Size: 6,534 Square Feet
- Dimensions: 33X190
- Features: Level
Details
- Parcel number: 2320174
- Zoning: 10-RS6
Construction
Type & style
- Home type: SingleFamily
- Architectural style: Contemporary
- Property subtype: Single Family Residence
Materials
- Aluminum Siding
- Foundation: Block
- Roof: Shingle
Condition
- New construction: No
- Year built: 1924
Utilities & green energy
- Electric: 100 Amp Service, Circuit Breakers
- Sewer: Public Sewer
- Water: Public
- Utilities for property: Cable Available, Electricity Connected, Natural Gas Connected, Sewer Connected, Water Connected
Community & HOA
Community
- Subdivision: Cowan Place
HOA
- Has HOA: No
Location
- Region: Toledo
Financial & listing details
- Price per square foot: $88/sqft
- Tax assessed value: $127,700
- Annual tax amount: $2,873
- Date on market: 8/14/2026
- Listing terms: Cash,Conventional
- Electric utility on property: Yes
- Road surface type: Paved
Estimated market value
$149,000
$142,000 - $156,000
$1,587/mo
Price history
| Date | Event | Price |
|---|---|---|
| 8/14/2026 | Listed for sale | $149,000-3.9%$88/sqft |
Source: eXp Realty #10011991 Report a problem | ||
| 7/3/2026 | Listing removed | $155,000$92/sqft |
Source: NORIS #10006229 Report a problem | ||
| 6/1/2026 | Price change | $155,000-6.1%$92/sqft |
Source: NORIS #10006229 Report a problem | ||
| 4/10/2026 | Listed for sale | $165,000+266.7%$98/sqft |
Source: NORIS #10006229 Report a problem | ||
| 2/10/2026 | Listing removed | $1,500$1/sqft |
Source: Zillow Rentals Report a problem | ||
| 11/5/2025 | Listed for rent | $1,500+36.4%$1/sqft |
Source: Zillow Rentals Report a problem | ||
| 9/11/2018 | Listing removed | $1,100$1/sqft |
Source: Rylan Realty Group Report a problem | ||
| 8/3/2018 | Listed for rent | $1,100+10.6%$1/sqft |
Source: Rylan Realty Group Report a problem | ||
| 7/11/2017 | Listing removed | $995$1/sqft |
Source: Rylan Realty Group Report a problem | ||
| 6/8/2017 | Listed for rent | $995$1/sqft |
Source: Rylan Realty Group Report a problem | ||
| 2/27/2015 | Listing removed | $995$1/sqft |
Source: Rylan Realty Group Report a problem | ||
| 2/17/2015 | Price change | $995-9.5%$1/sqft |
Source: Rylan Realty Group Report a problem | ||
| 11/27/2014 | Listed for rent | $1,100$1/sqft |
Source: Rylan Realty Group Report a problem | ||
| 11/26/2014 | Sold | $45,000$27/sqft |
Source: NORIS #5077861 Report a problem | ||
Public tax history
| Year | Property taxes | Tax assessment |
|---|---|---|
| 2025 | $2,873 +5.8% | $44,695 |
| 2024 | $2,717 +5.5% | $44,695 +23.7% |
| 2023 | $2,575 +0.1% | $36,120 |
| 2022 | $2,572 -2.2% | $36,120 |
| 2021 | $2,629 +3.8% | $36,120 +20.1% |
| 2020 | $2,532 +2.9% | $30,065 |
| 2019 | $2,461 +11.9% | $30,065 |
| 2018 | $2,199 +10.3% | $30,065 +18.5% |
| 2017 | $1,994 +0.5% | $25,375 -65% |
| 2016 | $1,984 +0.4% | $72,500 |
| 2015 | $1,977 +14.3% | $72,500 +185.7% |
| 2014 | $1,729 | $25,380 |
| 2013 | $1,729 +58.5% | $25,380 |
| 2012 | $1,091 -45.8% | $25,380 -23.1% |
| 2011 | $2,012 +8% | $33,010 |
| 2010 | $1,864 -55.3% | $33,010 |
| 2009 | $4,168 +112.6% | $33,010 -13.1% |
| 2008 | $1,960 -47.9% | $37,980 |
| 2007 | $3,767 +121.5% | $37,980 |
| 2006 | $1,700 -27.2% | $37,980 +10.5% |
| 2004 | $2,337 +62.6% | $34,380 |
| 2003 | $1,438 +4.2% | $34,380 +20.9% |
| 2002 | $1,380 +5.5% | $28,430 |
| 2001 | $1,308 -49.2% | $28,430 |
| 2000 | $2,576 | $28,430 |
Find assessor info on the county website
Monthly payment
Est. payment
Payment breakdown
Explore the cost of this home by adjusting the details. Changes won't be saved.Climate risks
Neighborhood: Whitmer - Trilby
Nearby schools
GreatSchools rating
- 5/10Wernert Elementary SchoolGrades: K-6Distance: 0.6 mi
- 7/10Jefferson Junior High SchoolGrades: 7-8Distance: 0.4 mi
- 3/10Whitmer High SchoolGrades: 8-12Distance: 0.5 mi
Schools provided by the listing agent
- Elementary: Silver Creek
- High: Whitmer
Source: NORIS. This data may not be complete. We recommend contacting the local school district to confirm school assignments for this home.
- $131,2003 bd1 ba1.1k sqft5439 Douglas Rd, Toledo, OH 43613Off Market
- $168,2003 bd1 ba1.2k sqft5431 Douglas Rd, Toledo, OH 43613Off Market
- $148,2002 bd1 ba1.3k sqft5443 Douglas Rd, Toledo, OH 43613Off Market
- $75,300-- bd-- ba-- sqft5445 Douglas Rd, Toledo, OH 43613Off Market
- $128,8003 bd1 ba1.2k sqft2522 Arletta St, Toledo, OH 43613Off Market
- $63,300-- bd-- ba2.7k sqft5421 Douglas Rd, Toledo, OH 43613Off Market
- $34,0002 bd1 ba800 sqft2524 Arletta St, Toledo, OH 43613Sold
- $133,5003 bd1 ba1.2k sqft5453 Douglas Rd, Toledo, OH 43613Off Market
A local agent can set up tours, give advice and negotiate with sellers.
A local lender can help you make sure your offer is ready when you are.
Similar homes
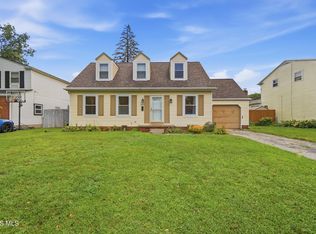
- $159,0004 bd3 ba1.7k sqft2424 Lark Ave, Toledo, OH 43613For Sale
 MLS ID #10004151, Edward Goldblatt, Keller Williams Citywide. NORIS
 - $220,0003 bd2 ba1.5k sqft6150 Meadowvale Dr, Toledo, OH 43613For Sale
 MLS ID #10011814, Makayla Ford, Howard Hanna. NORIS
 - $139,9003 bd1 ba1.5k sqft3807 Sherbrooke Rd, Toledo, OH 43613For Sale
 MLS ID #10011615, Beth A. Rose, Beth Rose Real Estate & Auctio. NORIS
 - $185,0003 bd2 ba1.1k sqft5128 Rowland Rd, Toledo, OH 43613For Sale
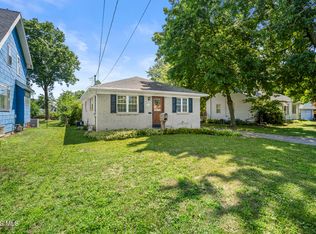 MLS ID #10011520, Andrew Grier, The Danberry Co. NORIS
 - $147,5003 bd2 ba1.7k sqft4523 Overland Pkwy, Toledo, OH 43612For SaleMLS ID #10010800, Benjamin Masternak, The Danberry Co. NORIS
- $179,9003 bd2 ba1.2k sqft5846 Burdette St, Toledo, OH 43613For SaleMLS ID #10009643, Dylan Thomas Berger, The Danberry Co. NORIS
- $155,0003 bd2 ba1.1k sqft815 Woodsdale Ave, Toledo, OH 43609For SaleMLS ID #10011774, Dawn Dupler, The Danberry Co. NORIS
- $125,0003 bd2 ba1.1k sqft2542 Grantwood Dr, Toledo, OH 43613For SaleMLS ID #10010354, Ella Patricia Hurst, The Danberry Co. NORIS
- $155,0003 bd1 ba1.2k sqft3402 Sherbrooke Rd, Toledo, OH 43606For SaleMLS ID #10011529, Mary Staple, The Danberry Co. NORIS
- $209,9003 bd2 ba1.4k sqft3940 Maxwell Rd, Toledo, OH 43613For SaleMLS ID #10011576, Kyle Russell, RE/MAX Preferred Associates. NORIS
- $190,0003 bd2 ba1.4k sqft3831 Bowen Rd, Toledo, OH 43613For SaleMLS ID #10011295, Maddison Shutters, The Danberry Co.. NORIS
- $119,9003 bd1 ba1.2k sqft3901 Burton Ave, Toledo, OH 43612For SaleMLS ID #10011560, Whitney Barlow, Serenity Realty LLC. NORIS
- $164,9003 bd2 ba912 sqft321 Southdale Rd, Toledo, OH 43612For SaleMLS ID #10011103, Isabella Heilner, Serenity Realty LLC. NORIS
- $159,9003 bd2 ba1.1k sqft29 Torrington Dr, Toledo, OH 43615For SaleMLS ID #10011429, Jim Trampevski, The Real T Company. NORIS
- $119,9003 bd1 ba1k sqft2055 Balkan Pl, Toledo, OH 43613For SaleMLS ID #10010617, Nicole Wolfe, EXP Realty, LLC. NORIS
- $199,9004 bd2 ba1.7k sqft2811 Castleton Ave, Toledo, OH 43613For SaleMLS ID #10010540, Tyler Tresize, Blacktree Realty LLC. NORIS
- $169,9003 bd1 ba1.2k sqft3517 Douglas Rd, Toledo, OH 43606For SaleMLS ID #10011590, Yahya Bdeiri, Serenity Realty LLC. NORIS
- $124,9003 bd1 ba1.2k sqft2426 Berdan Ave, Toledo, OH 43613For SaleMLS ID #10007012, Valdy Perez, Key Realty LTD. NORIS
- $219,9003 bd1 ba1.3k sqft5311 Fern Dr, Toledo, OH 43613For SaleMLS ID #10009815, Robin L Lehmann, Key Realty LTD. NORIS
- $144,9004 bd2 ba2.2k sqft4120 Overland Pkwy, Toledo, OH 43612For SaleMLS ID #10007573, Molly Jo Calgie, Howard Hanna. NORIS
