Welcome to 1656 Saunders Settlement Road in Lewiston! This 4-bedroom, 2-full-bath home features a flexible layout with two bedrooms and a full bathroom on each floor. Interior highlights include hardwood flooring, formal living and dining rooms, and a wood-burning stove. The kitchen provides access to an enclosed rear sunroom/patio, while a covered side porch offers additional outdoor space. The property also features vinyl siding, a full dry basement, a one-car garage, and a large backyard with a new fully enclosing fence. A complete roof tear-off was completed in 2025. Located within the Niagara-Wheatfield School District, this property offers a spacious yard and low property taxes.
Active
$229,900
1656 Saunders Sett Rd, Lewiston, NY 14092
4beds
1,368sqft
Single Family Residence
Built in 1941
0.38 Acres Lot
$226,800 Zestimate®
$168/sqft
$-- HOA
What's special
Spacious yardVinyl sidingOne-car garageWood-burning stoveHardwood flooring
- 1 day
- 286
- 35
Zillow last checked:
Listing updated:
Listed by:
HUNT Real Estate ERA 716-883-2200,
Joshua McDougall 716-427-4971
Source: NYSAMLSs,MLS#: B1723947 Originating MLS: Buffalo
Facts & features
Interior
Bedrooms & bathrooms
- Bedrooms: 4
- Bathrooms: 2
- Full bathrooms: 2
- Main level bathrooms: 1
- Main level bedrooms: 2
Heating
- Gas, Radiator(s)
Appliances
- Included: Gas Oven, Gas Range, Gas Water Heater, Microwave, Refrigerator
- Laundry: In Basement
Features
- Separate/Formal Dining Room, Separate/Formal Living Room, Country Kitchen, Bedroom on Main Level
- Flooring: Carpet, Hardwood, Laminate, Varies
- Basement: Full
- Number of fireplaces: 1
Interior area
- Total structure area: 1,368
- Total interior livable area: 1,368 sqft
Property
Parking
- Total spaces: 1
- Parking features: Detached, Garage, Garage Door Opener
- Garage spaces: 1
Features
- Patio & porch: Covered, Patio, Porch
- Exterior features: Blacktop Driveway, Fully Fenced, Patio
- Fencing: Full
Lot
- Size: 0.38 Acres
- Dimensions: 84 x 200
- Features: Rectangular, Rectangular Lot
Details
- Parcel number: 2924891320050001003000
- Special conditions: Standard
Construction
Type & style
- Home type: SingleFamily
- Architectural style: Cape Cod
- Property subtype: Single Family Residence
Materials
- Blown-In Insulation, Vinyl Siding, Copper Plumbing, PEX Plumbing
- Foundation: Block
- Roof: Asphalt
Condition
- Resale
- Year built: 1941
Utilities & green energy
- Electric: None
- Sewer: Connected
- Water: Connected, Public
- Utilities for property: Electricity Not Available, High Speed Internet Available, Sewer Connected, Water Connected
Community & HOA
Location
- Region: Lewiston
Financial & listing details
- Price per square foot: $168/sqft
- Tax assessed value: $74,800
- Annual tax amount: $3,480
- Date on market: 10/22/2026
- Listing terms: Cash,Conventional,FHA,USDA Loan,VA Loan
Estimated market value
$226,800
$211,000 - $243,000
$2,185/mo
Price history
| Date | Event | Price |
|---|---|---|
| 10/22/2026 | Listed for sale | $229,900+14.9%$168/sqft |
Source:  NYSAMLSs #B1723947 Report a problem | ||
| 6/17/2024 | Sold | $200,000$146/sqft |
Source: NYSAMLSs #B1530602 Report a problem | ||
| 4/20/2024 | Pending sale | $200,000$146/sqft |
Source: NYSAMLSs #B1530602 Report a problem | ||
| 4/9/2024 | Listed for sale | $200,000$146/sqft |
Source: NYSAMLSs #B1530602 Report a problem | ||
Public tax history
Tax history is unavailable.
Monthly payment
Climate risks
Neighborhood: 14092
Nearby schools
Schools provided by the listing agent
- District: Niagara Wheatfield
Source: NYSAMLSs. This data may not be complete. We recommend contacting the local school district to confirm school assignments for this home.
- $229,9004 bd2 ba1.3k sqft1656 Saunders Settlement Rd, Niagara Falls, NY 14304For Sale
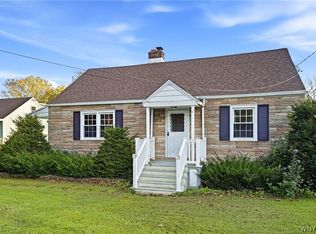
- $226,2003 bd2 ba966 sqft1650 Saunders Settlement Rd, Niagara Falls, NY 14304Off Market
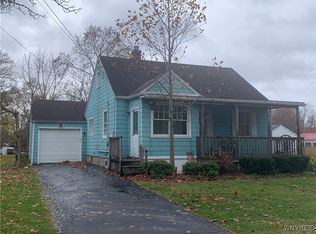
- $160,0004 bd2 ba1.6k sqft1660 Saunders Settlement Rd, Niagara Falls, NY 14304Sold
- $160,0004 bd2 ba1.6k sqft1660 Saunders Sett Rd, Lewiston, NY 14092Sold
Similar homes
- $229,9004 bd2 ba1.3k sqft1656 Saunders Settlement Rd, Niagara Falls, NY 14304For SaleHUNT ERA Real Estate
- $229,9004 bd1 ba1k sqft635 74th St, Niagara Falls, NY 14304For Sale

 MLS ID #B1723975, Ryan Pyatt, Listing by: Keller Williams Realty Lancaster. NYSAMLSs
- $269,0003 bd2 ba1.2k sqft5433 Military Rd, Lewiston, NY 14092For Sale
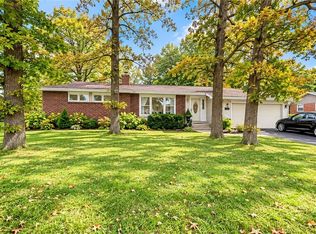 MLS ID #B1722926, Kenneth R Greulich, Listing by: Dan & Lucy Wilson Realty. NYSAMLSs
- $239,9003 bd2 ba1.3k sqft1555 Ridge Rd, Lewiston, NY 14092For Sale
 MLS ID #B1718692, Joseph Dentico, Listing by: Deal Realty, Inc.. NYSAMLSs
- $210,0003 bd2 ba1.1k sqft1462 100th St, Niagara Falls, NY 14304For SaleMLS ID #B1722904, Sammie-Jo McCoy, Listing by: Howard Hanna WNY Inc.. NYSAMLSs
- $239,9004 bd2 ba1.7k sqft8508 Richmond Ave, Niagara Falls, NY 14304For SaleMLS ID #B1719621, Corrine M Urshel, Listing by: Howard Hanna WNY Inc.. NYSAMLSs
- $239,9004 bd2 ba1.7k sqft602 80th St, Niagara Falls, NY 14304For SaleMLS ID #B1722589, Michael J Hooper, Listing by: Hooper Realty. NYSAMLSs
- $214,9004 bd3 ba1.5k sqft1275 Wyoming Ave, Niagara Falls, NY 14305For SaleMLS ID #B1722674, Mary Beth Kirbis, Listing by: Howard Hanna WNY Inc.. NYSAMLSs
- $249,9004 bd2 ba1.9k sqft2020 Tuscarora Rd, Niagara Falls, NY 14304For SaleMLS ID #B1714084, Renee Moran, Listing by: Red Door Real Estate WNY LLC. NYSAMLSs
- $279,0003 bd2 ba1.1k sqft1394 99th St, Niagara Falls, NY 14304For SaleMLS ID #B1724178, Rebecca Simpson, Listing by: HUNT Real Estate ERA. NYSAMLSs
- $169,5004 bd1 ba1.2k sqft1261 90th St, Niagara Falls, NY 14304For SaleMLS ID #B1724665, Michael J Hooper, Listing by: Hooper Realty. NYSAMLSs
- $179,9003 bd2 ba1.2k sqft6912 Frontier Ave, Niagara Falls, NY 14304For SaleMLS ID #B1722727, Vera Daly, Listing by: Howard Hanna WNY Inc.. NYSAMLSs
- $244,9003 bd2 ba1.9k sqft1301 Roselle Ave, Niagara Falls, NY 14305For SaleMLS ID #B1722828, Theresa L Costanzo, Listing by: Hooper Realty. NYSAMLSs
- $220,0003 bd2 ba1.8k sqft2132 Tuscarora Rd, Niagara Falls, NY 14304For SaleMLS ID #B1720897, Andrea Brown, Listing by: Howard Hanna WNY Inc.. NYSAMLSs
- $215,0003 bd2 ba1.3k sqft2705 Niagara Rd, Niagara Falls, NY 14304For SaleMLS ID #B1700727, Janelle R Rohring, Listing by: Keller Williams Realty WNY. NYSAMLSs
- $219,0005 bd2 ba2k sqft5945 Ward Rd, Sanborn, NY 14132For SaleMLS ID #B1718860, Michael Manning, Listing by: Berkshire Hathaway Homeservices Zambito Realtors. NYSAMLSs
- $220,0003 bd1 ba1.2k sqft4233 Crescent Dr, Niagara Falls, NY 14305For SaleMLS ID #B1721395, Jacqueline M Kline, Listing by: Great Lakes Real Estate Inc.. NYSAMLSs
- $225,0003 bd2 ba1.6k sqft609 76th St, Niagara Falls, NY 14304For SaleMLS ID #B1707324, Vienna Laurendi, Listing by: Howard Hanna WNY Inc.. NYSAMLSs
- $239,9993 bd2 ba1.4k sqft202 81st St, Niagara Falls, NY 14304For SaleMLS ID #B1720435, Gregory Straus, Listing by: 716 Realty Group WNY LLC. NYSAMLSs
