Amazing Contemporary Home in West Toledo/Sylvania Township! Need more room? This stunning contemporary home offers 4 bedrooms, 3.5 bathrooms and just under 4,500 square feet of beautifully designed living space, all situated on a private 0.55-acre corner lot. The spacious living room features a wood-burning fireplace, a wall of windows overlooking the backyard, vaulted ceilings and a raised platform perfect for a piano. Sliding glass doors connect the formal dining room to a private courtyard and deck. The eat-in kitchen is designed for both everyday living and entertaining, featuring granite countertops, stainless steel appliances, a double oven, abundant cabinetry and a large island with a gas cooktop and new range hood. A sunken family room offers abundant natural light and a gas fireplace, while the den/home office features built-ins, a loft and circular stairs. A convenient first-floor laundry room with utility sink and a half bath completes the main level. Upstairs, you'll find two primary suites. The first features a luxurious tiled walk-in shower, heated tile floor, jacuzzi tub, dual sinks, skylight and an incredible 15' x 11' walk-in closet with an adjoining exercise room. The second primary bedroom includes a large walk-in closet and a private bath with dual sinks and a walk-in shower. Bedrooms three and four are generously sized and share an additional full bathroom with a tub/shower combination. The finished lower level adds even more living and entertaining space, complete with a built-in bar and wine cellar. Outside, enjoy your own private retreat with a fenced corner lot, inground pool and irrigation system in the front yard. Additional highlights include a 3.5-car garage and whole-house generator. With exceptional space, distinctive architectural details, multiple entertaining areas and a desired private setting, this one-of-a-kind contemporary home offers room to live, work, relax and entertain.
Coming soon
$499,900
5426 Woodridge Dr, Toledo, OH 43623
4beds
4,449sqft
Single Family Residence
Built in 1968
0.55 Acres Lot
$471,600 Zestimate®
$112/sqft
$-- HOA
What's special
- 2 days |
- 610 |
- 33 |
Zillow last checked:
Listing updated:
Listed by:
Kelly Creech 419-344-6396,
RE/MAX Preferred Associates
Source: NORIS,MLS#: 10011866
Facts & features
Interior
Bedrooms & bathrooms
- Bedrooms: 4
- Bathrooms: 4
- Full bathrooms: 3
- 1/2 bathrooms: 1
Bedroom 3
- Level: Upper
- Dimensions: 21 x 11
Bedroom 4
- Level: Upper
- Dimensions: 13 x 12
Other
- Features: Ceiling Fan(s)
- Level: Upper
- Dimensions: 23 x 21
Other
- Level: Upper
- Dimensions: 20 x 14
Den
- Level: Main
- Dimensions: 14 x 12
Dining room
- Level: Main
- Dimensions: 13 x 13
Other
- Features: Vaulted Ceiling(s)
- Level: Main
- Dimensions: 8 x 8
Exercise room
- Level: Upper
- Dimensions: 14 x 11
Family room
- Features: Fireplace
- Level: Main
- Dimensions: 22 x 14
Kitchen
- Features: Kitchen Island
- Level: Main
- Dimensions: 19 x 15
Laundry
- Level: Main
- Dimensions: 12 x 8
Living room
- Features: Vaulted Ceiling(s), Fireplace
- Level: Main
- Dimensions: 32 x 16
Other
- Features: Dry Bar, Drop Ceiling(s)
- Level: Lower
- Dimensions: 31 x 13
Heating
- Forced Air, Natural Gas
Cooling
- Ceiling Fan(s), Central Air
Appliances
- Included: Dishwasher, Water Heater, Double Oven, Dryer, Gas Cooktop, Refrigerator, Washer
- Laundry: Main Level, Sink, Washer Hookup
Features
- Breakfast Bar, Built-in Features, Ceiling Fan(s), Double Vanity, Dual Closets, Eat-in Kitchen, Entrance Foyer, Primary Bathroom, Vaulted Ceiling(s), Walk-In Closet(s)
- Flooring: Carpet, Ceramic Tile
- Windows: Skylight(s)
- Has basement: Yes
- Number of fireplaces: 2
- Fireplace features: Family Room, Gas, Living Room, Wood Burning
- Common walls with other units/homes: No Common Walls
Interior area
- Total structure area: 4,449
- Total interior livable area: 4,449 sqft
Property
Parking
- Total spaces: 3.5
- Parking features: Asphalt, Attached Garage, Driveway, Garage Door Opener
- Garage spaces: 3.5
- Has uncovered spaces: Yes
Features
- Patio & porch: Deck
- Exterior features: Private Yard
- Has private pool: Yes
- Pool features: In Ground
- Fencing: Full,Split Rail
Lot
- Size: 0.55 Acres
- Dimensions: 120X200
- Features: Corner Lot, Landscaped, Sprinklers In Front, Wooded
Details
- Parcel number: 7893537
- Other equipment: Generator
Construction
Type & style
- Home type: SingleFamily
- Architectural style: Contemporary
- Property subtype: Single Family Residence
Materials
- Brick, Wood Siding
- Foundation: Block
- Roof: Shingle
Condition
- New construction: No
- Year built: 1968
Utilities & green energy
- Sewer: Septic Tank
- Water: Public
- Utilities for property: Cable Connected, Electricity Connected, Natural Gas Connected, Sewer Not Available, Water Connected
Community & HOA
Community
- Security: Smoke Detector(s)
- Subdivision: Woodridge
HOA
- Has HOA: No
Location
- Region: Toledo
Financial & listing details
- Price per square foot: $112/sqft
- Tax assessed value: $419,400
- Annual tax amount: $9,692
- Date on market: 8/12/2026
- Listing terms: Cash,Conventional
- Electric utility on property: Yes
Estimated market value
$471,600
$424,000 - $519,000
$4,216/mo
Price history
| Date | Event | Price |
|---|---|---|
| 9/10/2002 | Sold | $245,500$55/sqft |
Source: Public Record Report a problem | ||
Public tax history
| Year | Property taxes | Tax assessment |
|---|---|---|
| 2025 | $9,692 -14.4% | $146,790 |
| 2024 | $11,320 +33.1% | $146,790 +29.3% |
| 2023 | $8,503 -0.1% | $113,540 |
| 2022 | $8,508 -2.4% | $113,540 |
| 2021 | $8,715 -3.5% | $113,540 +9% |
| 2020 | $9,029 +107.7% | $104,195 |
| 2019 | $4,348 -49.9% | $104,195 |
| 2018 | $8,681 +12.6% | $104,195 +23.9% |
| 2017 | $7,710 +1.9% | $84,105 -65% |
| 2016 | $7,562 +6.1% | $240,300 |
| 2015 | $7,130 +4.8% | $240,300 +197.2% |
| 2014 | $6,803 | $80,860 |
| 2013 | $6,803 +3% | $80,860 |
| 2012 | $6,605 -10.1% | $80,860 -16.9% |
| 2011 | $7,347 +7.3% | $97,340 |
| 2010 | $6,848 +1.5% | $97,340 |
| 2009 | $6,746 -3.8% | $97,340 -11% |
| 2008 | $7,015 +10.3% | $109,380 |
| 2007 | $6,362 +1.4% | $109,380 |
| 2006 | $6,276 -2.2% | $109,380 +2.8% |
| 2004 | $6,414 +12% | $106,370 |
| 2003 | $5,728 -4.6% | $106,370 +6.6% |
| 2002 | $6,002 +2.5% | $99,830 -8.7% |
| 2001 | $5,853 -47.2% | $109,310 +2.1% |
| 2000 | $11,081 | $107,040 |
Find assessor info on the county website
Monthly payment
Est. payment
Payment breakdown
Explore the cost of this home by adjusting the details. Changes won't be saved.Climate risks
Neighborhood: 43623
Nearby schools
GreatSchools rating
- 7/10Hill View Elementary SchoolGrades: K-5Distance: 0.2 mi
- 5/10Sylvania Arbor Hills Junior High SchoolGrades: 6-8Distance: 0.2 mi
- 9/10Sylvania Northview High SchoolGrades: 9-12Distance: 2.5 mi
Schools provided by the listing agent
- Elementary: Hill View
- High: Northview
Source: NORIS. This data may not be complete. We recommend contacting the local school district to confirm school assignments for this home.
- $316,4003 bd2 ba2.1k sqft5438 Woodridge Dr, Toledo, OH 43623Off Market

- $585,9005 bd5 ba4.6k sqft4862 Forest Hill Dr, Toledo, OH 43623Off Market
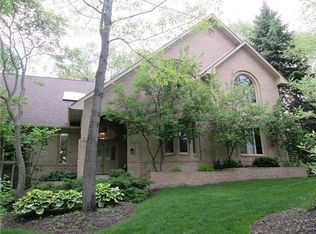
- $314,1004 bd3 ba2.4k sqft4907 Forest Hill Dr, Toledo, OH 43623Off Market

- $339,3004 bd3 ba2.5k sqft5488 Woodridge Dr, Toledo, OH 43623Off Market
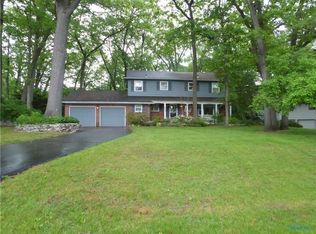
- $512,2004 bd4 ba3.6k sqft5409 Forest Hill Ct, Toledo, OH 43623Off Market
- $509,6003 bd2 ba3.8k sqft4850 Forest Hill Dr, Toledo, OH 43623Off Market
- $346,6004 bd2 ba2.3k sqft5429 Woodridge Dr, Toledo, OH 43623Off Market
- $385,0004 bd3 ba3.1k sqft4919 Forest Hill Dr, Toledo, OH 43623For Sale
A local agent can set up tours, give advice and negotiate with sellers.
A local lender can help you make sure your offer is ready when you are.
Similar homes
- $449,9005 bd3 ba3.1k sqft5329 Fredelia Dr, Toledo, OH 43623For Sale
 MLS ID #10011557, Katrina T Birr, The Danberry Co. NORIS
 - $474,9004 bd4 ba3.7k sqft6164 Valley Park Dr, Toledo, OH 43623For Sale
 MLS ID #10009690, Douglas M Kwiatkowski, Epic Homes Real Estate. NORIS
 - $639,9004 bd4 ba4.4k sqft4828 High Oaks Blvd, Toledo, OH 43623For Sale
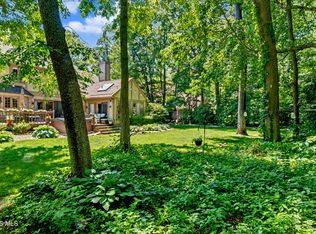 MLS ID #10011228, Debi Jewell, RE/MAX Preferred Associates. NORIS
 - $440,0005 bd3 ba3k sqft4843 Skelly Rd, Toledo, OH 43623For Sale
 MLS ID #10011613, Jessica Taylor, Wiens & Roth Real Estate. NORIS
 - $369,4004 bd3 ba2.5k sqft4447 Sulgrave Dr, Toledo, OH 43623Off Market
- $469,0004 bd3 ba3.2k sqft2573 Wimbledon Park Blvd, Toledo, OH 43617For SaleMLS ID #10011761, John Phlipot, Key Realty. NORIS
- $499,9006 bd4 ba3.1k sqft7257 Whispering Oak Dr, Sylvania, OH 43560For SaleMLS ID #10011710, Megan Elizabeth Carlo, Blacktree Realty LLC. NORIS
- $695,0003 bd3 ba4k sqft5347 Flanders Rd, Toledo, OH 43623For SaleMLS ID #10006220, Joseph D. Mathias, RE/MAX Preferred Associates. NORIS
- $399,0003 bd3 ba2.8k sqft4123 Forestlawn Rd, Toledo, OH 43623For SaleMLS ID #10011078, Gail Abood, Howard Hanna. NORIS
- $429,0003 bd3 ba3.8k sqft2239 Stirrup Dr, Temperance, MI 48182For Sale
 MLS ID #50218402, Lesley Dempsey, Howard Hanna Real Estate Services-Adrian. MiRealSource
 - $330,0005 bd3 ba2.5k sqft4432 Burningtree Dr, Toledo, OH 43623For SaleMLS ID #10011665, Shana Colvin, The Danberry Co. NORIS
- $719,0005 bd7 ba5.2k sqft4722 High Oaks Blvd, Toledo, OH 43623For SaleMLS ID #10009638, Elisabeth Huard, EXP Realty, LLC. NORIS
- $455,0005 bd4 ba4.3k sqft5047 Brenden Way, Sylvania, OH 43560For SaleMLS ID #10009332, Logan Geib, The Danberry Co. NORIS
- $498,0004 bd3 ba3.6k sqft1372 Laurelhurst Dr, Temperance, MI 48182For SaleMLS ID #50209079, Connie Sexton, Synergy Realty Group Gerweck. MiRealSource
- $339,9004 bd2 ba2.5k sqft8525 Summerfield Rd, Lambertville, MI 48144For SaleMLS ID #50218383, Robin Lehmann, Key Realty One LLC - Lambertville. MiRealSource
- $495,0004 bd4 ba3k sqft3001 Secretariat Rd, Toledo, OH 43615For SaleMLS ID #10007336, Jim Loss, Loss Realty Group. NORIS
- $469,9003 bd2 ba2.4k sqft6849 Fortuna Dr, Temperance, MI 48182For SaleMLS ID #50216648, Megan Alfaro, Real Estate One Monroe. MiRealSource
- $569,9004 bd4 ba3.1k sqft4545 Indian Rd, Toledo, OH 43615For SaleMLS ID #10011272, Daniel H Effler, Effler Schmitt Co. NORIS
- $419,9004 bd3 ba2.9k sqft4341 Tamworth Rd, Sylvania, OH 43560For SaleMLS ID #10011714, Kelly Creech, RE/MAX Preferred Associates. NORIS
- $369,9004 bd3 ba2.2k sqft8141 Michelle Ln, Lambertville, MI 48144For SaleMLS ID #50218164, Morgan Welch, Real Estate One Monroe. MiRealSource
