Charming 1924 Arts & Crafts Home with Equestrian Amenities. Experience the charm of this beautifully maintained home, offering 1,968 square feet of living space with timeless character and modern comfort. This inviting 2-bedroom, 2-bath home features original wood floors, tile, and LVP flooring, along with three gas fireplaces that create a warm and welcoming atmosphere. Living Room and Family room (with closet) both have gas log fireplaces to enjoy. The primary bedroom offers a private en-suite bathroom with jet tub and walk-in closet. Crown molding and picture railing add distinctive architectural character throughout the home. Enjoy peaceful outdoor living from the inviting front porch and side deck, overlooking a property with a true country feel. A creek meanders through the property, adding to its natural beauty and tranquil setting. For the equestrian enthusiast, this property is ready to go! Amenities include: Fenced pasture, 2022 four-stall shed-row barn, Tack room and overhang, 90' x 140' riding arena, Creek running through the property. Despite its rural setting, you're conveniently located close to area amenities, with easy access to the Tryon International Equestrian Center (TIEC), approximately 12 miles away.
Active
Price cut: $15K (9/29)
$545,000
241 Poors Ford Rd, Rutherfordton, NC 28139
2beds
1,845sqft
Single Family Residence
Built in 1924
22.87 Acres Lot
$524,400 Zestimate®
$295/sqft
$-- HOA
What's special
Three gas fireplacesBeautifully maintained homeSide deckInviting front porchOriginal wood floorsTack room and overhangLvp flooring
- 40 days
- 864
- 102
Zillow last checked:
Listing updated:
Listed by:
Debi Morris morizz@aol.com,
Century 21 Mountain Lifestyles
Source: Canopy MLS as distributed by MLS GRID,MLS#: 4418400
Facts & features
Interior
Bedrooms & bathrooms
- Bedrooms: 2
- Bathrooms: 2
- Full bathrooms: 2
- Main level bedrooms: 2
Primary bedroom
- Level: Main
Bedroom s
- Level: Main
Breakfast
- Features: Built-in Features
Dining room
- Level: Main
Kitchen
- Level: Main
Laundry
- Level: Main
Living room
- Level: Main
Heating
- Natural Gas
Cooling
- Central Air, Heat Pump
Appliances
- Included: Dishwasher, Dryer, Electric Oven, Electric Range, Electric Water Heater, Microwave, Refrigerator, Washer, Washer/Dryer
- Laundry: Inside, Laundry Room, Main Level
Features
- Built-in Features, Walk-In Closet(s)
- Flooring: Tile, Vinyl, Wood
- Doors: French Doors
- Has basement: No
- Fireplace features: Family Room, Living Room
Interior area
- Total structure area: 1,845
- Total interior livable area: 1,845 sqft
- Finished area above ground: 1,845
- Finished area below ground: 0
Property
Parking
- Parking features: Driveway
- Has uncovered spaces: Yes
Features
- Levels: One
- Stories: 1
- Patio & porch: Covered, Deck, Front Porch, Side Porch
- Exterior features: Livestock Run In
- Fencing: Fenced
- Waterfront features: None, Creek/Stream
Lot
- Size: 22.87 Acres
- Features: Cleared, Pasture, Wooded
Details
- Additional structures: Barn(s), Hay Storage
- Parcel number: 1654764
- Zoning: Unzoned
- Special conditions: Standard
- Horse amenities: Arena, Barn, Hay Storage, Pasture, Stable(s), Tack Room
Construction
Type & style
- Home type: SingleFamily
- Architectural style: Arts and Crafts
- Property subtype: Single Family Residence
Materials
- Brick Full
- Foundation: Crawl Space
Condition
- New construction: No
- Year built: 1924
Utilities & green energy
- Sewer: Septic Installed
- Water: Public
- Utilities for property: Underground Utilities
Community & HOA
Community
- Subdivision: None
Location
- Region: Rutherfordton
- Elevation: 1000 Feet
Financial & listing details
- Price per square foot: $295/sqft
- Tax assessed value: $307,700
- Date on market: 9/4/2026
- Cumulative days on market: 40 days
- Listing terms: Cash,Conventional,USDA Loan
- Road surface type: Gravel, Paved
Estimated market value
$524,400
$498,000 - $551,000
$1,494/mo
Price history
| Date | Event | Price |
|---|---|---|
| 9/29/2026 | Price change | $545,000-2.7%$295/sqft |
Source:  Canopy MLS as distributed by MLS GRID #4418400 Report a problem Canopy MLS as distributed by MLS GRID #4418400 Report a problem | ||
| 9/4/2026 | Listed for sale | $560,000+86.7%$304/sqft |
Source: Canopy MLS as distributed by MLS GRID #4418400 Report a problem | ||
| 9/15/2021 | Sold | $300,000$163/sqft |
Source: Public Record Report a problem | ||
Public tax history
| Year | Property taxes | Tax assessment |
|---|---|---|
| 2025 | -- | $307,700 |
| 2024 | $1,816 -3.6% | $307,700 -12.8% |
| 2023 | $1,884 +35.3% | $352,900 +71.6% |
| 2022 | $1,393 | $205,700 |
| 2021 | -- | -- |
Find assessor info on the county website
Monthly payment
Est. payment
Payment breakdown
Explore the cost of this home by adjusting the details. Changes won't be saved.Climate risks
Neighborhood: 28139
Nearby schools
Schools provided by the listing agent
- Elementary: Spindale
- Middle: R-S Middle
- High: R-S Central
Source: Canopy MLS as distributed by MLS GRID. This data may not be complete. We recommend contacting the local school district to confirm school assignments for this home.

- $202,0002 bd2 ba1.9k sqft241 Poors Ford Rd, Rutherfordton, NC 28139Off Market
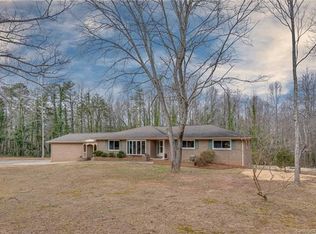
- $392,9003 bd2 ba1.8k sqft190 Gardenbrook Dr, Forest City, NC 28043Off Market
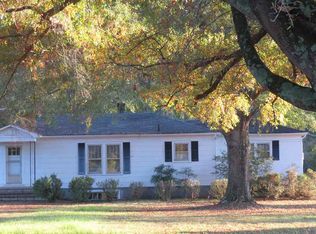
- $188,5002 bd1 ba1.1k sqft235 Poors Ford Rd, Rutherfordton, NC 28139Off Market
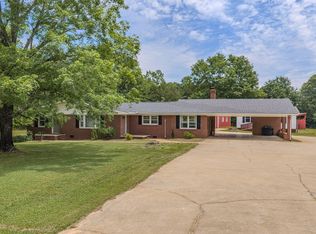
- $212,3004 bd1 ba1.7k sqft341 Poors Ford Rd, Rutherfordton, NC 28139Off Market
Similar homes
- $549,0004 bd3 ba2k sqft1241 County Line Rd, Rutherfordton, NC 28139For Sale By Owner
- $465,0003 bd2 ba1.8k sqft457 Edwards Street Ext, Rutherfordton, NC 28139For Sale
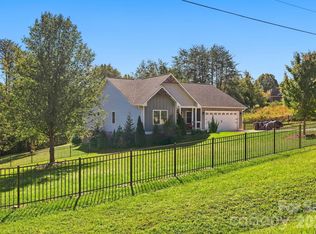
 MLS ID #4433260, Cassady Caven, EXP Realty LLC Ballantyne. Canopy MLS as distributed by MLS GRID
 - $549,0003 bd2 ba2.1k sqft582 County Line Rd, Rutherfordton, NC 28139For Sale
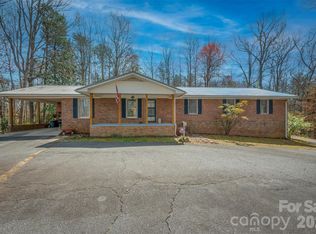 MLS ID #4235377, Janice Blackwell, Coldwell Banker Advantage. Canopy MLS as distributed by MLS GRID
 - $500,0002 bd1 ba1k sqft250 Circus Trl, Forest City, NC 28043For Sale
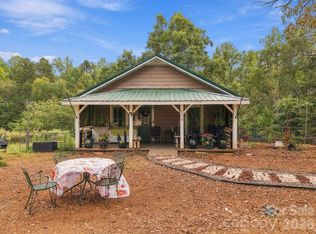 MLS ID #4434229, Cassady Caven, EXP Realty LLC Ballantyne. Canopy MLS as distributed by MLS GRID
 - $498,5004 bd3 ba2.5k sqft200 Woodland Cir, Rutherfordton, NC 28139For SaleMLS ID #4418275, Amy Jenkins, Main Street Realty Group LLC. Canopy MLS as distributed by MLS GRID
- $469,9993 bd3 ba1.8k sqft1076 Grays Creek Church Rd, Rutherfordton, NC 28139For SaleMLS ID #4393812, Angela West, Angela West Realty. Canopy MLS as distributed by MLS GRID
- $424,9003 bd3 ba2.2k sqft3482 Polk County Line Rd, Rutherfordton, NC 28139For SaleMLS ID #4424909, Cori James, MACKEY REALTY LLC - AVL. Canopy MLS as distributed by MLS GRID
- $589,0003 bd3 ba2.6k sqft343 Countryside Dr, Forest City, NC 28043For SaleMLS ID #4400584, Dave Long, Mellnik Real Estate Services. Canopy MLS as distributed by MLS GRID
- $325,0003 bd2 ba1.6k sqft147 Ridgeland Dr, Rutherfordton, NC 28139For SaleMLS ID #4431196, Kate Folkman, Looking Glass Realty AVL LLC. Canopy MLS as distributed by MLS GRID
- $549,0002 bd2 ba1.9k sqft1239 W McGuinn Rd, Mill Spring, NC 28756For SaleMLS ID #4387532, Kimberly Reynolds, Century 21 Connected. Canopy MLS as distributed by MLS GRID
- $374,9003 bd3 ba2.1k sqft141 Marys Ln, Rutherfordton, NC 28139For SaleMLS ID #4425515, Susan Dale, St. Clair Home and Land Compan. Canopy MLS as distributed by MLS GRID
- $360,0003 bd3 ba1.8k sqft163 Sherry St, Rutherfordton, NC 28139For SaleMLS ID #4410896, Larry King, Caulder Realty & Land Co.. Canopy MLS as distributed by MLS GRID
- $389,9003 bd2 ba1.6k sqft4411 Us Highway 221s, Forest City, NC 28043For SaleMLS ID #4384044, Stephanie Wilson, EXP Realty LLC Rock Hill. Canopy MLS as distributed by MLS GRID
- $499,0003 bd2 ba1.7k sqft72 McEntire Rd, Tryon, NC 28782For SaleMLS ID #4411835, Elizabeth Weicker, Charlie Hopper Realty. Canopy MLS as distributed by MLS GRID
- $400,0003 bd2 ba2.5k sqft1737 Whitesides Rd, Bostic, NC 28043For SaleMLS ID #4358974, Brian Goldberg, EXP Realty LLC. Canopy MLS as distributed by MLS GRID
- $379,9003 bd2 ba2k sqft118 Alexander St, Forest City, NC 28043For SaleMLS ID #4419932, Megan Brandle, Washburn Real Estate, Inc.. Canopy MLS as distributed by MLS GRID
- $394,9003 bd4 ba2.5k sqft379 Moss Dr, Rutherfordton, NC 28139For SaleMLS ID #4358911, Sonja Smith, Odean Keever & Associates, Inc.. Canopy MLS as distributed by MLS GRID
- $285,0003 bd2 ba1.4k sqft409 Oak Street Ext #40, Forest City, NC 28043For SaleMLS ID #4416852, Audrey Wise, EXP Realty LLC. Canopy MLS as distributed by MLS GRID
- $365,0003 bd2 ba1.6k sqft281 Jack McKinney Rd, Forest City, NC 28043For SaleMLS ID #4432292, Tricia Boston, Colfax Home & Land, Co. Canopy MLS as distributed by MLS GRID
- $559,9003 bd4 ba2.5k sqft389 Woodgate Dr, Bostic, NC 28018For SaleMLS ID #4381930, Deedie Dedmon, REMAX Select. Canopy MLS as distributed by MLS GRID
