Welcome to this beautifully updated Brunswick home offering 3 bedrooms, 3 full baths and a spacious .60-acre corner lot. The thoughtfully designed layout provides plenty of flexibility, with two bedrooms and two full baths on the first floor and a spacious primary suite on the second floor that offers a walk-in closet and private full bath with a tiled shower and a glass door. The heart of the home is the updated kitchen, featuring white cabinetry with soft-close doors and drawers, granite countertops, subway tile backsplash and stainless steel appliances. Just off the kitchen, a versatile bonus room with a built-in drop-zone bench, provides flexible space for an additional eating area, home office or computer area. The dining room adds character with wainscoting and a bay window, while the large living room features a ceiling fan and sliding glass door leading to the deck. Step outside to enjoy the expansive deck overlooking the backyard, with convenient access from both the living room and the attached garage. The generous yard provides plenty of space to relax, entertain or enjoy the outdoors. Numerous updates throughout the home include a newer roof, furnace and A/C, tank-less water heater, kitchen, bathrooms, trim work, fixtures, faucets, flooring and paint. Ideally located near schools, parks, shopping and major highways. This clean, move-in-ready home combines comfortable living spaces with an abundance of updates and a convenient location. Don't miss your opportunity to make this beautiful Brunswick home your own. Schedule your showing today!
Active
$324,900
2026 Gaylann Dr, Brunswick, OH 44212
3beds
1,824sqft
Single Family Residence
Built in 1955
0.6 Acres Lot
$-- Zestimate®
$178/sqft
$-- HOA
What's special
Attached garageSubway tile backsplashStainless steel appliancesGranite countertopsUpdated kitchenWalk-in closetNewer roof
- 1 day
- 752
- 70
Zillow last checked:
Listing updated:
Listed by:
Patrick Stracensky 440-212-1897 strac22@yahoo.com,
Key Realty
Source: MLS Now,MLS#: 5247636 Originating MLS: Akron Cleveland Association of REALTORS
Originating MLS: Akron Cleveland Association of REALTORSFacts & features
Interior
Bedrooms & bathrooms
- Bedrooms: 3
- Bathrooms: 3
- Full bathrooms: 3
- Main level bathrooms: 2
- Main level bedrooms: 2
Heating
- Forced Air, Gas
Cooling
- Central Air
Appliances
- Included: Dryer, Dishwasher, Disposal, Range, Refrigerator, Washer
- Laundry: Washer Hookup, Electric Dryer Hookup, Main Level, Laundry Room, Laundry Tub, Sink
Features
- Has basement: No
- Has fireplace: No
Interior area
- Total structure area: 1,824
- Total interior livable area: 1,824 sqft
- Finished area above ground: 1,824
Video & virtual tour
Property
Parking
- Total spaces: 2
- Parking features: Attached, Driveway, Electricity, Garage, Garage Door Opener
- Attached garage spaces: 2
Features
- Levels: Two
- Stories: 2
- Patio & porch: Deck
Lot
- Size: 0.6 Acres
- Dimensions: 75 x 351
Details
- Parcel number: 00318D20092
- Special conditions: Standard
Construction
Type & style
- Home type: SingleFamily
- Architectural style: Colonial
- Property subtype: Single Family Residence
Materials
- Vinyl Siding
- Roof: Asphalt,Fiberglass
Condition
- Updated/Remodeled
- Year built: 1955
Utilities & green energy
- Sewer: Public Sewer
- Water: Public
Community & HOA
Community
- Security: Carbon Monoxide Detector(s), Smoke Detector(s)
- Subdivision: Brunswick Meadows
HOA
- Has HOA: No
Location
- Region: Brunswick
Financial & listing details
- Price per square foot: $178/sqft
- Tax assessed value: $196,400
- Annual tax amount: $3,312
- Date on market: 9/24/2026
- Listing terms: Cash,Conventional,FHA,VA Loan
Estimated market value
Not available
Estimated sales range
Not available
Not available
Price history
| Date | Event | Price |
|---|---|---|
| 9/24/2026 | Listed for sale | $324,900+116.6%$178/sqft |
Source:  MLS Now #5247636 Report a problem MLS Now #5247636 Report a problem | ||
| 3/5/2026 | Sold | $150,000$82/sqft |
Source: Public Record Report a problem | ||
| 7/2/2019 | Listing removed | $1,350$1/sqft |
Source: Enter a company name Report a problem | ||
| 5/7/2019 | Listed for rent | $1,350$1/sqft |
Source: Enter a company name Report a problem | ||
| 12/13/2014 | Listing removed | $1,350$1/sqft |
Source: M.C. Real Estate Report a problem | ||
| 10/31/2014 | Listed for rent | $1,350$1/sqft |
Source: MC Real Estate Report a problem | ||
Public tax history
| Year | Property taxes | Tax assessment |
|---|---|---|
| 2025 | $3,393 +14.6% | $68,740 +17.3% |
| 2024 | $2,962 +4.5% | $58,610 |
| 2023 | $2,834 -1.4% | $58,610 |
| 2022 | $2,874 +28.3% | $58,610 +26% |
| 2021 | $2,240 | $46,520 |
| 2020 | $2,240 0% | $46,520 |
| 2019 | $2,241 +6% | $46,520 +29.7% |
| 2018 | $2,113 +15.8% | $35,860 |
| 2017 | $1,825 0% | $35,860 |
| 2016 | $1,825 +0.9% | $35,860 +8.5% |
| 2015 | $1,809 +10.8% | $33,050 +3.3% |
| 2014 | $1,633 +3.6% | $32,000 +1.3% |
| 2013 | $1,577 -3% | $31,600 -6.8% |
| 2012 | $1,625 +1.8% | $33,920 |
| 2011 | $1,597 -0.9% | $33,920 |
| 2010 | $1,612 -3.5% | $33,920 -8.7% |
| 2009 | $1,670 +20.7% | $37,150 +24.9% |
| 2008 | $1,384 -0.1% | $29,740 |
| 2007 | $1,386 +3.9% | $29,740 +4.9% |
| 2006 | $1,334 +8.7% | $28,340 -1.6% |
| 2005 | $1,227 -3.4% | $28,790 |
| 2004 | $1,271 +21.2% | $28,790 +6.6% |
| 2003 | $1,048 -11.1% | $27,010 |
| 2002 | $1,179 +131% | $27,010 |
| 2001 | $510 | $27,010 +14.5% |
| 2000 | -- | $23,590 |
Find assessor info on the county website
Monthly payment
Est. payment
Payment breakdown
Explore the cost of this home by adjusting the details. Changes won't be saved.Climate risks
Neighborhood: 44212
Nearby schools
Schools provided by the listing agent
- District: Brunswick CSD - 5202
Source: MLS Now. This data may not be complete. We recommend contacting the local school district to confirm school assignments for this home.
Similar homes
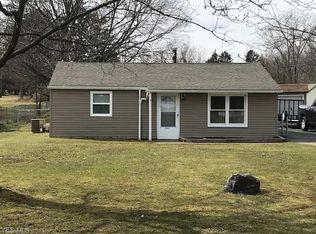
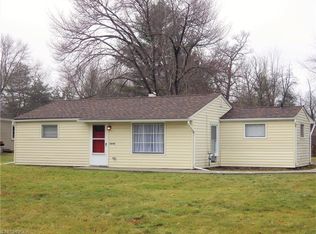
- $309,8003 bd1 ba2k sqft1292 Blueberry Hill Dr, Brunswick, OH 44212For Sale
 MLS ID #5247049, Barbara Wilson, Howard Hanna. MLS Now
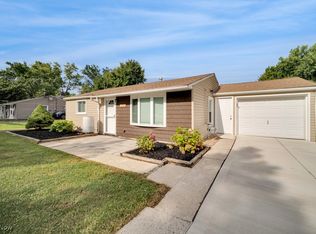
 - $330,0004 bd2 ba2.4k sqft3140 Holly Dr, Brunswick, OH 44212For Sale
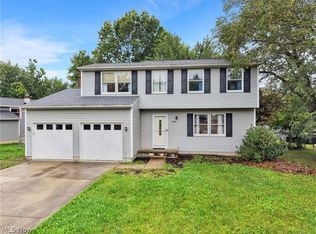 MLS ID #5247266, Jamie M Mooney, Trade Winds Real Estate Services, LLC. MLS Now
 - $269,9003 bd3 ba1.7k sqft1845 Hobbits Way, Brunswick, OH 44212For Sale
 MLS ID #5247474, Traci Taylor, EXP Realty, LLC.. MLS Now
 - $265,0003 bd2 ba1.9k sqft144 W 130th St, Brunswick, OH 44212For Sale
 MLS ID #5247024, Sylvia Incorvaia, EXP Realty, LLC.. MLS Now
