Charming Home with many updates on a great tree lined street in Des Plaines. Home features a side drive , with newer concrete and a beautiful backyard with a paver brick patio. Darling Enclosed Front porch, Hardwood floors in Living Room and Formal Dining Room with Crown Molding. Oak Cabinet Kitchen features Corian Countertops and Breakfast Bar. Newer Stainless steel Refrigerator. Newer Dishwasher. Bathroom Has been updated and has a clawfoot tub and vaulted ceiling with Skylight. Windows are 2 years old. New Hot Water Tank. Finished Basement features 2 Bedrooms and a bath with a shower. 1 car garage has a new garage door opener. Close to shopping, schools and transportation.
New
$385,000
1280 S Cora St, Des Plaines, IL 60018
4beds
1,000sqft
Single Family Residence
Built in 1924
4,200 Square Feet Lot
$-- Zestimate®
$385/sqft
$-- HOA
What's special
Vaulted ceiling with skylightSide driveCrown moldingOak cabinet kitchenDarling enclosed front porchBreakfast barNewer dishwasher
- --
- on Zillow |
- 423
- views |
- 34
- saves |
Zillow last checked:
Listing updated:
Listed by:
Ginger Cox 847-495-5000,
HomeSmart Connect LLC
Source: MRED as distributed by MLS GRID,MLS#: 12730952
Facts & features
Interior
Bedrooms & bathrooms
- Bedrooms: 4
- Bathrooms: 2
- Full bathrooms: 2
Rooms
- Room types: Enclosed Porch
Primary bedroom
- Features: Flooring (Hardwood)
- Level: Main
- Area: 132 Square Feet
- Dimensions: 11X12
Bedroom 2
- Features: Flooring (Wood Laminate)
- Level: Main
- Area: 99 Square Feet
- Dimensions: 11X9
Bedroom 3
- Features: Flooring (Carpet)
- Level: Lower
- Area: 135 Square Feet
- Dimensions: 15X9
Bedroom 4
- Features: Flooring (Carpet)
- Level: Lower
- Area: 120 Square Feet
- Dimensions: 15X8
Dining room
- Level: Main
- Area: 168 Square Feet
- Dimensions: 14X12
Enclosed porch
- Level: Main
- Area: 105 Square Feet
- Dimensions: 15X7
Kitchen
- Features: Kitchen (Eating Area-Breakfast Bar), Flooring (Ceramic Tile)
- Level: Main
- Area: 140 Square Feet
- Dimensions: 14X10
Laundry
- Level: Basement
- Area: 80 Square Feet
- Dimensions: 10X8
Living room
- Features: Flooring (Hardwood)
- Level: Main
- Area: 180 Square Feet
- Dimensions: 15X12
Heating
- Natural Gas, Forced Air
Cooling
- Central Air
Appliances
- Laundry: Gas Dryer Hookup
Features
- 1st Floor Bedroom, 1st Floor Full Bath, Lobby, Separate Dining Room
- Flooring: Hardwood, Laminate
- Doors: Storm Door(s)
- Windows: Skylight(s)
- Basement: Partially Finished,Full,Daylight
Interior area
- Total structure area: 0
- Total interior livable area: 1,000 sqft
Property
Parking
- Total spaces: 1
- Parking features: Concrete, Side Driveway, Garage Door Opener, Yes, Detached, Garage
- Garage spaces: 1
- Has uncovered spaces: Yes
Accessibility
- Accessibility features: No Disability Access
Features
- Stories: 1
Lot
- Size: 4,200 Square Feet
- Dimensions: 40x105
Details
- Parcel number: 09204050280000
- Special conditions: None
Construction
Type & style
- Home type: SingleFamily
- Architectural style: Bungalow
- Property subtype: Single Family Residence
Materials
- Vinyl Siding
Condition
- New construction: No
- Year built: 1924
Utilities & green energy
- Electric: Circuit Breakers, 100 Amp Service
- Sewer: Public Sewer
- Water: Lake Michigan
Community & HOA
HOA
- Services included: None
Location
- Region: Des Plaines
Financial & listing details
- Price per square foot: $385/sqft
- Tax assessed value: $228,860
- Annual tax amount: $5,160
- Date on market: 8/13/2026
- Ownership: Fee Simple
Estimated market value
Not available
Estimated sales range
Not available
Not available
Price history
| Date | Event | Price |
|---|---|---|
| 3/4/2017 | Listing removed | $244,000$244/sqft |
Source: Keller Williams - Chicago-O'Hare #08997811 Report a problem | ||
| 3/31/2015 | Listed for sale | $244,000+0.4%$244/sqft |
Source: The Landview Group Inc #08875895 Report a problem | ||
| 9/22/2014 | Listing removed | $243,000$243/sqft |
Source: The Landview Group Inc #08582954 Report a problem | ||
| 6/10/2014 | Price change | $243,000-0.8%$243/sqft |
Source: The Landview Group Inc #08582954 Report a problem | ||
| 5/7/2014 | Price change | $245,000-0.8%$245/sqft |
Source: The Landview Group Inc #08582954 Report a problem | ||
| 4/14/2014 | Price change | $247,000-5%$247/sqft |
Source: The Landview Group Inc #08582954 Report a problem | ||
| 4/12/2014 | Listed for sale | $259,900-16.2%$260/sqft |
Source: The Landview Group Inc #08582954 Report a problem | ||
| 7/27/2005 | Sold | $310,000$310/sqft |
Source: Public Record Report a problem | ||
Public tax history
| Year | Property taxes | Tax assessment |
|---|---|---|
| 2024 | $5,282 +2.4% | $22,886 |
| 2023 | $5,160 -2.6% | $22,886 -4.6% |
| 2022 | $5,295 +28.6% | $24,000 +43.4% |
| 2021 | $4,119 +0% | $16,731 |
| 2020 | $4,119 +0.9% | $16,731 -10% |
| 2019 | $4,080 +4.7% | $18,591 +12.9% |
| 2018 | $3,898 +1.3% | $16,468 |
| 2017 | $3,846 -0.9% | $16,468 |
| 2016 | $3,882 +3.4% | $16,468 +9.5% |
| 2015 | $3,753 +1.7% | $15,038 |
| 2014 | $3,690 +3.1% | $15,038 |
| 2013 | $3,581 -10.3% | $15,038 -18% |
| 2012 | $3,991 +1.7% | $18,343 |
| 2011 | $3,923 +0.1% | $18,343 |
| 2010 | $3,920 -17% | $18,343 -32.6% |
| 2009 | $4,724 +13.9% | $27,206 -12% |
| 2008 | $4,147 +15.4% | $30,916 |
| 2007 | $3,592 +3.6% | $30,916 +57.1% |
| 2006 | $3,467 +2% | $19,682 |
| 2005 | $3,397 -5.7% | $19,682 |
| 2004 | $3,604 +28% | $19,682 +24.9% |
| 2003 | $2,817 +3.1% | $15,759 |
| 2002 | $2,733 +17.4% | $15,759 |
| 2001 | $2,329 +1.5% | $15,759 +21.5% |
| 2000 | $2,294 +2.4% | $12,973 |
| 1999 | $2,239 | $12,973 |
Find assessor info on the county website
Monthly payment
Est. payment
Payment breakdown
Explore the cost of this home by adjusting the details. Changes won't be saved.Climate risks
Neighborhood: 60018
Nearby schools
GreatSchools rating
- 8/10Central Elementary SchoolGrades: K-5Distance: 0.5 mi
- 8/10Iroquois Community SchoolGrades: K-8Distance: 1.4 mi
- 9/10Maine West High SchoolGrades: 9-12Distance: 1.2 mi
Schools provided by the listing agent
- Elementary: Central Elementary School
- High: Maine West High School
- District: 62
Source: MRED as distributed by MLS GRID. This data may not be complete. We recommend contacting the local school district to confirm school assignments for this home.
- $372,3003 bd1 ba910 sqft1284 S Cora St, Des Plaines, IL 60018Off Market
- $305,6004 bd1 ba928 sqft1272 S Cora St, Des Plaines, IL 60018Off Market
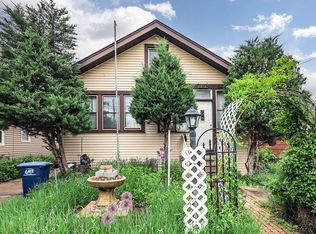
- $342,2003 bd1 ba1k sqft1294 S Cora St, Des Plaines, IL 60018Off Market
- $382,6003 bd1 ba1k sqft1486 Whitcomb Ave, Des Plaines, IL 60018Off Market
- $344,9002 bd1 ba876 sqft1296 S Cora St, Des Plaines, IL 60018Off Market
- $434,0003 bd2 ba1.2k sqft1489 Van Buren Ave, Des Plaines, IL 60018Off Market
- $463,7004 bd2 ba1.9k sqft1254 S Cora St, Des Plaines, IL 60018Off Market
- $334,5003 bd1 ba1.1k sqft1485 Van Buren Ave, Des Plaines, IL 60018Off Market
A local agent can set up tours, give advice and negotiate with sellers.
Similar homes
- $383,0003 bd1 ba936 sqft1636 Webster Ln, Des Plaines, IL 60018New
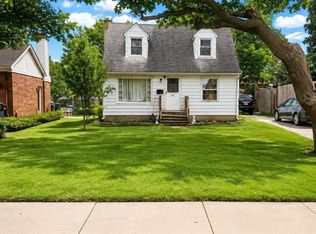 MLS ID #12730576, Emilio F Bartucci, HomeSmart Connect LLC. MRED as distributed by MLS GRID
 - $424,5003 bd2 ba1.5k sqft1329 Henry Ave, Des Plaines, IL 60016New
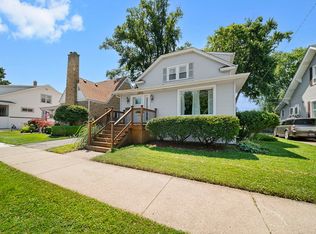 MLS ID #12706809, Peggy Cobrin, Coldwell Banker Realty. MRED as distributed by MLS GRID
 - $380,0002 bd1 ba1.2k sqft1314 S Cora St, Des Plaines, IL 60018Active
 MLS ID #12660224, Charles Nicholson, CRB, Nicholson Real Estate Inc.. MRED as distributed by MLS GRID
 - $--3 bd1 ba1k sqft1776 Stockton Ave, Des Plaines, IL 60018Auction
 Auction.com 2
 - $450,0003 bd2 ba1.3k sqft952 W Grant Dr, Des Plaines, IL 60016NewMLS ID #12731244, Erica Kliman, Century 21 New Heritage - Hampshire. MRED as distributed by MLS GRID
- $489,5003 bd3 ba1.1k sqft555 Figard Ln, Des Plaines, IL 60016NewMLS ID #12721792, Joan Couris, Keller Williams Thrive. MRED as distributed by MLS GRID
- $379,0002 bd1 ba1k sqft13 S School St, Mount Prospect, IL 60056NewMLS ID #12720860, Danny McGovern, RE/MAX Properties Northwest. MRED as distributed by MLS GRID
- $370,0003 bd1 ba972 sqft1024 S Wolf Rd, Des Plaines, IL 60016ActiveMLS ID #12675459, Adriana Cuellar, Cagan's Realty, Inc.. MRED as distributed by MLS GRID
- $450,0003 bd2 ba1k sqft516 S Main St, Mount Prospect, IL 60056NewMLS ID #12732103, Donna Locher, @properties Christie's International Real Estate. MRED as distributed by MLS GRID
- $369,9002 bd1 ba1.1k sqft1705 S Ashland Ave, Park Ridge, IL 60068NewMLS ID #12731121, Lynn Bjorvik, SFR, Coldwell Banker Realty. MRED as distributed by MLS GRID
- $415,0003 bd2 ba1k sqft531 Cambridge Rd, Des Plaines, IL 60016ActiveMLS ID #12716069, Donna Mundzic, Keller Williams ONEChicago. MRED as distributed by MLS GRID
- $464,9004 bd3 ba1.4k sqft770 Cordial Dr, Des Plaines, IL 60018ActiveMLS ID #12700570, David Sengun, HomeSmart Connect LLC. MRED as distributed by MLS GRID
- $399,0003 bd2 ba893 sqft6576 N Northwest Hwy, Chicago, IL 60631NewMLS ID #12714623, Troy K D'Amico, Planet Realty. MRED as distributed by MLS GRID
- $389,9002 bd2 ba1.5k sqft750 Pearson St APT 311, Des Plaines, IL 60016ActiveMLS ID #12719271, Ljubica Lola Delic, @properties Christie's International Real Estate. MRED as distributed by MLS GRID
- $439,9003 bd3 ba1.3k sqft935 Anderson Ter, Des Plaines, IL 60016Price ChangeMLS ID #12719392, Elizabeth Czech, CSC,SFR, RE/MAX Suburban. MRED as distributed by MLS GRID
- $379,9504 bd1 ba1k sqft5010 Forster Ave, Schiller Park, IL 60176Price ChangeMLS ID #12690724, Pietro Losacco, New Concept Realty. MRED as distributed by MLS GRID
- $239,0002 bd2 ba1.3k sqft900 S River Rd APT 4F, Des Plaines, IL 60016NewMLS ID #12727650, Stacy Johnson, CSC, Baird & Warner. MRED as distributed by MLS GRID
- $555,0004 bd2 ba1.3k sqft875 Horne Ter, Des Plaines, IL 60016ActiveMLS ID #12728017, Pepa Filtcheva, @properties Christie's International Real Estate. MRED as distributed by MLS GRID
- $395,0002 bd3 ba1.4k sqft428 S Dee Rd, Park Ridge, IL 60068NewMLS ID #12718666, Annette Plocienniczak, Coldwell Banker Realty. MRED as distributed by MLS GRID
- $573,5004 bd2 ba1.2k sqft6225 Hawthorne St, Rosemont, IL 60018For Sale By Owner
