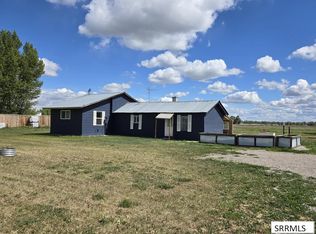
Rare 3% assumable mortgage! This updated Rigby home offers two separate living units—ideal for multigenerational living, rental income, or house hacking. Assume the approximately $270,000 balance and keep the 3% interest rate (about 25 years remaining), potentially saving hundreds of dollars per month compared to today's rates. Each unit has its own kitchen, family room, and full bathroom. The front unit offers two bedrooms, including a conforming basement bedroom with closet and egress. The back unit features a spacious main-floor primary bedroom with a walk-in closet and washer/dryer, plus a finished basement room that only needs an egress window to become a conforming bedroom. Fresh paint, updated flooring, crown molding, vaulted ceilings, and large picture windows give the home a bright, updated feel. Outside, enjoy a large deck with stair and ramp access, a fire pit, workshop/storage building, generous parking, drive-through access to the rear alley, and a mature yard with a producing pear tree, golden and purple plum trees, and raspberry bushes. Huge oversized city lot!
Pending
Price cut: $15K (8/29)
$335,000
349 E 2nd N, Rigby, ID 83442
3beds
2,036sqft
Single Family Residence
Built in 1935
10,846 Square Feet Lot
$-- Zestimate®
$165/sqft
$-- HOA
What's special
Fire pitProducing pear treeFinished basement roomFresh paintRaspberry bushesMature yardHuge oversized city lot
- 93 days
- 9
- 2
Zillow last checked:
Listing updated:
Listed by:
Jorelle McClellan 208-351-7875,
Silvercreek Realty Group
Source: SRMLS,MLS#: 2187949
Facts & features
Interior
Bedrooms & bathrooms
- Bedrooms: 3
- Bathrooms: 2
- Full bathrooms: 2
- Main level bathrooms: 2
- Main level bedrooms: 2
Family room
- Level: Basement,Main
Kitchen
- Level: Main
Basement
- Area: 526
Heating
- Natural Gas, Forced Air
Cooling
- Ductless
Appliances
- Included: Dishwasher, Microwave, Gas Range, Refrigerator
- Laundry: In Basement, Main Level, Laundry Room
Features
- Flooring: Luxury Vinyl
- Basement: Finished,Partial
- Has fireplace: No
- Fireplace features: None
Interior area
- Total structure area: 2,036
- Total interior livable area: 2,036 sqft
- Finished area above ground: 1,510
- Finished area below ground: 526
Property
Parking
- Parking features: Attached, Carport
- Has attached garage: Yes
- Has carport: Yes
Features
- Levels: One
- Stories: 1
Lot
- Size: 10,846 Square Feet
Details
- Parcel number: RPA00600000050
- Zoning description: Rigby-R1-Residential Sngl Fam
Construction
Type & style
- Home type: SingleFamily
- Property subtype: Single Family Residence
Materials
- Frame, Primary Exterior Material: Lap Siding
- Foundation: Concrete Perimeter
Condition
- Year built: 1935
Utilities & green energy
- Electric: Rocky Mountain Power
- Sewer: Public Sewer
- Water: Public
Community & HOA
Community
- Subdivision: Boulevard-Jef
HOA
- Has HOA: No
Location
- Region: Rigby
Financial & listing details
- Price per square foot: $165/sqft
- Annual tax amount: $1,523
- Date on market: 7/22/2026
- Listing terms: Assumable,Cash,Conventional,FHA,VA Loan
- Exclusions: Sellers Personal Items
Estimated market value
Not available
Estimated sales range
Not available
$2,058/mo
Price history
| Date | Event | Price |
|---|---|---|
| 9/15/2026 | Pending sale | $335,000$165/sqft |
Source:  SRMLS #2187949 Report a problem SRMLS #2187949 Report a problem | ||
| 8/29/2026 | Price change | $335,000-4.3%$165/sqft |
Source: SRMLS #2187949 Report a problem | ||
| 7/30/2026 | Price change | $350,000-6.7%$172/sqft |
Source: SRMLS #2187949 Report a problem | ||
| 7/22/2026 | Listed for sale | $375,000+121.9%$184/sqft |
Source: SRMLS #2187949 Report a problem | ||
| 3/11/2022 | Sold | -- |
Source: Agent Provided Report a problem | ||
| 6/14/2019 | Listing removed | $169,000$83/sqft |
Source: ERA Archibald Real Estate #2121052 Report a problem | ||
| 5/15/2019 | Price change | $169,000-5.6%$83/sqft |
Source: ERA Archibald Real Estate #2121052 Report a problem | ||
| 4/17/2019 | Listed for sale | $179,000$88/sqft |
Source: ERA Archibald Real Estate #2121052 Report a problem | ||
Public tax history
Tax history is unavailable.
Monthly payment
Est. payment
Payment breakdown
Explore the cost of this home by adjusting the details. Changes won't be saved.Climate risks
Neighborhood: 83442
Nearby schools
Schools provided by the listing agent
- Elementary: HARWOOD 251EL
- Middle: Rigby Middle School
- High: RIGBY 251HS
Source: SRMLS. This data may not be complete. We recommend contacting the local school district to confirm school assignments for this home.

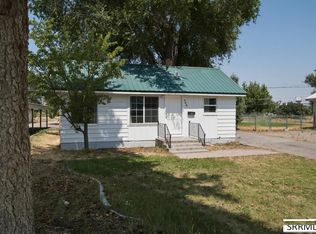
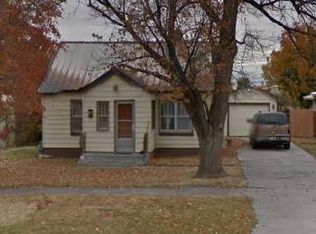
Similar homes
- $369,9004 bd2 ba1.8k sqft420 W 1 S, Rigby, ID 83442For Sale
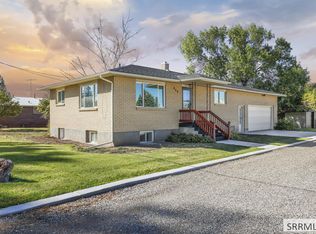 MLS ID #2189504, Jaxon Chantrill, Keller Williams Realty East Idaho. SRMLS
 - $339,0003 bd2 ba1.1k sqft360 Summer St, Rigby, ID 83442For Sale
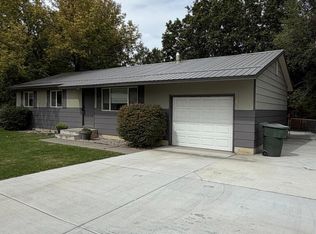 MLS ID #2187630, Jeanne Kay Vogt, Idaho Dream Homes Real Estate. SRMLS
 - $250,0002 bd2 ba1.1k sqft119 Idaho Ave, Rigby, ID 83442For Sale
 MLS ID #2188946, Whitney Peterson, Legacy Premier Realty. SRMLS
 - $349,0002 bd1 ba1.2k sqft4028 E 600 N, Rigby, ID 83442For Sale
 MLS ID #2188517, Laurel McBride, Real Estate Two70. SRMLS
