Imagine the Condo living at its best this is 22nd Floor corner unit with un obstructed views both side. beautiful open-concept layout drenched in natural light, seamless flow between living, dining, and kitchen spaces, The modern kitchen is designed to give the comfort of cooking and entertaining the guestat the same time. This unit includes one parking spot and a locker. Located steps from Square One Shopping Centre, transit hubs, dining, and entertainment, this home is ideal for professionals, first time home buyers, down-sizers, or investors seeking a turnkey property in a sought after location. Building amenities include fitness facilities, swimming pool, concierge/service desk, party/social rooms, and visitor parking.
New construction
C$554,999
349 Rathburn Rd W #2205, Mississauga, ON L5B 0K6
2beds
2baths
Apartment
Built in ----
-- sqft lot
$-- Zestimate®
C$--/sqft
C$545/mo HOA
What's special
- 51 days |
- 1 |
- 0 |
Zillow last checked:
Listing updated:
Listed by:
ROYAL LEPAGE CERTIFIED REALTY
Source: TRREB,MLS®#: W13533684 Originating MLS®#: Toronto Regional Real Estate Board
Originating MLS®#: Toronto Regional Real Estate BoardFacts & features
Interior
Bedrooms & bathrooms
- Bedrooms: 2
- Bathrooms: 2
Primary bedroom
- Level: Flat
- Dimensions: 3.05 x 3.35
Bedroom 2
- Level: Flat
- Dimensions: 3.45 x 2.74
Dining room
- Level: Flat
- Dimensions: 3.14 x 5.18
Kitchen
- Level: Flat
- Dimensions: 2.74 x 2.43
Living room
- Description: Kitchen
- Level: Flat
- Area: 6.29 Square Meters
- Area source: Other
- Dimensions: 2.32 x 2.71
Heating
- Forced Air, Gas
Cooling
- Central Air
Appliances
- Laundry: Ensuite
Features
- Separate Hydro Meter
- Flooring: Carpet Free
- Basement: None
- Has fireplace: No
Interior area
- Living area range: 700-799 null
Property
Parking
- Total spaces: 1
- Parking features: Underground
- Has attached garage: Yes
Features
- Exterior features: Open Balcony
Lot
- Features: Hospital, Place Of Worship, Public Transit, School
Details
- Parcel number: 201100286
Construction
Type & style
- Home type: Apartment
- Property subtype: Apartment
- Attached to another structure: Yes
Materials
- Concrete Poured
Condition
- New Construction
- New construction: Yes
Community & HOA
HOA
- Amenities included: BBQs Allowed, Concierge, Elevator, Exercise Room, Indoor Pool, Tennis Court
- Services included: Heat Included, Common Elements Included, Building Insurance Included, Water Included, Parking Included, CAC Included
- HOA fee: C$545 monthly
- HOA name: PCC
Location
- Region: Mississauga
Financial & listing details
- Annual tax amount: C$3,905
- Date on market: 7/7/2026
Price history
Price history is unavailable.
Public tax history
Tax history is unavailable.
Climate risks
Neighborhood: L5B
Nearby schools
GreatSchools rating
No schools nearby
We couldn't find any schools near this home.
- C$457,5002 bd1 ba-- sqft349 Rathburn Rd W #910, Mississauga, ON L5B0G9For Sale
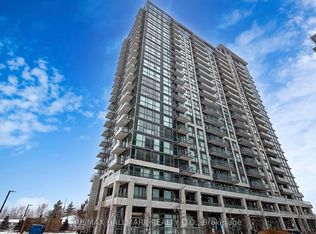
- C$--1 bd1 ba-- sqft349 Rathburn Rd W #1008, Mississauga, ON L5B0K6Off Market
- C$459,8001 bd1 ba-- sqft349 Rathburn Rd W #1501, Mississauga, ON L5B0G9For Sale
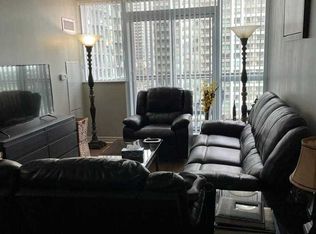
- C$--1 bd1 ba670 sqft349 Rathburn Rd W #1901, Mississauga, ON L5B0G9Off Market
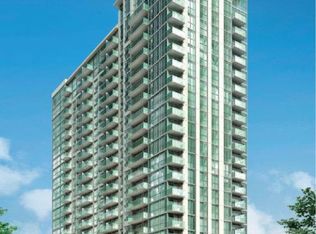
- C$669,0003 bd2 ba-- sqft349 Rathburn Rd W #PENTHOUSE 216, Mississauga, ON L5B0G9For Sale
- C$--2 bd2 ba790 sqft349 Rathburn Rd W #2305, Mississauga, ON L5B0K6Off Market
- C$--1 bd1 ba600 sqft349 Rathburn Rd W #901, Mississauga, ON L5B0K6Off Market
- C$--3 bd2 ba900 sqft349 Rathburn Rd W #2016, Mississauga, ON L5B0K6Off Market
Similar homes
- C$630,0003 bd2 ba-- sqft349 Rathburn Rd W #1006, Mississauga, ON L5B 0K6For Sale
 MLS ID #W13718776, HOMELIFE SUPERSTARS REAL ESTATE LIMITED. TRREB
 - C$575,0002 bd2 ba-- sqft388 Prince Of Wales Dr Unit 1711, Mississauga, ON L5B 0A1For Sale
 MLS ID #W13706572, RIGHT AT HOME REALTY INC.. TRREB
 - C$625,0002 bd2 ba-- sqft349 Rathburn Rd W #2003, Mississauga, ON L5B 0K6For Sale
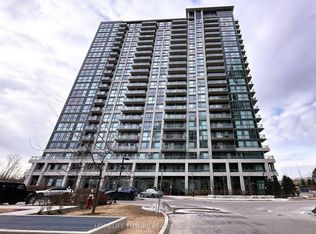 MLS ID #W13689570, HOMELIFE/FUTURE REALTY INC.. TRREB
 - C$589,0002 bd1 ba-- sqft385 Prince Of Wales Dr #1802, Mississauga, ON L5B 0C6For Sale
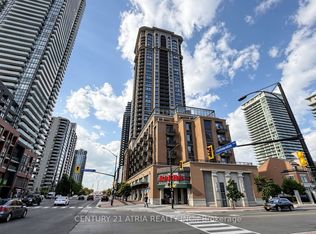 MLS ID #W13713248, CENTURY 21 ATRIA REALTY INC.. TRREB
 - C$569,9003 bd2 ba-- sqft339 Rathburn Rd W #805, Mississauga, ON L5B 0K6For SaleMLS ID #W13171654, RE/MAX REAL ESTATE CENTRE INC.. TRREB
- C$449,0002 bd1 ba-- sqft339 Rathburn Rd W #1211, Mississauga, ON L5B 0K6For SaleMLS ID #W13708074, SUMMIT REALTY EXPERTS INC.. TRREB
- C$549,9002 bd2 ba-- sqft330 Rathburn Rd W #1507, Mississauga, ON L5B 3Y1For SaleMLS ID #W13690412, RE/MAX REALTY SPECIALISTS INC.. TRREB
- C$610,0002 bd2 ba-- sqft4055 Parkside Village Dr #1818, Mississauga, ON L5B 0K2For SaleMLS ID #W13719618, CITYVIEW REALTY INC.. TRREB
- C$559,9002 bd2 ba-- sqft350 Princess Royal Dr #1505, Mississauga, ON L5B 4N1For SaleMLS ID #W13701386, SUTTON GROUP - SUMMIT REALTY INC.. TRREB
- C$469,0002 bd1 ba-- sqftMIRAGE, Mississauga, ON L5B 0K6For SaleMLS ID #W13701196, RE/MAX REALTY SPECIALISTS INC.. TRREB
- C$520,0002 bd1 ba-- sqftThe Park Residence at Parkside Village, Mississauga, ON L5B 0G2For SaleMLS ID #W13704926, HARVEY KALLES REAL ESTATE LTD.. TRREB
- C$569,0003 bd2 ba-- sqft350 Rathburn Rd W #1405, Mississauga, ON L5B 3Y2For SaleMLS ID #W13689666, CENTURY 21 GREEN REALTY INC.. TRREB
- C$595,0002 bd2 ba-- sqft335 Rathburn Rd W #1808, Mississauga, ON L5B 0C8For SaleMLS ID #W13688160, CITYSCAPE REAL ESTATE LTD.. TRREB
- C$530,0002 bd1 ba-- sqftOne Park Tower, Mississauga, ON L5B 0A1For SaleMLS ID #W13700298, ROYAL LEPAGE CREDIT VALLEY REAL ESTATE. TRREB
- C$548,0002 bd2 ba-- sqft360 Square One Dr #602, Mississauga, ON L5B 0G7For SaleMLS ID #W13613274, ROYAL LEPAGE REAL ESTATE SERVICES LTD.. TRREB
- C$575,0002 bd2 ba-- sqft335 Rathburn Rd W #1108, Mississauga, ON L5B 0C8For SaleMLS ID #W13587584, RE/MAX REAL ESTATE CENTRE INC.. TRREB
- C$585,0002 bd2 ba-- sqft385 Prince Of Wales Dr #1011, Mississauga, ON L5B 0C6For SaleMLS ID #W13657658, EXP REALTY. TRREB
- C$535,0002 bd2 ba-- sqft388 Prince Of Wales Dr Unit 2511, Mississauga, ON L5B 0A1For SaleMLS ID #W13657696, RE/MAX OPTIMUM REALTY. TRREB
- C$649,9132 bd1 ba-- sqftChicago building by Danials, Mississauga, ON L5B 0C6For SaleMLS ID #W13718600, CENTURY 21 PRESIDENT REALTY INC.. TRREB
- C$560,0003 bd2 ba-- sqft350 Rathburn Rd W #307, Mississauga, ON L5B 3Y2For SaleMLS ID #W13545728, RE/MAX METROPOLIS REALTY. TRREB
