Tucked away in the hills of Damascus, Pennsylvania, this spacious home is filled with rustic character and endless possibilities. Surrounded by mature trees and open greenery, the property blends privacy with natural beauty -- a true retreat for those seeking a quiet country lifestyle.Inside, you'll find a mix of classic wood finishes and modern updates. The kitchen features rich cabinetry, stainless steel appliances, and a large island perfect. Expansive living areas showcase hardwood floors, a striking stone fireplace, and large windows that fill the space with natural light. The enclosed sunroom invites you to enjoy the outdoors year-round, overlooking the serene landscape.The home's unique layout includes multiple bedrooms and baths, each with its own personality -- from cozy wood-paneled spaces to rooms ready for your personal touch. There's a generous lower level with flexible space for storage, hobbies, or future expansion, plus a three-car garage for convenience.With its solid structure, distinctive design, and tranquil setting, this property is ideal for someone ready to bring new life to a home with character. Whether you envision a weekend getaway, a full-time residence, or a creative renovation project, 349 Steiner Road offers the foundation for something truly special.
Pending
$289,900
349 Steiner Rd, Damascus, PA 18415
4beds
2,532sqft
Single Family Residence
Built in 1985
55.68 Acres Lot
$-- Zestimate®
$114/sqft
$-- HOA
What's special
Classic wood finishesMultiple bedrooms and bathsModern updatesSurrounded by mature treesTranquil settingPrivacy with natural beautyThree-car garage for convenience
- 26 days
- 5,111
- 539
Likely to sell faster than
Zillow last checked:
Listing updated:
Listed by:
Emma G Djiya 610-301-8803,
1ST CLASS REALTY - PA 570-775-6110
Source: PWAR as distributed by MLS GRID,MLS#: PW263404
Facts & features
Interior
Bedrooms & bathrooms
- Bedrooms: 4
- Bathrooms: 5
- Full bathrooms: 4
- 1/2 bathrooms: 1
Primary bedroom
- Description: Prim Bath Attached - Approx
- Area: 414
- Dimensions: 23 x 18
Bedroom 1
- Area: 110
- Dimensions: 11 x 10
Bedroom 2
- Area: 110
- Dimensions: 11 x 10
Bedroom 3
- Area: 110
- Dimensions: 11 x 10
Primary bathroom
- Description: Attached to Primary Bed - Approx
- Area: 414
- Dimensions: 23 x 18
Bathroom 1
- Area: 25
- Dimensions: 5 x 5
Bathroom 2
- Area: 90
- Dimensions: 9 x 10
Bathroom 3
- Area: 156
- Dimensions: 13 x 12
Other
- Area: 65
- Dimensions: 13 x 5
Basement
- Area: 1056
- Dimensions: 24 x 44
Dining room
- Area: 374
- Dimensions: 22 x 17
Kitchen
- Area: 500
- Dimensions: 25 x 20
Living room
- Area: 374
- Dimensions: 22 x 17
Other
- Area: 1320
- Dimensions: 30 x 44
Heating
- Baseboard, Propane, Electric, Hot Water
Cooling
- Ceiling Fan(s)
Appliances
- Included: Refrigerator
Features
- Eat-in Kitchen, Open Floorplan, Kitchen Island
- Flooring: Carpet, Hardwood, Concrete, Ceramic Tile
- Basement: Full,Walk-Out Access
- Has fireplace: Yes
- Fireplace features: Living Room, Stone
Interior area
- Total structure area: 3,132
- Total interior livable area: 2,532 sqft
- Finished area above ground: 2,532
- Finished area below ground: 0
Property
Parking
- Total spaces: 3
- Parking features: Attached, Driveway, Garage
- Garage spaces: 3
- Has uncovered spaces: Yes
Features
- Levels: One
- Stories: 1
- Patio & porch: Deck
- Has view: Yes
- View description: Trees/Woods
- Body of water: None
Lot
- Size: 55.68 Acres
- Features: Cleared, Irregular Lot
Details
- Parcel number: 07001970003
- Zoning: Residential
- Zoning description: Residential
- Special conditions: In Foreclosure,Real Estate Owned
Construction
Type & style
- Home type: SingleFamily
- Architectural style: Contemporary
- Property subtype: Single Family Residence
Materials
- Roof: Asphalt,Fiberglass
Condition
- New construction: No
- Year built: 1985
Utilities & green energy
- Sewer: Septic Tank
- Water: Well
Community & HOA
Community
- Features: None
- Security: Smoke Detector(s)
- Subdivision: None
HOA
- Has HOA: No
Location
- Region: Damascus
Financial & listing details
- Price per square foot: $114/sqft
- Tax assessed value: $505,500
- Annual tax amount: $9,581
- Date on market: 9/30/2026
- Cumulative days on market: 26 days
- Listing terms: Cash
Estimated market value
Not available
Estimated sales range
Not available
$2,998/mo
Price history
| Date | Event | Price |
|---|---|---|
| 5/13/2026 | Sold | $3,165-99.5%$1/sqft |
Source: Public Record Report a problem | ||
| 6/9/2017 | Listing removed | $649,000$256/sqft |
Source: Callicoon Real Estate, LLC #16-2800 Report a problem | ||
| 6/10/2016 | Listed for sale | $649,000$256/sqft |
Source: Callicoon Real Estate, LLC #16-2800 Report a problem | ||
Public tax history
| Year | Property taxes | Tax assessment |
|---|---|---|
| 2025 | $8,917 +37.3% | $505,500 +33.3% |
| 2024 | $6,493 | $379,300 |
| 2023 | $6,493 -18.4% | $379,300 +25.3% |
| 2022 | $7,959 +2.1% | $302,800 |
| 2021 | $7,795 +3% | $302,800 |
| 2020 | $7,568 +11.7% | $302,800 +32% |
| 2019 | $6,778 +25.9% | $229,400 |
| 2018 | $5,382 +274.8% | $229,400 |
| 2017 | $1,436 -68.1% | $229,400 |
| 2016 | $4,509 | $229,400 -22.6% |
| 2014 | $4,509 | $296,300 |
| 2013 | -- | $296,300 |
| 2012 | -- | $296,300 |
| 2011 | -- | $296,300 |
| 2010 | -- | $296,300 |
| 2007 | -- | $296,300 |
Find assessor info on the county website
Monthly payment
Est. payment
Payment breakdown
Explore the cost of this home by adjusting the details. Changes won't be saved.Climate risks
Neighborhood: 18415
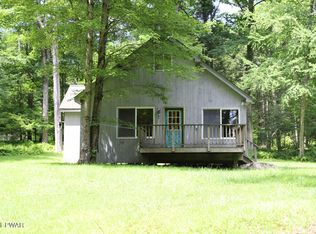
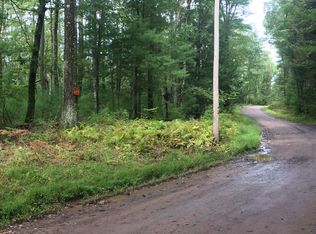
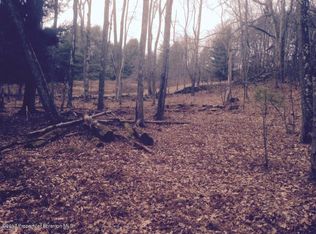
Similar homes
- $299,0004 bd2 ba2.6k sqft201 County Road 114, Cochecton, NY 12726For Sale

 MLS ID #1041007, M. Lynne Freda, Listing by: Matthew J Freda Real Estate. OneKey® MLS as distributed by MLS GRID
 - $350,0006 bd5 ba2.1k sqft1725 Cochecton Tpke, Damascus, PA 18415For Sale

 MLS ID #PW261357, Jessica J. Barnes, RE/MAX WAYNE. PWAR as distributed by MLS GRID
 - $297,5003 bd2 ba1.7k sqft57 County Road 132, Hankins, NY 12741For Sale
 MLS ID #970363, Joshua Murphy, Listing by: Woodstock Way Realty LLC. OneKey® MLS as distributed by MLS GRID
 - $349,0003 bd3 ba1.4k sqft7 Villa Vista Drive #702, Callicoon, NY 12723For Sale
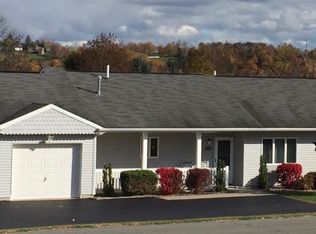 MLS ID #1010833, Rosemarie S. DeCristofaro, Listing by: Callicoon Real Estate LLC. OneKey® MLS as distributed by MLS GRID
 - $299,0003 bd2 ba1.4k sqft115 Tinkwig Dr, Hawley, PA 18428For SaleMLS ID #PW262613, Robert McGinnis, CENTURY 21 Country Lake Homes - Hawley. PWAR as distributed by MLS GRID
- $259,0003 bd2 ba2.1k sqft432 County Road 95, Obernburg, NY 12767For SaleMLS ID #1040797, Susan P. Busing, Listing by: Matthew J Freda Real Estate. OneKey® MLS as distributed by MLS GRID
- $289,0003 bd2 ba1.4k sqft5030 State Route 52, Jeffersonville, NY 12748For SaleMLS ID #1028969, Edward Rabon, Listing by: Compass Greater NY, LLC. OneKey® MLS as distributed by MLS GRID
- $259,9005 bd3 ba2.1k sqft106 Pine Pl, Hawley, PA 18428For SaleMLS ID #PW262134, Kris Nistad, Wallenpaupack Realty. PWAR as distributed by MLS GRID
- $324,9003 bd2 ba1.8k sqft107 Pinewood Road, Cochecton, NY 12726For SaleMLS ID #977877, Steven Beeson, Listing by: Diane C. Butler. OneKey® MLS as distributed by MLS GRID
- $299,0003 bd2 ba2.1k sqft108 Crestview Ct, Hawley, PA 18428For SaleMLS ID #PW260959, Wendy Ann Creamer, Wallenpaupack Realty. PWAR as distributed by MLS GRID
- $254,9004 bd2 ba2k sqft58 Village Rd, Beach Lake, PA 18405For SaleMLS ID #PW251771, Daniel Gross, Callicoon Real Estate, LLC. PWAR as distributed by MLS GRID
- $219,0004 bd1 ba1.7k sqft12 Henderson Road, Fremont, NY 12741For SaleMLS ID #864249, Linda H. Mulligan, Listing by: Matthew J Freda Real Estate. OneKey® MLS as distributed by MLS GRID
- $359,0005 bd2 ba2.5k sqft11 Highview Avenue, Callicoon, NY 12723For SaleMLS ID #982483, Susan P. Busing, Listing by: Matthew J Freda Real Estate. OneKey® MLS as distributed by MLS GRID
- $289,0004 bd1 ba1.2k sqft5 Bethlehem Road, Callicoon Center, NY 12776For SaleMLS ID #1034857, Rosemarie S. DeCristofaro, Listing by: Callicoon Real Estate LLC. OneKey® MLS as distributed by MLS GRID
- $325,0004 bd2 ba1.9k sqft8 Chapel Street, Jeffersonville, NY 12748For SaleMLS ID #1021280, Elizabeth A Bernitt, Listing by: Century 21 Geba Realty. OneKey® MLS as distributed by MLS GRID
- $290,0004 bd2 ba1.4k sqft139 Lamplighter Ln, Lackawaxen, PA 18435For SaleMLS ID #PW243196, Kevin Orr, Iron Valley R E Innovate. PWAR as distributed by MLS GRID
- $249,9004 bd1 ba1.3k sqft42 Gabriel Road, Cochecton, NY 12726For SaleMLS ID #1047180, Brankica Curreri, Listing by: Eagle Valley Realty. OneKey® MLS as distributed by MLS GRID
- $299,0004 bd2 ba1.5k sqft53 Yorktown Road, Roscoe, NY 12776For SaleMLS ID #1049419, Joy Romano, Listing by: Joy Romano Realty. OneKey® MLS as distributed by MLS GRID
- $230,0002 bd1 ba1.3k sqft257 Cr 134, Fremont Center, NY 12736For SaleMLS ID #995186, Anna Milucky, Listing by: Century 21 Country Realty. OneKey® MLS as distributed by MLS GRID
