CAR ENTHUSIASTS, RV OWNERS & GEARHEADS — YOU NEED TO SEE THIS GARAGE! Finding a property with this much room to work, store, and play is no easy task. The impressive 5,200-square-foot pole barn measures 102' x 50' and features two oversized RV doors with 16-foot clearance. It's insulated, plumbed, and equipped with electrical service, substantial 18-inch footers with rebar, and TWO lifts: a 7,000-lb. drive-on lift and a second lift rated for 8,000 lbs. Whether you're working on cars, storing your RV, building your next project, or looking for room for all your toys, this is the kind of setup that gets your attention. And there's more! An additional 3-car drive-through garage gives you even more room for vehicles, equipment, and storage.
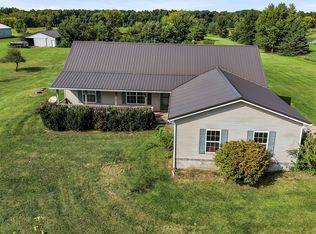
The home offers comfortable one-story living with an open floor plan. The kitchen features a large island, plenty of cabinet space, and a spacious pantry, with a wooden deck just outside the kitchen for grilling and enjoying the country views. The family room has an attractive fireplace, and the primary suite includes a garden tub and separate shower. A full 13-course basement adds even more usable space. The furnace has been redone, the roof and skylights were replaced within the past three years, and a new refrigerator is included. Most furniture stays, making this an especially convenient opportunity. If you've been looking for a home where you can enjoy comfortable living and have the space to pursue your automotive hobbies, this property deserves a spot on your must-see list!
Active
$449,000
6479 Firestone Rd, Spencer, OH 44275
3beds
1,716sqft
Single Family Residence
Built in 2000
1.6 Acres Lot
$-- Zestimate®
$262/sqft
$-- HOA
What's special
Open floor planComfortable one-story livingPlenty of cabinet spaceSpacious pantry
- 1 day
- 175
- 5
Zillow last checked:
Listing updated:
Listed by:
DJ Whaley djwhaley3408@gmail.com,
RE/MAX Oasis Dream Homes
Source: MLS Now,MLS#: 5253832 Originating MLS: Medina County Board of REALTORS
Facts & features
Interior
Bedrooms & bathrooms
- Bedrooms: 3
- Bathrooms: 3
- Full bathrooms: 2
- 1/2 bathrooms: 1
- Main level bathrooms: 3
- Main level bedrooms: 3
Heating
- Forced Air
Cooling
- Central Air
Appliances
- Included: Dryer, Dishwasher, Range, Refrigerator, Washer
- Laundry: Main Level
Features
- Built-in Features, Cathedral Ceiling(s), Eat-in Kitchen, Kitchen Island
- Basement: Full,Sump Pump,Unfinished
- Number of fireplaces: 1
- Fireplace features: Electric
Interior area
- Total structure area: 1,716
- Total interior livable area: 1,716 sqft
- Finished area above ground: 1,716
Video & virtual tour
Property
Parking
- Total spaces: 15
- Parking features: Drive Through, Detached, Garage, Heated Garage, Oversized, RV Garage, RV Access/Parking
- Garage spaces: 15
Features
- Levels: One
- Stories: 1
- Patio & porch: Patio
- Exterior features: RV Hookup
Lot
- Size: 1.6 Acres
Details
- Additional structures: Garage(s), Outbuilding, Pole Barn, RV/Boat Storage, Storage
- Parcel number: 03608C07016
Construction
Type & style
- Home type: SingleFamily
- Architectural style: Modular/Prefab
- Property subtype: Single Family Residence
- Attached to another structure: Yes
Materials
- Vinyl Siding
- Foundation: Block
- Roof: Asphalt
Condition
- Year built: 2000
Utilities & green energy
- Sewer: Septic Tank
- Water: Public
Community & HOA
Community
- Subdivision: Spencer
HOA
- Has HOA: No
Location
- Region: Spencer
Financial & listing details
- Price per square foot: $262/sqft
- Tax assessed value: $366,440
- Annual tax amount: $4,048
- Date on market: 10/17/2026
- Listing terms: Conventional
Estimated market value
Not available
Estimated sales range
Not available
Not available
Price history
| Date | Event | Price |
|---|---|---|
| 10/17/2026 | Listed for sale | $449,000+206.5%$262/sqft |
Source:  MLS Now #5253832 Report a problem | ||
| 8/23/2017 | Sold | $146,500-5.4%$85/sqft |
Source: MLS Now #3815082 Report a problem | ||
| 7/28/2017 | Pending sale | $154,900$90/sqft |
Source: Russell Real Estate Services #3815082 Report a problem | ||
| 5/1/2017 | Price change | $154,900-3.2%$90/sqft |
Source: Russell Real Estate Services #3815082 Report a problem | ||
| 3/17/2017 | Listed for sale | $159,999-3%$93/sqft |
Source: Russell Real Estate Services #3815082 Report a problem | ||
| 7/18/2016 | Price change | $164,900-2.9%$96/sqft |
Source: Russell Real Estate Services #3815082 Report a problem | ||
| 6/6/2016 | Listed for sale | $169,900+553.5%$99/sqft |
Source: Russell Real Estate Services #3815082 Report a problem | ||
| 4/12/2000 | Sold | $26,000+15.6%$15/sqft |
Source: Public Record Report a problem | ||
| 9/15/1995 | Sold | $22,500$13/sqft |
Source: Public Record Report a problem | ||
Public tax history
| Year | Property taxes | Tax assessment |
|---|---|---|
| 2025 | $4,048 +28.8% | $128,250 +45.9% |
| 2024 | $3,143 +4.8% | $87,890 |
| 2023 | $3,000 -12.7% | $87,890 |
| 2022 | $3,437 +6.9% | $87,890 +16% |
| 2021 | $3,214 | $75,760 |
| 2020 | $3,214 -7% | $75,760 -6.9% |
| 2019 | $3,456 +69.4% | $81,360 +73.1% |
| 2018 | $2,041 -0.1% | $47,010 |
| 2017 | $2,042 -1.3% | $47,010 |
| 2016 | $2,068 +8.4% | $47,010 +10% |
| 2015 | $1,907 -0.2% | $42,740 |
| 2014 | $1,911 -0.7% | $42,740 |
| 2013 | $1,924 +6.2% | $42,740 -9.1% |
| 2012 | $1,811 +2.6% | $47,000 |
| 2011 | $1,766 +1.3% | $47,000 |
| 2010 | $1,743 -3.6% | $47,000 -6.1% |
| 2009 | $1,808 -2.2% | $50,070 |
| 2008 | $1,849 0% | $50,070 |
| 2007 | $1,850 +1.1% | $50,070 +1.9% |
| 2006 | $1,829 -0.3% | $49,160 |
| 2005 | $1,836 -3.4% | $49,160 |
| 2004 | $1,900 +1.7% | $49,160 +4.4% |
| 2003 | $1,868 +2.3% | $47,110 +1.1% |
| 2002 | $1,825 +103.2% | $46,580 +3.5% |
| 2001 | $898 | $45,010 |
Find assessor info on the county website
Monthly payment
Est. payment
Payment breakdown
Explore the cost of this home by adjusting the details. Changes won't be saved.Climate risks
Neighborhood: 44275
Nearby schools
Schools provided by the listing agent
- District: Black River LSD - 5201
Source: MLS Now. This data may not be complete. We recommend contacting the local school district to confirm school assignments for this home.

Similar homes
- $439,0003 bd2 ba1.4k sqft47280 Stewart Rd, New London, OH 44851For Sale
 MLS ID #5243549, Rick Krystowski, King Realty. MLS Now
- $429,0004 bd3 ba2.1k sqft5714 Emerald Lakes Dr, Medina, OH 44256For Sale
 MLS ID #5254006, Laurie Chervenic, Keller Williams Chervenic Rlty. MLS Now
- $445,0004 bd3 ba2.5k sqft230 Bridgehampton Dr, Medina, OH 44256For Sale
 MLS ID #5250604, Benny F Hengle, Russell Real Estate Services. MLS Now
- $450,0004 bd3 ba2.1k sqft15340 Cowley Rd, Columbia Station, OH 44028For Sale
 MLS ID #5235671, Eric Tepfenhart, JMG Ohio. MLS Now
