Built in 2008, this custom 3,000+ sq. ft. spectacular, one of a kind home sits on a quiet unpaved way on the bayside Eastham, just over 0.5 miles from Cape Cod Bay, Sunken Meadow Beach. ~ Interior Highlights: ~ Fantastic Open Concept, From the moment you enter, quality & attention to detail. ~Striking focal points~: Detailed Design: Soaring 9-foot ceilings, rich hickory floors, antique natural wood beams, elegant handcrafted moldings, and a dramatic central hallway with ambient lighting. ~ Chef's Kitchen: High-end appliances, induction cooktop, handcrafted tile backsplash, and specialty rainforest green granite countertops. Pantry ~ Comfort & Systems: Two natural gas fireplaces and an efficient three-zone central AC system. Bedrooms & Baths: Tray-ceiling primary suite with three closets and a marble bath featuring dual vanities and a glass shower. Guest bedroom has quality built in features and ensuite full bath with tub shower. ~ Convenience: Dedicated laundry rooms on both levels and abundant storage. Natural Gas Fireplaces on both levels. Basement Level: Full walk-out basement with high ceilings, ideal for a gym, workshop, or media room. Welcome to 35 Asa's Road, where thoughtful craftsmanship meets the relaxed Cape Cod lifestyle. Built in 2008 & offering more than 3,000 square feet of beautifully designed living space, this custom home is tucked away on a quiet unpaved way in a desirable bayside Eastham location, approximately half a mile from Cape Cod Bay, close to Sunken Meadow Beach. From the moment you enter, the quality & attention to detail are unmistakable. Soaring 9-foot ceilings, rich hickory hardwood floors, 9-inch baseboards, antique natural wood beams, & hand-crafted moldings create a warm yet sophisticated interior. A dramatic center hallway with a barrel ceiling, elegant cove molding, & ambient lighting provides a striking architectural focal point. Andersen windows & exterior doors fill the home with natural light while contributing to its energy-efficient design. The beautifully appointed kitchen is designed for both everyday living & entertaining, featuring upscale appliances, an induction cooktop, handcrafted tile backsplash, & expansive specialty granite countertops with generous prep and gathering space. Comfort and convenience were equally considered throughout the home. Spacious living areas on both levels are complemented by two gas fireplaces, perfect for chilly coastal evenings. Two dedicated laundry rooms—one on each level—and numerous thoughtfully placed closets provide exceptional storage and organization. The primary suite is a private retreat with a striking tray ceiling and three generous closets. The spacious primary bath features marble flooring, double vanities with marble countertops, and a seamless glass shower. Natural gas, an efficient three-zone central air-conditioning system, and quality construction enhance year-round comfort. A full basement with high ceilings provides substantial additional space for storage and offers excellent potential for a home gym, workshop, or media area. It even has a walkout basement. At the end of the day, enjoy one of the best parts of living nearby Cape Cod Bay, this sunsets.
For sale
Price cut: $80K (10/16)
$1,595,000
35 Asa's Road, Eastham, MA 02642
2beds
3,056sqft
Single Family Residence
Built in 2008
0.41 Acres Lot
$1,599,100 Zestimate®
$522/sqft
$-- HOA
What's special
Seamless glass showerAntique natural wood beamsFantastic open conceptBeautifully appointed kitchenBarrel ceilingRich hickory hardwood floorsTwo natural gas fireplaces
- 30 days
- 1,223
- 75
Zillow last checked:
Listing updated:
Listed by:
Donna C Gemborys 508-237-5104,
William Raveis Real Estate & Home Services
Source: CCIMLS,MLS#: 22604689
Facts & features
Interior
Bedrooms & bathrooms
- Bedrooms: 2
- Bathrooms: 3
- Full bathrooms: 3
Heating
- Natural Gas
Cooling
- Central Air
Appliances
- Included: Natural Gas, Other, Tankless Water Heater
Features
- Linen Closet, Pantry, Recessed Lighting, Walk-In Closet(s)
- Flooring: Hardwood, Other, Wood, Tile
- Basement: Full
- Number of fireplaces: 2
Interior area
- Total structure area: 3,056
- Total interior livable area: 3,056 sqft
Property
Parking
- Total spaces: 1
- Parking features: Detached, Off Street, Gravel
- Garage spaces: 1
Features
- Stories: 2
- Patio & porch: Patio, Porch
- Exterior features: Outdoor Shower, Underground Sprinkler System
Lot
- Size: 0.41 Acres
- Features: Level
Details
- Parcel number: 4860
- Special conditions: None
Construction
Type & style
- Home type: SingleFamily
- Property subtype: Single Family Residence
Materials
- Shingle Siding, Wood Siding
- Roof: Asphalt,Pitched
Condition
- Year built: 2008
Utilities & green energy
- Water: Well
Community & HOA
Community
- Features: Conservation Area
HOA
- Has HOA: No
- Amenities included: Beach Access
Location
- Region: Eastham
Financial & listing details
- Price per square foot: $522/sqft
- Tax assessed value: $1,194,300
- Annual tax amount: $9,208
- Date on market: 9/16/2026
- Cumulative days on market: 30 days
Estimated market value
$1,599,100
$1.52M - $1.68M
$4,296/mo
Price history
| Date | Event | Price |
|---|---|---|
| 10/16/2026 | Price change | $1,595,000-4.8%$522/sqft |
Source:  CCIMLS #22604689 Report a problem CCIMLS #22604689 Report a problem | ||
| 9/17/2026 | Listed for sale | $1,675,000+628.3%$548/sqft |
Source: CCIMLS #22604689 Report a problem | ||
| 5/4/2007 | Sold | $230,000$75/sqft |
Source: Public Record Report a problem | ||
Public tax history
| Year | Property taxes | Tax assessment |
|---|---|---|
| 2025 | $8,695 +12.4% | $1,127,700 +2.2% |
| 2024 | $7,738 +8.5% | $1,103,800 +12% |
| 2023 | $7,133 +10.7% | $985,200 +31.2% |
| 2022 | $6,442 +2% | $750,800 +9.1% |
| 2021 | $6,315 +8.7% | $687,900 +3.2% |
| 2020 | $5,812 +11.2% | $666,500 +5.2% |
| 2019 | $5,227 +1% | $633,600 +2.2% |
| 2018 | $5,177 +7% | $620,000 +1.3% |
| 2017 | $4,837 +7.5% | $612,300 +1.2% |
| 2016 | $4,501 +9.6% | $605,000 +4.6% |
| 2015 | $4,106 +0.4% | $578,300 -0.7% |
| 2014 | $4,088 +6.8% | $582,400 -0.6% |
| 2013 | $3,828 -3% | $586,200 -5.7% |
| 2012 | $3,947 +14.2% | $621,500 +6.3% |
| 2011 | $3,456 +30.5% | $584,800 +21.7% |
| 2010 | $2,648 | $480,500 |
Find assessor info on the county website
Monthly payment
Est. payment
Payment breakdown
Explore the cost of this home by adjusting the details. Changes won't be saved.Climate risks
Neighborhood: 02642
Similar homes
- $1,695,0003 bd4 ba2.7k sqft450 Quason Drive, Eastham, MA 02642For Sale
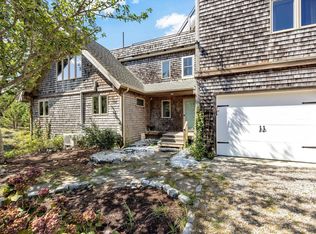
 MLS ID #22604694, Lynn McDermott, VIP Real Estate. CCIMLS
 - $1,699,0005 bd4 ba3.2k sqft160 Quail Cover Lane, Eastham, MA 02642For Sale
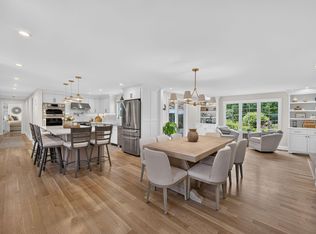 MLS ID #22603747, Matthew P Burger, Kinlin Grover Compass. CCIMLS
 - $1,500,0003 bd3 ba2k sqft720 Massasoit Road, Eastham, MA 02642For Sale
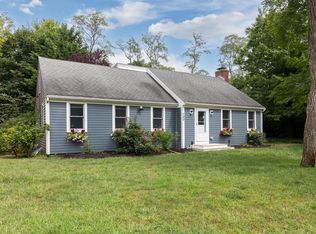 MLS ID #22604470, Bob Sheldon, RE/MAX Real Estate Center. CCIMLS
 - $1,300,0003 bd3 ba2.5k sqft55 Whitney Road, Eastham, MA 02642For Sale
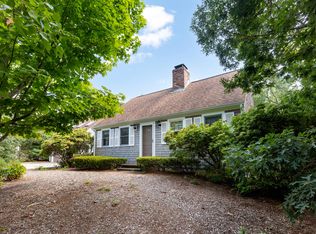 MLS ID #22604227, Bob Sheldon, RE/MAX Real Estate Center. CCIMLS
 - $1,589,0003 bd4 ba2.6k sqft20 Kittiwake Lane, Eastham, MA 02642For SaleMLS ID #22505173, Kimberley B Vitale, William Raveis Real Estate & Home Services. CCIMLS
- $1,499,9005 bd4 ba3.7k sqft695 Cable Road, Eastham, MA 02642New ConstructionMLS ID #22602684, The Eva Scott Group, Gibson Sotheby's International Realty. CCIMLS
- $1,395,0004 bd2 ba3k sqft40 Smith Farm Road, Eastham, MA 02642For SaleMLS ID #22604131, Day - Logan Group, Kinlin Grover Compass. CCIMLS
- $995,0004 bd3 ba2.3k sqft25 Oakwood Road, Eastham, MA 02642For SaleMLS ID #22601321, Erin Terkelsen, LPT Realty. CCIMLS
- $2,100,0004 bd5 ba3k sqft120 Maria Road, Eastham, MA 02642For SaleMLS ID #22603871, Sydney Wacht, Greer Real Estate, LLC. CCIMLS
- $949,0003 bd2 ba2.1k sqft40 Squirrel Run, Eastham, MA 02642For SaleMLS ID #22604853, LUXRECapeCod, LuxRECapeCod, Inc.. CCIMLS
- $949,0003 bd3 ba2k sqft59 Joshuas Way, Eastham, MA 02642For SaleMLS ID #22604440, Marirose Lynch, RE/MAX Real Estate Center. CCIMLS
- $1,495,0003 bd3 ba2.4k sqft2 Harding Lane, Harwich, MA 02645For SaleMLS ID #22604817, Harry M Cutts, William Raveis Real Estate & Home Services. CCIMLS
- $799,0003 bd2 ba1.5k sqft35 Meadow Drive, Eastham, MA 02642For SaleMLS ID #22603959, Allison Beavan, William Raveis Real Estate & Home Services. CCIMLS
- $819,0005 bd3 ba2k sqft390 Brackett Road, Eastham, MA 02642For SaleMLS ID #22602573, Bob Sheldon, RE/MAX Real Estate Center. CCIMLS
- $1,545,0004 bd4 ba3.3k sqft256 Browns Neck Road, Wellfleet, MA 02667For SaleMLS ID #22601119, The Narrowland Group, Berkshire Hathaway HomeServices Robert Paul Properties. CCIMLS
- $1,599,0003 bd3 ba3.5k sqft70 Uncle Deane's Road, South Chatham, MA 02659For SaleMLS ID #22602219, Patrick Davison, Shining Sea Realty. CCIMLS
- $1,895,0005 bd5 ba4k sqft40 Leilla Rich Drive, Wellfleet, MA 02667For SaleMLS ID #22502115, Christa Zevitas, Berkshire Hathaway HomeServices Robert Paul Properties. CCIMLS
- $2,195,0003 bd4 ba3.6k sqft15 Capt Bellamy Road, Wellfleet, MA 02667For SaleMLS ID #22603847, Nate Butera, Gibson Sotheby's International Realty. CCIMLS
