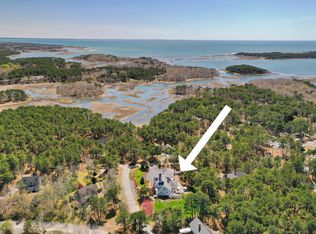
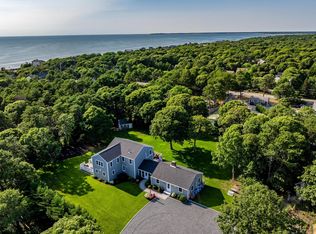
Backing directly to the Cape Cod Rail Trail and the National Seashore, this custom 3 BR, 3.5 BA cape ranch offers 3,638 SF of finished living space, and on a quiet day the sound of the surf reaches the yard. Marconi Beach is about a mile away, no Route 6 required. This is a seriously well-built home, crafted with some of the finest materials and finishes available and laid out for the way people actually gather. A cathedral-ceilinged kitchen and dining area anchors the main level, with Medallion cabinetry, Silestone counters, a custom tile backsplash, premium appliances, and an oversized island, opening seamlessly to the outdoor living areas. All three bedrooms are en-suite, with the primary on the main floor. The lower level soars with 10 foot ceilings, a professional-grade bar (custom lighting, under-counter wine cooler, sink, bespoke built-ins), a family room with wood burning stove, and a private en-suite bedroom with its own entry. Outside, the private rear yard is a true retreat: heated saltwater pool, expansive hardscaping, outdoor shower, firepit, and gas grill. The landscaping is professionally designed, irrigated, and further elevated by the current owners. The systems tell a story of eco-minded self-sufficiency. Seller-owned solar panels keep energy costs and the home's footprint low, and a Level 2 EV-ready outlet in the 2-car garage awaits the charger of your choice. When the unexpected New England nor'easter rolls through, the 20KW Generac whole-house generator on a 1,000 gallon underground propane tank keeps every light on, and with the wood stove glowing, this home carries on comfortably when the grid cannot. Three-zone heat and central air round it out. Recently installed is an Advanced Whole-House Water Treatment System which includes sediment, reverse osmosis, and UV purification. The owners have documented every system, feature, and improvement in a handbook containing everything a new owner needs to move in with confidence from day one. It is a rare gift, and it tells you everything you need to know about how well cared for the home you are buying truly is.
For sale
$2,195,000
15 Capt Bellamy Road, Wellfleet, MA 02667
3beds
3,638sqft
Single Family Residence
Built in 2018
0.56 Acres Lot
$2,117,100 Zestimate®
$603/sqft
$-- HOA
What's special
- 69 days
- 566
- 26
Zillow last checked:
Listing updated:
Listed by:
Nate Butera 508-237-8101,
Gibson Sotheby's International Realty,
Laura Potenza 917-863-2029,
Gibson Sotheby's International Realty
Source: CCIMLS,MLS#: 22603847
Facts & features
Interior
Bedrooms & bathrooms
- Bedrooms: 3
- Bathrooms: 4
- Full bathrooms: 3
- 1/2 bathrooms: 1
Heating
- Propane
Cooling
- Central Air
Appliances
- Included: Other, Water Heater
Features
- Flooring: Wood, Tile
- Basement: Finished,Full
Interior area
- Total structure area: 3,638
- Total interior livable area: 3,638 sqft
Video & virtual tour
Property
Parking
- Total spaces: 4
- Parking features: Garage
- Garage spaces: 2
Features
- Stories: 2
- Exterior features: Outdoor Shower, Underground Sprinkler System
- Has private pool: Yes
- Fencing: Partial
Lot
- Size: 0.56 Acres
Details
- Parcel number: WELL M:47 B: L:620
- Special conditions: None
Construction
Type & style
- Home type: SingleFamily
- Property subtype: Single Family Residence
Materials
- Shingle Siding
- Roof: Asphalt
Condition
- Year built: 2018
Utilities & green energy
- Water: Well
Community & HOA
Location
- Region: Wellfleet
Financial & listing details
- Price per square foot: $603/sqft
- Tax assessed value: $1,719,800
- Annual tax amount: $12,211
- Date on market: 8/7/2026
- Cumulative days on market: 62 days
Estimated market value
$2,117,100
$2.01M - $2.22M
$4,297/mo
Price history
| Date | Event | Price |
|---|---|---|
| 8/15/2026 | Listed for sale | $2,195,000+25.4%$603/sqft |
Source: MLS PIN #73561123 Report a problem | ||
| 3/1/2022 | Sold | $1,750,000+797.4%$481/sqft |
Source: MLS PIN #72887381 Report a problem | ||
| 12/18/2017 | Sold | $195,000-14.8%$54/sqft |
Source:  CCIMLS #21711547 Report a problem CCIMLS #21711547 Report a problem | ||
| 9/29/2017 | Pending sale | $229,000$63/sqft |
Source: Kinlin Grover Real Estate #21711547 Report a problem | ||
| 9/26/2017 | Listed for sale | $229,000$63/sqft |
Source: Kinlin Grover Real Estate #21711547 Report a problem | ||
| 9/23/2017 | Pending sale | $229,000$63/sqft |
Source: Kinlin Grover Real Estate #21711547 Report a problem | ||
| 4/27/2017 | Listed for sale | $229,000+4.6%$63/sqft |
Source: Kinlin Grover Real Estate #21711547 Report a problem | ||
| 11/13/2015 | Listing removed | $219,000$60/sqft |
Source: William Raveis RE & Home Serv. #21504463 Report a problem | ||
| 8/12/2015 | Price change | $219,000-4.4%$60/sqft |
Source: Sweetbriar Realty #21504463 Report a problem | ||
| 5/13/2015 | Listed for sale | $229,000+288.1%$63/sqft |
Source: Sweetbriar Realty #21504463 Report a problem | ||
| 3/27/1997 | Sold | $59,000$16/sqft |
Source: Public Record Report a problem | ||
Public tax history
| Year | Property taxes | Tax assessment |
|---|---|---|
| 2025 | $11,985 +6.5% | $1,685,600 +2.3% |
| 2024 | $11,251 +10.3% | $1,647,300 +12.4% |
| 2023 | $10,203 +18.6% | $1,466,000 +32.5% |
| 2022 | $8,605 +37.8% | $1,106,100 +39.3% |
| 2021 | $6,243 +2.6% | $794,300 +1.1% |
| 2020 | $6,087 +324.5% | $785,400 +323.4% |
| 2019 | $1,434 -3.1% | $185,500 -10% |
| 2018 | $1,480 +5.9% | $206,100 |
| 2017 | $1,397 +0.3% | $206,100 +1% |
| 2016 | $1,393 +1.7% | $204,000 +1% |
| 2015 | $1,370 +1.3% | $202,000 |
| 2014 | $1,353 +10.9% | $202,000 +6.1% |
| 2013 | $1,220 -7.9% | $190,400 -12% |
| 2012 | $1,324 +0.5% | $216,400 |
| 2011 | $1,318 +0.1% | $216,400 +0% |
| 2010 | $1,317 +115.2% | $216,300 +131.1% |
| 2003 | $612 +33.6% | $93,600 +39.5% |
| 2001 | $458 -15% | $67,100 +17.3% |
| 2000 | $539 | $57,200 |
Find assessor info on the county website
Monthly payment
Est. payment
Payment breakdown
Explore the cost of this home by adjusting the details. Changes won't be saved.Climate risks
Neighborhood: 02667
Similar homes
- $1,995,0003 bd3 ba2.3k sqft300 Paine Hollow Road, Wellfleet, MA 02667For Sale

 MLS ID #22603268, The Narrowland Group, Berkshire Hathaway HomeServices Robert Paul Properties. CCIMLS
 - $1,895,0005 bd5 ba4k sqft40 Leilla Rich Drive, Wellfleet, MA 02667For Sale
 MLS ID #22502115, Christa Zevitas, Berkshire Hathaway HomeServices Robert Paul Properties. CCIMLS
 - $2,195,0004 bd4 ba2.7k sqft51 N Pamet Street, Truro, MA 02666For Sale
 MLS ID #22605091, Robert Silva, Century 21 North East. CCIMLS
 - $2,100,0004 bd5 ba3k sqft120 Maria Road, Eastham, MA 02642For Sale
 MLS ID #22603871, Sydney Wacht, Greer Real Estate, LLC. CCIMLS
 - $2,149,0004 bd5 ba2.8k sqft435 Herring Brook Road, Eastham, MA 02642For SaleMLS ID #22602892, Jon Clark, Nauset Management. CCIMLS
- $1,699,0005 bd4 ba3.2k sqft160 Quail Cover Lane, Eastham, MA 02642For SaleMLS ID #22603747, Matthew P Burger, Kinlin Grover Compass. CCIMLS
- $1,695,0003 bd4 ba2.7k sqft450 Quason Drive, Eastham, MA 02642For SaleMLS ID #22604694, Lynn McDermott, VIP Real Estate. CCIMLS
- $1,895,0006 bd4 ba4.6k sqft343 Tonset Road, Orleans, MA 02653For SaleMLS ID #22605104, LUXRECapeCod, LuxRECapeCod, Inc.. CCIMLS
- $1,675,0002 bd3 ba3k sqft35 Asa's Road, Eastham, MA 02642For SaleMLS ID #22604689, Donna C Gemborys, William Raveis Real Estate & Home Services. CCIMLS
- $2,399,0003 bd5 ba3.9k sqft30 Childs Homestead Road, Orleans, MA 02653For SaleMLS ID #22604213, Evan Dean, Christie's International Real Estate Atlantic Brokerage. CCIMLS
- $2,199,9003 bd3 ba2.5k sqft20 Lords Pond Road, Chatham, MA 02633For SaleMLS ID #22604710, The Grattan Group, Christie's International Real Estate Atlantic Brokerage. CCIMLS
- $1,950,0004 bd3 ba3.2k sqft347 Tonset Road, Orleans, MA 02653For SaleMLS ID #22604568, Laura E Usher, William Raveis Real Estate & Home Services. CCIMLS
- $1,545,0004 bd4 ba3.3k sqft256 Browns Neck Road, Wellfleet, MA 02667For SaleMLS ID #22601119, The Narrowland Group, Berkshire Hathaway HomeServices Robert Paul Properties. CCIMLS
- $2,999,0005 bd5 ba5.1k sqft120 Highmeadow Road, Wellfleet, MA 02667For SaleMLS ID #22604564, Day - Logan Group, Kinlin Grover Compass. CCIMLS
- $2,100,0004 bd4 ba3.1k sqft5 Cliffs Way, Harwich, MA 02645For SaleMLS ID #22604288, Natalia M Weiner, Gibson Sotheby's International Realty. CCIMLS
- $1,500,0003 bd3 ba2k sqft720 Massasoit Road, Eastham, MA 02642For SaleMLS ID #22604470, Bob Sheldon, RE/MAX Real Estate Center. CCIMLS
- $2,295,0004 bd4 ba4k sqft55 Winterset Drive, Chatham, MA 02633For SaleMLS ID #22603375, Janet Stuart, Coldwell Banker Realty. CCIMLS
- $1,195,0003 bd2 ba2.1k sqft35 Tecumseh Road, Wellfleet, MA 02667For SaleMLS ID #22601142, Dwayne Stefano, Options 153, LLC. CCIMLS
