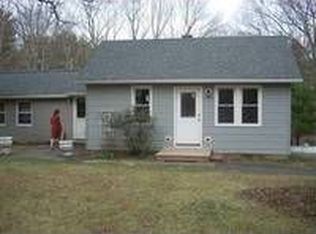
PRICE IMPROVEMENT on this slice of country heaven in Olive! Welcome to 35 Crispell Rd, a delightful 3-bedroom, 2-bath cedar-sided Cape tucked away on almost 5 acres. This home, filled with country charm, is nestled into lush landscaping, mature trees and rock outcroppings. The acreage turns into a sweet meadow at one end, and the other end holds a sparkling in-ground pool surrounded by a bluestone patio and fronted by a split-rail fence. After a dip in the pool, rinse off in the outdoor shower and enter through the back door to find a perfect dining area with built-in cupboard storage. Continue into the cheery kitchen with stainless steel appliances and lots more storage. There is even a sitting area off the kitchen that could hold a couch, a banquette, or another table and chairs. As you make your way you will come to a conveniently located full bath, and the stairs to the second floor. Two generous sized bedrooms, hall closets for extras, the primary bath, and a versatile smaller room that is now an office are at the top. All are imbued with country charm; flat-top vaulted ceilings, and lots of hardwood flooring throughout. Making your way downstairs, take the hallway to the living room past the front door and two sizeable closets. In the living room, a cozy stone fireplace will greet you with its warmth. And the best? The French doors leading to the electrified 200+ square foot screened-in back porch, so you can be outside all summer long! You can get two cars in the spacious garage, and you are minutes away from the Ashokan Reservoir bike paths and hiking trails. 25 minutes to Woodstock for live music, great shopping, and the Woodstock Film Festival. 30 minutes to Kingston, the other city that never sleeps; there is so much going on there. 40 minutes to skiing at Belleayre, and only 2 hours from the GWB, so it's a cinch to get here and enjoy all the Hudson Valley has to offer. Your Catskill Dream Awaits!
Accepted offer cts
Price cut: $20K (9/29)
$615,000
35 Crispell Road, Olivebridge, NY 12461
3beds
1,418sqft
Single Family Residence
Built in 1950
4.7 Acres Lot
$666,400 Zestimate®
$434/sqft
$-- HOA
What's special
Sweet meadowSplit-rail fenceCedar-sided capeGenerous sized bedroomsSparkling in-ground poolBluestone patioPrimary bath
- 54 days
- 697
- 72
Zillow last checked:
Listing updated:
Listed by:
The Catskill Dream Team 917-558-0447,
Phyllis Whitehouse Frome 718-781-0270
Source: HVCRMLS,MLS#: 20264965
Facts & features
Interior
Bedrooms & bathrooms
- Bedrooms: 3
- Bathrooms: 2
- Full bathrooms: 2
Primary bedroom
- Level: Second
Bedroom
- Level: Second
Bedroom
- Level: Second
Primary bathroom
- Level: Second
Bathroom
- Level: First
Kitchen
- Level: First
Living room
- Level: First
Heating
- Baseboard, Fireplace(s), Forced Air, Oil
Cooling
- Ceiling Fan(s)
Appliances
- Included: Washer, Vented Exhaust Fan, Stainless Steel Appliance(s), Refrigerator, Range Hood, Microwave, Free-Standing Refrigerator, Free-Standing Electric Range, Electric Water Heater, Dryer, Dishwasher
- Laundry: Electric Dryer Hookup, In Basement, Washer Hookup
Features
- Ceiling Fan(s), High Speed Internet, Recessed Lighting
- Flooring: Hardwood
- Doors: French Doors, Storm Door(s)
- Windows: Storm Window(s)
- Basement: Full,Interior Entry,Unfinished
- Number of fireplaces: 1
- Fireplace features: Living Room, Stone, Wood Burning Stove
Interior area
- Total structure area: 1,418
- Total interior livable area: 1,418 sqft
- Finished area above ground: 1,418
- Finished area below ground: 0
Property
Parking
- Total spaces: 2
- Parking features: Garage Faces Side, On Site, Outside, Driveway
- Attached garage spaces: 2
- Has uncovered spaces: Yes
Features
- Levels: Two
- Patio & porch: Screened
- Exterior features: Outdoor Shower, Rain Gutters
- Pool features: Fenced, In Ground, Liner, Outdoor Pool, Pool Cover
- Fencing: Partial,Split Rail,Wire
- Has view: Yes
- View description: Trees/Woods
Lot
- Size: 4.7 Acres
- Features: Back Yard, Front Yard, Gentle Sloping, Irregular Lot, Landscaped, Many Trees, Rock Outcropping, Wooded
Details
- Additional structures: Shed(s)
- Parcel number: 53.4573
- Zoning: 05-RR3
- Other equipment: Dehumidifier
Construction
Type & style
- Home type: SingleFamily
- Architectural style: Cape Cod
- Property subtype: Single Family Residence
Materials
- Cedar, Frame, Shake Siding, Unknown
- Foundation: Block, Stone
- Roof: Asphalt,Shingle
Condition
- Updated/Remodeled
- New construction: No
- Year built: 1950
Utilities & green energy
- Electric: 200+ Amp Service
- Sewer: Septic Tank
- Water: Well
- Utilities for property: Cable Connected, Electricity Connected, Phone Connected
Community & HOA
Community
- Features: Park
Location
- Region: Olive
Financial & listing details
- Price per square foot: $434/sqft
- Tax assessed value: $540,000
- Annual tax amount: $7,914
- Date on market: 8/28/2026
- Listing terms: Cash,Conventional
- Electric utility on property: Yes
- Road surface type: Asphalt
Estimated market value
$666,400
$633,000 - $700,000
$3,924/mo
Price history
| Date | Event | Price |
|---|---|---|
| 10/5/2026 | Contingent | $615,000$434/sqft |
Source:  HVCRMLS #20264965 Report a problem HVCRMLS #20264965 Report a problem | ||
| 9/29/2026 | Listed for sale | $615,000-3.1%$434/sqft |
Source: HVCRMLS #20264965 Report a problem | ||
| 9/14/2026 | Contingent | $635,000$448/sqft |
Source: HVCRMLS #20264965 Report a problem | ||
| 8/28/2026 | Listed for sale | $635,000+38%$448/sqft |
Source: HVCRMLS #20264965 Report a problem | ||
| 9/17/2008 | Sold | $460,000+13.6%$324/sqft |
Source: HVCRMLS #20083073 Report a problem | ||
| 4/7/2003 | Sold | $405,000$286/sqft |
Source: Public Record Report a problem | ||
Public tax history
| Year | Property taxes | Tax assessment |
|---|---|---|
| 2025 | -- | $540,000 -6.4% |
| 2024 | -- | $577,100 |
| 2023 | -- | $577,100 |
| 2022 | -- | $577,100 +26% |
| 2021 | -- | $458,000 +6.9% |
| 2020 | -- | $428,500 |
| 2019 | -- | $428,500 |
| 2018 | -- | $428,500 |
| 2017 | $8,321 | $428,500 |
| 2016 | -- | $428,500 |
| 2015 | -- | $428,500 |
| 2014 | -- | $428,500 |
| 2013 | -- | $428,500 |
| 2011 | -- | $428,500 -4.7% |
| 2010 | -- | $449,600 |
| 2009 | -- | $449,600 |
| 2008 | -- | $449,600 |
| 2007 | -- | $449,600 |
| 2006 | -- | $449,600 +29873.3% |
| 2005 | -- | $1,500 |
| 2004 | -- | $1,500 |
| 2003 | -- | $1,500 |
| 2002 | -- | $1,500 |
| 2001 | -- | $1,500 |
| 2000 | -- | $1,500 |
Find assessor info on the county website
Monthly payment
Climate risks
Neighborhood: 12461
Similar homes
- $639,0003 bd2 ba1.7k sqft630 Ashokan Road, Kingston, NY 12401Active
 MLS ID #20266219, Michael Carr, Listing by: eXp Realty. HVCRMLS
 - $749,0003 bd2 ba1.9k sqft18 Haberland Lane, Olivebridge, NY 12461Active
 MLS ID #20263430, Richard Vizzini, Listing by: Corcoran Country Living. HVCRMLS
 - $749,9003 bd3 ba1.8k sqft640 Acorn Hill Road, Olivebridge, NY 12461Active
 MLS ID #20263691, Megan Rios, Listing by: Berardi Realty. HVCRMLS
 - $595,0004 bd2 ba1.5k sqft3328 U.S. 209, Stone Ridge, NY 12484Active
 MLS ID #20265962, Catherine Quintard, Listing by: Compass Greater NY, LLC. HVCRMLS
 - $575,0002 bd1 ba1.2k sqft345 Dug Road, Accord, NY 12404ActiveMLS ID #20264526, Ron Knowles, Listing by: Century 21 Alliance-NP. HVCRMLS
- $599,0002 bd2 ba1.1k sqft119 Bakertown Road, Accord, NY 12404For Sale
 MLS ID #1062778, Siobhan Brosnan, Listing by: Exit Realty Connections. OneKey® MLS as distributed by MLS GRID
 - $499,0004 bd3 ba1.5k sqft106 Schwabie Turnpike, Kerhonkson, NY 12446ActiveMLS ID #20265489, Kristen Jock, Listing by: Compass Greater NY, LLC. HVCRMLS
- $589,0004 bd2 ba2.1k sqft168 Old Stage Road, Saugerties, NY 12477ActiveMLS ID #20266188, Catherine Lenz, Listing by: Howard Hanna Rand Realty. HVCRMLS
- $649,0003 bd2 ba1.4k sqft5 Van De Bogart Road, Woodstock, NY 12498ActiveMLS ID #20265857, Benjamin Armento, Listing by: Coldwell Banker Village Green. HVCRMLS
- $774,9002 bd2 ba1.3k sqft273 Grogkill Road, Willow, NY 12495ActiveMLS ID #20266178, Richard Vizzini, Listing by: Corcoran Country Living. HVCRMLS
- $599,0003 bd2 ba1.8k sqft228 Bruynswick Road, New Paltz, NY 12561ActiveMLS ID #20265527, Erica Heckle, Listing by: eXp Realty, LLC. HVCRMLS
- $695,0003 bd2 ba1.8k sqft115 Cedar Hill Road, High Falls, NY 12440ActiveMLS ID #20263300, Jason Nadeau, Listing by: Compass Greater NY, LLC. HVCRMLS
- $899,9003 bd2 ba1.4k sqft52 Brodhead Road, West Shokan, NY 12494ActiveMLS ID #20263355, Mary McKinney, Listing by: Coldwell Banker Village GreenK. HVCRMLS
- $595,0002 bd2 ba1.9k sqft574 State Route 32 N, Esopus, NY 12429ActiveMLS ID #20264565, Michael Carr, Listing by: eXp Realty. HVCRMLS
- $659,9003 bd2 ba1.4k sqft22 Deer Haven Drive, Rosendale, NY 12472ActiveMLS ID #20263761, Amy Hawks, Listing by: Berardi Realty. HVCRMLS
- $795,0003 bd2 ba2k sqft5 Laurel Court, Saugerties, NY 12477ActiveMLS ID #20266182, Thomasine Helsmoortel, Listing by: Helsmoortel Realty Inc.. HVCRMLS
- $635,0003 bd3 ba1.5k sqft33-35 Rudy Frank Road, Shandaken, NY 12480ActiveMLS ID #20264451, Richard Greenspan, Listing by: Ruth Gale Realty. HVCRMLS
- $399,0002 bd2 ba1.2k sqft8 Longyear Road, Shokan, NY 12481ActiveMLS ID #20264486, Darlene Griffin, Listing by: Halter Associates Realty. HVCRMLS
- $850,0003 bd2 ba1.9k sqft323 Beaverkill Road, Kingston, NY 12401ActiveMLS ID #20264400, Edwin Maldonado, Listing by: Howard Hanna Rand Realty. HVCRMLS
- $569,0003 bd2 ba1.8k sqft104 Park Place, Saugerties, NY 12477ActiveMLS ID #20264899, Catherine Lenz, Listing by: Howard Hanna Rand Realty. HVCRMLS
