Welcome to The Forest at Acorn Hill--a private sanctuary set deep within the natural beauty of the Catskills. Tucked away at the end of a quiet cul-de-sac, this exceptional property offers the rare balance of complete seclusion and effortless access to Woodstock, Kingston, and the coveted hamlets of Accord, Stone Ridge, and High Falls.
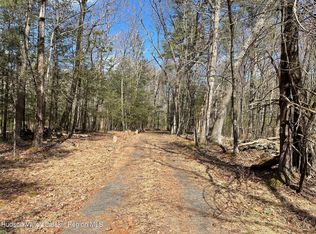
An 850-foot approach winds through the landscape, thoughtfully designed with environmentally sensitive, motion-activated lighting and underground conduit for fiber optics, enabling a gated entry with remote camera access. At its heart, the home is gracefully sited on 15.35 acres, overlooking a tranquil grassy meadow encircled by mature forest--ensuring total privacy with no visible neighbors.
Inside, a refined material palette and carefully curated finishes define the living spaces. A gourmet kitchen flows seamlessly into the main living area, ideal for both everyday comfort and entertaining. The primary suite is a true retreat, complete with a generous dressing room and a spa-like bath designed for relaxation.
The attached garage is fully finished with radiant in-floor heat and a durable epoxy floor, offering flexibility as a studio, workshop, or creative space. Infrastructure has been executed with equal care, including underground electric service, a whole-house generator supported by a 1,000-gallon in-ground propane tank, and systems designed for year-round comfort, efficiency and resilience.
Radiant in-floor heat throughout, complemented by high-efficiency heat pumps, ensures comfort in every season. The home is also pre-wired for audio-visual integration, Ethernet connectivity to exterior corners for security, and includes a central vacuum system for ease of living.
A rare offering where thoughtful design, modern infrastructure, and pristine natural surroundings come together in perfect harmony.
.
Active
Price cut: $100K (10/14)
$1,350,000
20 Anderson Road, Olivebridge, NY 12461
3beds
2,000sqft
Single Family Residence
Built in 2026
15.3 Acres Lot
$1,323,100 Zestimate®
$675/sqft
$-- HOA
What's special
Generous dressing roomRadiant in-floor heat throughoutEnvironmentally sensitive motion-activated lightingHigh-efficiency heat pumpsPre-wired for audio-visual integration
- 45 days
- 450
- 55
Zillow last checked:
Listing updated:
Listed by:
Potter Realty 845-331-0898,
Daniel Hauspurg 845-332-7398
Source: HVCRMLS,MLS#: 20261210
Facts & features
Interior
Bedrooms & bathrooms
- Bedrooms: 3
- Bathrooms: 2
- Full bathrooms: 2
Primary bedroom
- Level: First
- Area: 392
- Dimensions: 14 x 28
Bedroom
- Level: First
- Area: 156
- Dimensions: 12 x 13
Bedroom
- Level: First
- Area: 156
- Dimensions: 12 x 13
Kitchen
- Level: First
- Area: 276
- Dimensions: 23 x 12
Living room
- Level: First
- Area: 195
- Dimensions: 15 x 13
Office
- Level: First
- Area: 60
- Dimensions: 10 x 6
Other
- Description: Anteroom for Primary Bedroom
- Level: First
- Area: 96
- Dimensions: 12 x 8
Other
- Description: Foyer/Mudroom
- Level: First
- Area: 96
- Dimensions: 12 x 8
Heating
- Central, Hot Water, Propane, Radiant
Cooling
- Ductless
Appliances
- Included: Washer/Dryer, Tankless Water Heater, Range Hood, Microwave, Gas Range, Dishwasher, Built-In Refrigerator
- Laundry: Laundry Room
Features
- Central Vacuum, High Ceilings
- Flooring: Concrete
- Windows: ENERGY STAR Qualified Windows
- Has basement: No
Interior area
- Total structure area: 2,000
- Total interior livable area: 2,000 sqft
- Finished area above ground: 2,000
- Finished area below ground: 0
Property
Parking
- Total spaces: 2
- Parking features: Heated Garage
- Attached garage spaces: 2
Features
- Levels: One
- Has view: Yes
- View description: Forest
Lot
- Size: 15.3 Acres
- Features: Private, Secluded, Wooded
Details
- Parcel number: 53.2
- Zoning: 05-RR3
- Other equipment: Generator
Construction
Type & style
- Home type: SingleFamily
- Architectural style: Modern
- Property subtype: Single Family Residence
Condition
- New construction: Yes
- Year built: 2026
Utilities & green energy
- Electric: 200+ Amp Service, Generator
- Sewer: Septic Tank
- Water: Well
Community & HOA
Location
- Region: Olivebridge
Financial & listing details
- Price per square foot: $675/sqft
- Tax assessed value: $193,000
- Annual tax amount: $2,384
- Date on market: 9/11/2026
Estimated market value
$1,323,100
$1.26M - $1.39M
$4,402/mo
Price history
| Date | Event | Price |
|---|---|---|
| 10/14/2026 | Price change | $1,350,000-6.9%$675/sqft |
Source:  HVCRMLS #20261210 Report a problem HVCRMLS #20261210 Report a problem | ||
| 9/11/2026 | Listed for sale | $1,450,000-13.4%$725/sqft |
Source: HVCRMLS #20261210 Report a problem | ||
| 7/22/2026 | Listing removed | $1,675,000$838/sqft |
Source: HVCRMLS #20261210 Report a problem | ||
| 6/30/2026 | Price change | $1,675,000-5.6%$838/sqft |
Source: HVCRMLS #20261210 Report a problem | ||
| 6/5/2026 | Price change | $1,775,000-2.7%$888/sqft |
Source: HVCRMLS #20261210 Report a problem | ||
| 3/28/2026 | Listed for sale | $1,825,000$913/sqft |
Source: HVCRMLS #20261210 Report a problem | ||
Public tax history
Tax history is unavailable.
Monthly payment
Climate risks
Neighborhood: 12461
Similar homes
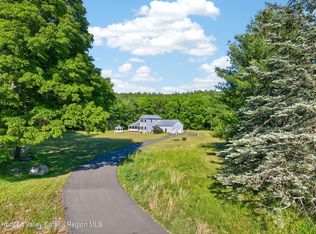
- $749,0003 bd2 ba1.9k sqft18 Haberland Lane, Olivebridge, NY 12461Active
 MLS ID #20263430, Richard Vizzini, Listing by: Corcoran Country Living. HVCRMLS
 - $1,200,0004 bd3 ba2.5k sqft60 Dawson Lane, Kerhonkson, NY 12446Active
 MLS ID #20266252, Joseph Satto, Listing by: Compass Greater NY, LLC. HVCRMLS
 - $1,395,0003 bd4 ba2.9k sqft200 Sundale Road, Accord, NY 12404Active
 MLS ID #20265382, Joseph Satto, Listing by: Compass Greater NY, LLC. HVCRMLS
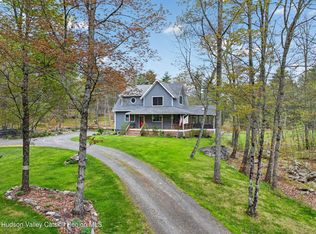
 - $1,249,0003 bd4 ba2.6k sqft43 Bee Tree Lane, Accord, NY 12404Active
 MLS ID #20260772, Richard Vizzini, Listing by: Corcoran Country Living. HVCRMLS
 - $1,295,0003 bd3 ba2.3k sqft10 Trout Creek Road, Kerhonkson, NY 12446ActiveMLS ID #20265570, Amy Lonas, Listing by: Coldwell Banker Village Green. HVCRMLS
- $749,9003 bd3 ba1.8k sqft640 Acorn Hill Road, Olivebridge, NY 12461ActiveMLS ID #20263691, Megan Rios, Listing by: Berardi Realty. HVCRMLS
- $1,340,0004 bd4 ba2.6k sqft19 Blues Quarry, Woodstock, NY 12498For Sale
 MLS ID #1006874, Baris Demirel, Listing by: Serhant LLC. OneKey® MLS as distributed by MLS GRID
 - $1,789,0003 bd3 ba2.5k sqft189 Bush Road, Stone Ridge, NY 12484ActiveMLS ID #20262658, Holly Vanderbeck, Listing by: Halter Associates Realty. HVCRMLS
- $1,430,0003 bd3 ba1.9k sqft52 Camp Ridge Road, Wallkill, NY 12589ActiveMLS ID #20264690, Toni Petfield, Listing by: Century 21 Alliance-NP. HVCRMLS
- $1,050,0003 bd2 ba1.9k sqft27 Bakertown Road, Accord, NY 12404ActiveMLS ID #20265356, Joseph Satto, Listing by: Compass Greater NY, LLC. HVCRMLS
- $995,0003 bd2 ba2k sqft39 Hornbeck Lane, Accord, NY 12404ActiveMLS ID #20256029, Kathryn Johnson, Listing by: William Pitt Sotheby's. HVCRMLS
- $1,198,0003 bd3 ba2.7k sqft227 Mountain Rest Road, New Paltz, NY 12561ActiveMLS ID #20265446, Anne Hilton Purvis, Listing by: Coldwell Banker Village GreenN. HVCRMLS
- $1,080,0003 bd3 ba1.9k sqft41 Wardwell Lane, Woodstock, NY 12498ActiveMLS ID #20266231, Jonathan Hubschman, Listing by: Halter Associates Realty. HVCRMLS
- $850,0003 bd2 ba1.9k sqft323 Beaverkill Road, Kingston, NY 12401ActiveMLS ID #20264400, Edwin Maldonado, Listing by: Howard Hanna Rand Realty. HVCRMLS
- $1,295,0003 bd1 ba1.3k sqft94 Chestnut Hill Road, Woodstock, NY 12498ActiveMLS ID #20263372, Henry T Ford, Listing by: Coldwell Banker Village Green. HVCRMLS
- $1,425,0003 bd3 ba2.5k sqft60 Palazzo Lane, Highland, NY 12528ActiveMLS ID #20261899, Dawn Passante, Listing by: Coldwell Banker Village GreenN. HVCRMLS
- $1,490,0002 bd3 ba1.3k sqft61 Woodland Falls Road, Saugerties, NY 12477ActiveMLS ID #20265187, Laura Warren, Listing by: Coldwell Banker Village Green. HVCRMLS
- $1,495,0004 bd4 ba2.6k sqft62 Floyd Ackert Road, West Park, NY 12493ActiveMLS ID #20266195, Hailey Kiesewetter, Listing by: Upstate Down. HVCRMLS
- $1,789,0003 bd3 ba2.9k sqft764 Lapla Road, Kingston, NY 12401ActiveMLS ID #20264942, Donna Brooks, Listing by: Compass Greater New York, LLC. HVCRMLS
- $1,099,0004 bd5 ba2.6k sqft407 Boulevard, Kingston, NY 12401ActiveMLS ID #20254270, Sheneur Menaker, Listing by: Hudson Modern. HVCRMLS
