Welcome to this beautifully maintained and thoughtfully designed 4-bedroom, 2.5-bath Colonial set on a picturesque 1-acre lot in Whiting! Offering 2,470 sq. ft. plus a full unfinished basement, this exceptional home features hardwood floors throughout, natural gas heat, central air, a spacious kitchen with granite countertops, stainless steel appliances, abundant cabinetry, a large center island, and a bright breakfast area open to the inviting living room with a cozy gas fireplace. The expansive primary suite boasts cathedral ceilings, a walk-in closet plus an additional closet, and a luxurious ensuite with granite countertops, a jetted tub, and a separate shower. Attached 2-car garage plus an additional detached 2-car garage, deck, above-ground pool, and storage shed complete this home.
For sale
Price cut: $10K (8/21)
$685,000
35 Lacey Rd, Whiting, NJ 08759
4beds
2,470sqft
Single Family Residence
Built in 2013
1 Acres Lot
$668,900 Zestimate®
$277/sqft
$-- HOA
What's special
Cozy gas fireplaceSpacious kitchenAbove-ground poolCathedral ceilingsCentral airNatural gas heatHardwood floors throughout
- 79 days
- 594
- 30
Zillow last checked:
Listing updated:
Listed by:
Patricia Hynes 732-921-2016,
Heart of Gold Realty
Source: Bright MLS,MLS#: NJOC2043728
Facts & features
Interior
Bedrooms & bathrooms
- Bedrooms: 4
- Bathrooms: 3
- Full bathrooms: 2
- 1/2 bathrooms: 1
- Main level bathrooms: 3
- Main level bedrooms: 4
Basement
- Area: 0
Heating
- Forced Air, Natural Gas
Cooling
- Central Air, Natural Gas
Appliances
- Included: Gas Water Heater
- Laundry: Has Laundry
Features
- Flooring: Wood, Ceramic Tile
- Basement: Full,Unfinished
- Number of fireplaces: 1
- Fireplace features: Gas/Propane
Interior area
- Total structure area: 2,470
- Total interior livable area: 2,470 sqft
- Finished area above ground: 2,470
- Finished area below ground: 0
Property
Parking
- Total spaces: 4
- Parking features: Garage Faces Side, Garage Faces Front, Garage Door Opener, Attached, Detached, Driveway, Off Street
- Attached garage spaces: 4
- Has uncovered spaces: Yes
Accessibility
- Accessibility features: Other
Features
- Levels: Two
- Stories: 2
- Patio & porch: Deck, Porch
- Exterior features: Lighting
- Has private pool: Yes
- Pool features: Above Ground, Private
Lot
- Size: 1 Acres
Details
- Additional structures: Above Grade, Below Grade, Outbuilding
- Parcel number: 1900098 0600024 02
- Zoning: WTRC
- Zoning description: Residential
- Special conditions: Standard
Construction
Type & style
- Home type: SingleFamily
- Architectural style: Colonial
- Property subtype: Single Family Residence
Materials
- Frame
- Foundation: Brick/Mortar
- Roof: Shingle
Condition
- New construction: No
- Year built: 2013
Utilities & green energy
- Sewer: Public Sewer
- Water: Public
Community & HOA
Community
- Subdivision: Whiting
HOA
- Has HOA: No
Location
- Region: Whiting
- Municipality: MANCHESTER TWP
Financial & listing details
- Price per square foot: $277/sqft
- Tax assessed value: $607,400
- Annual tax amount: $8,837
- Date on market: 7/17/2026
- Listing agreement: Exclusive Right To Sell
- Listing terms: Cash,Conventional,FHA
- Inclusions: Refrigerator, Stove, Dishwasher, Washer, Dryer
- Exclusions: Personal Property, Curtains, Freezer In Basement
- Ownership: Fee Simple
Estimated market value
$668,900
$635,000 - $702,000
$3,969/mo
Price history
| Date | Event | Price |
|---|---|---|
| 8/21/2026 | Price change | $685,000-1.4%$277/sqft |
Source:  MoreMLS #22621745 Report a problem MoreMLS #22621745 Report a problem | ||
| 8/3/2026 | Price change | $695,000+3%$281/sqft |
Source:  Bright MLS #NJOC2043728 Report a problem Bright MLS #NJOC2043728 Report a problem | ||
| 7/28/2026 | Price change | $675,000-2.9%$273/sqft |
Source: Bright MLS #NJOC2043728 Report a problem | ||
| 7/25/2026 | Price change | $695,000-0.7%$281/sqft |
Source: MoreMLS #22621745 Report a problem | ||
| 7/16/2026 | Listed for sale | $700,000+89.2%$283/sqft |
Source: MoreMLS #22621745 Report a problem | ||
| 9/27/2018 | Sold | $370,000-3.9%$150/sqft |
Source: MoreMLS #21809020 Report a problem | ||
| 9/3/2018 | Pending sale | $385,000$156/sqft |
Source: Weichert Realtors #21809020 Report a problem | ||
| 7/20/2018 | Price change | $385,000-3.1%$156/sqft |
Source: Weichert Realtors #21809020 Report a problem | ||
| 6/15/2018 | Price change | $397,500-6.5%$161/sqft |
Source: Weichert Realtors #21809020 Report a problem | ||
| 4/23/2018 | Price change | $425,000-5.6%$172/sqft |
Source: Weichert Realtors #21809020 Report a problem | ||
| 3/10/2018 | Listed for sale | $450,000+104.5%$182/sqft |
Source: Weichert Realtors-Brick #21809020 Report a problem | ||
| 11/28/2012 | Sold | $220,000+29.4%$89/sqft |
Source: MoreMLS #21204940 Report a problem | ||
| 10/13/2006 | Sold | $170,000$69/sqft |
Source: Public Record Report a problem | ||
Public tax history
| Year | Property taxes | Tax assessment |
|---|---|---|
| 2023 | $8,114 +2.2% | $366,300 |
| 2022 | $7,938 | $366,300 |
| 2021 | $7,938 -9.1% | $366,300 |
| 2020 | $8,736 +1.7% | $366,300 +9% |
| 2019 | $8,587 -0.4% | $336,100 |
| 2018 | $8,621 +1.2% | $336,100 |
| 2017 | $8,517 +1.9% | $336,100 |
| 2016 | $8,359 +2.1% | $336,100 |
| 2015 | $8,187 +70.6% | $336,100 +64.7% |
| 2014 | $4,798 +127% | $204,100 |
| 2013 | $2,114 | $204,100 |
Find assessor info on the county website
Monthly payment
Est. payment
Payment breakdown
Explore the cost of this home by adjusting the details. Changes won't be saved.Climate risks
Neighborhood: Crestwood Village
Nearby schools
Schools provided by the listing agent
- Elementary: Whiting E.s.
- Middle: Manchester Township M.s.
- High: Manchester Township H.s.
- District: Manchester Township Public Schools
Source: Bright MLS. This data may not be complete. We recommend contacting the local school district to confirm school assignments for this home.
Similar homes
- $763,5004 bd3 ba2.6k sqft2001 Bayonne Avenue, Manchester, NJ 08759For Sale

 MLS ID #22630206, Lisa Slover, Berkshire Hathaway HomeServices Fox & Roach - Holmdel. MoreMLS
 - $635,0004 bd2 ba1.9k sqft2020 Brooklyn Avenue, Whiting, NJ 08759For Sale
 MLS ID #22628660, Ellen Hall, Diane Turton, Realtors-Point Pleasant Boro. MoreMLS
 - $615,0003 bd2 ba2k sqft1720 Chester Avenue, Whiting, NJ 08759For Sale
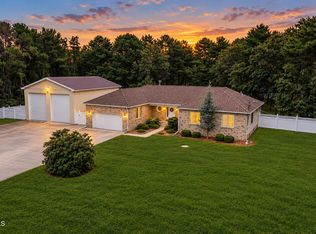 MLS ID #22630125, Jacqueline McAndrew, C21/ Solid Gold Realty. MoreMLS
 - $429,0004 bd2 ba2k sqft1401 Newark Avenue, Whiting, NJ 08759For Sale
 MLS ID #22630710, Nicholas Torsiello, Berkshire Hathaway HomeServices Fox & Roach - Ocean. MoreMLS
 - $895,0004 bd4 ba2.9k sqft1501 Coolidge Avenue, Whiting, NJ 08759For SaleMLS ID #22622040, Patrice Hart, Coldwell Banker Flanagan Realty. MoreMLS
- $619,0003 bd3 ba2.9k sqft70 Woodside Lane, Whiting, NJ 08759For SaleMLS ID #22619887, Esther Perez, Diane Turton, Realtors-Lavallette. MoreMLS
- $549,0002 bd2 ba2.2k sqft12 Woodview Dr, Whiting, NJ 08759For Sale
 MLS ID #NJOC2045182, Lori Militano, Century 21 Action Plus Realty - Toms River. Bright MLS
 - $665,0004 bd3 ba1.9k sqft360 Commonwealth Boulevard, Manchester, NJ 08759For SaleMLS ID #22626835, Naomi Lieberman, Keller Williams Shore Properties. MoreMLS
- $572,4003 bd3 ba2.8k sqft78 Woodside Lane, Whiting, NJ 08759New ConstructionMLS ID #22623622, Gina Scodella, RE/MAX Revolution. MoreMLS
- $724,0005 bd3 ba2.4k sqft34 1st Street, Manchester, NJ 08759For SaleMLS ID #22618713, Patreese Applewhite, Realty Mark Advantage. MoreMLS
- $384,9992 bd2 ba1.8k sqft74 Morning Glory Lane, Whiting, NJ 08759For SaleMLS ID #22630216, Leslie Koelsch, RESOURCEFUL REALTY. MoreMLS
- $469,9992 bd2 ba1.6k sqft607 Timberline Ln, Whiting, NJ 08759For SaleMLS ID #NJOC2045360, Lori Militano, Century 21 Action Plus Realty - Toms River. Bright MLS
- $525,0002 bd2 ba2k sqft10 Woodview Drive, Manchester, NJ 08759For SaleMLS ID #22630284, Kathleen L Pascocello, Weichert Realtors-Freehold. MoreMLS
- $565,0003 bd2 ba1.8k sqft50 Woodside Lane, Whiting, NJ 08759For SaleMLS ID #22622624, Kandice Antenucci, Keller Williams Realty Monmouth/Ocean. MoreMLS
- $359,9002 bd2 ba1.5k sqft102 Clear Lake Road, Whiting, NJ 08759For SaleMLS ID #22627893, Colleen Camillo, RE/MAX First Class. MoreMLS
- $409,0002 bd2 ba1.6k sqft31 Country Walk Boulevard, Whiting, NJ 08759For SaleMLS ID #22629982, Thomas D Buscemi, Keller Williams Preferred Properties, Ship Bottom. MoreMLS
- $365,0002 bd2 ba1.9k sqft15 Amherst Road #64, Whiting, NJ 08759For SaleMLS ID #22619280, Andrea Maratta, Weichert Realtors-Toms River. MoreMLS
- $349,0002 bd2 ba1.6k sqft16 Tisdale Road, Manchester, NJ 08759For SaleMLS ID #22619425, Christine Holt, EXP Realty. MoreMLS
- $475,0004 bd2 ba1.7k sqft2421 Capshaw Road, Forked River, NJ 08731For SaleMLS ID #22624271, Matthew Quinn, United Real Estate Associates. MoreMLS
- $550,0003 bd3 ba1.7k sqft501 Lilac Street, Lakehurst, NJ 08733For SaleMLS ID #22630406, Tracy Barcus, 1st Class Real Estate Agency. MoreMLS
