
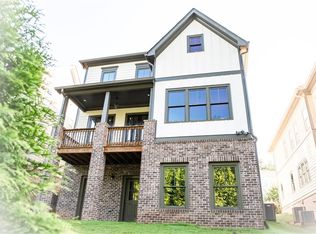
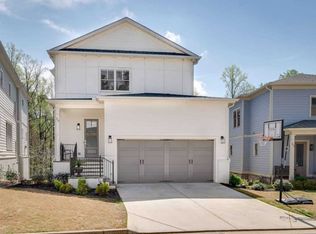
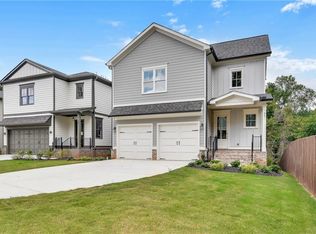
Tucked into the quiet enclave of Winnona Park, this newer construction home sits just steps from the beloved green space of Dearborn Park and minutes from Downtown Decatur and Oakhurst. The neighborhood has the kind of tight-knit community feel that's hard to find and even harder to leave. Inside, the home lives larger than it looks. Great windows and an open floor plan keep things bright and airy, while a central hallway anchors the main level and gives the whole space room to breathe. A separate dining room and eat-in kitchen make entertaining easy, and a half bath rounds out the first floor. The two-car garage adds everyday convenience. What sets this home apart is the bonus space on every level the kind of pockets that make a home truly flexible. Need a home office? A gym? A playroom? It's all here without sacrificing a bedroom to get it. Upstairs, four bedrooms and three full baths are thoughtfully laid out. The primary suite is a true retreat private balcony, soaking tub, glass shower, double vanities, and a fantastic laundry room nearby that makes daily life just a little easier. The walkout basement is a beautiful flex space all its own. A large comfortable den is perfect for movie nights or entertaining, and a bonus nook already equipped with built-ins is ready to be a library, reading room, or quiet office. A full bathroom makes the whole level ideal for company, extended family, or anyone who needs their own space to land. Out back, a small landscaped yard gives kids and dogs room to roam without the maintenance of a larger lot. Private, manageable, and just right.
Pending
Price cut: $25K (9/1)
$1,075,000
35 McEvoy Ln, Decatur, GA 30030
4beds
--sqft
Single Family Residence
Built in 2017
6,098 Square Feet Lot
$1,056,700 Zestimate®
$--/sqft
$-- HOA
What's special
- 62 days
- 209
- 4
Zillow last checked:
Listing updated:
Listed by:
Kathryn Godwin 404-441-2687,
Meet South
Source: GAMLS,MLS#: 10826934
Facts & features
Interior
Bedrooms & bathrooms
- Bedrooms: 4
- Bathrooms: 5
- Full bathrooms: 4
- 1/2 bathrooms: 1
Rooms
- Room types: Family Room, Foyer, Laundry
Dining room
- Features: Seats 12+
Kitchen
- Features: Breakfast Area, Kitchen Island, Pantry, Solid Surface Counters
Heating
- Central, Forced Air
Cooling
- None
Appliances
- Included: Dishwasher, Disposal, Microwave, Refrigerator
- Laundry: Upper Level
Features
- High Ceilings, Soaking Tub
- Flooring: Hardwood, Tile
- Windows: Double Pane Windows
- Basement: Bath Finished,Daylight,Exterior Entry,Finished,Full,Interior Entry
- Number of fireplaces: 1
- Fireplace features: Family Room, Gas Log, Gas Starter
- Common walls with other units/homes: No Common Walls
Interior area
- Total structure area: 0
- Finished area above ground: 0
- Finished area below ground: 0
Property
Parking
- Total spaces: 2
- Parking features: Garage, Kitchen Level
- Has garage: Yes
Features
- Levels: Three Or More
- Stories: 3
- Patio & porch: Patio
- Fencing: Back Yard
- Has view: Yes
- View description: City
- Body of water: None
Lot
- Size: 6,098 Square Feet
- Features: Private
Details
- Parcel number: 15 215 12 061
Construction
Type & style
- Home type: SingleFamily
- Architectural style: Traditional
- Property subtype: Single Family Residence
Materials
- Block
- Foundation: Pillar/Post/Pier
- Roof: Composition
Condition
- Resale
- New construction: No
- Year built: 2017
Utilities & green energy
- Electric: 220 Volts
- Sewer: Public Sewer
- Water: Public
- Utilities for property: Cable Available, Electricity Available, Natural Gas Available, Phone Available, Sewer Available, Underground Utilities, Water Available
Community & HOA
Community
- Features: Park, Street Lights, Near Public Transport, Walk To Schools
- Security: Security System, Smoke Detector(s)
- Subdivision: Clarke Hill
HOA
- Has HOA: No
- Services included: None
Location
- Region: Decatur
Financial & listing details
- Tax assessed value: $1,217,400
- Annual tax amount: $12,405
- Date on market: 8/14/2026
- Cumulative days on market: 62 days
- Listing agreement: Exclusive Agency
- Listing terms: Cash,Conventional,FHA
- Electric utility on property: Yes
Estimated market value
$1,056,700
$1.00M - $1.11M
$5,115/mo
Price history
| Date | Event | Price |
|---|---|---|
| 9/18/2026 | Pending sale | $1,075,000 |
Source:  GAMLS #10826934 Report a problem GAMLS #10826934 Report a problem | ||
| 9/1/2026 | Price change | $1,075,000-2.3% |
Source:  FMLS GA #7821972 Report a problem FMLS GA #7821972 Report a problem | ||
| 8/16/2026 | Listed for sale | $1,100,000 |
Source: FMLS GA #7821972 Report a problem | ||
| 8/16/2026 | Listing removed | $1,100,000 |
Source: GAMLS #10735581 Report a problem | ||
| 6/3/2026 | Listed for sale | $1,100,000 |
Source: GAMLS #10735581 Report a problem | ||
| 6/1/2026 | Pending sale | $1,100,000 |
Source: GAMLS #10735581 Report a problem | ||
| 4/17/2026 | Listed for sale | $1,100,000+16.4% |
Source: GAMLS #10735581 Report a problem | ||
| 1/27/2023 | Sold | $945,000+1.7% |
Source: FMLS GA #7114633 Report a problem | ||
| 1/17/2023 | Pending sale | $929,000 |
Source: FMLS GA #7114633 Report a problem | ||
| 1/12/2023 | Contingent | $929,000 |
Source: FMLS GA #7114633 Report a problem | ||
| 10/28/2022 | Price change | $929,000-5.1% |
Source: GAMLS #20074158 Report a problem | ||
| 9/17/2022 | Listed for sale | $979,000+23.9% |
Source: FMLS GA #7114633 Report a problem | ||
| 9/13/2022 | Listing removed | -- |
Source: Zillow Rental Network_1 Report a problem | ||
| 8/13/2022 | Price change | $5,400-6.1% |
Source: Zillow Rental Network_1 #7079691 Report a problem | ||
| 7/9/2022 | Listed for rent | $5,750 |
Source: Zillow Rental Network_1 #20056630 Report a problem | ||
| 12/5/2017 | Sold | $789,900 |
Source: Public Record Report a problem | ||
| 10/31/2017 | Pending sale | $789,900 |
Source: Avenue Realty, Inc. #8244227 Report a problem | ||
| 8/17/2017 | Listed for sale | $789,900 |
Source: Avenue Realty, Inc. #8244227 Report a problem | ||
Public tax history
| Year | Property taxes | Tax assessment |
|---|---|---|
| 2025 | $28,524 +19.5% | $486,960 +28.8% |
| 2024 | $23,876 +210074.1% | $378,000 0% |
| 2023 | $11 +1.2% | $378,040 +3.3% |
| 2022 | $11 -7.3% | $366,080 +8.2% |
| 2021 | $12 -95.7% | $338,440 -5% |
| 2020 | $283 +105.9% | $356,280 +10% |
| 2019 | $137 -76.2% | $324,000 +6.2% |
| 2018 | $576 +15.3% | $305,200 +508.5% |
| 2017 | $499 -7.1% | $50,160 |
| 2016 | $537 | $50,160 |
| 2014 | $537 | $50,160 +25.4% |
| 2013 | -- | $40,000 |
| 2012 | -- | $40,000 |
| 2011 | -- | $40,000 |
| 2010 | -- | -- |
Find assessor info on the county website
Monthly payment
Est. payment
Payment breakdown
Explore the cost of this home by adjusting the details. Changes won't be saved.Climate risks
Neighborhood: Winnona Park
Nearby schools
Schools provided by the listing agent
- Elementary: Winnona Park
- Middle: Beacon Hill
- High: Decatur
Source: GAMLS. This data may not be complete. We recommend contacting the local school district to confirm school assignments for this home.
Similar homes
- $1,150,0004 bd5 ba3.2k sqft512 Clairemont Ave, Decatur, GA 30030Active
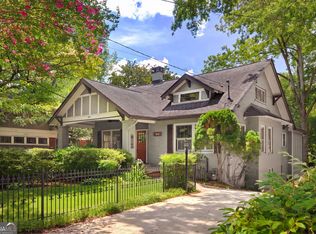
 MLS ID #10834957, Natalie Gregory, Compass. GAMLS
 - $599,9003 bd2 ba1.6k sqft1241 Oldfield Rd, Decatur, GA 30030Active
 MLS ID #10856507, Rosanne Dorfman, Bolst. GAMLS
 - $1,099,0004 bd5 ba4.1k sqft1141 Druid Fields Ct, Decatur, GA 30033Active
 MLS ID #10799766, Tim Dabney, Keller Williams Premier. GAMLS
 - $588,0003 bd2 ba2k sqft1232 Carter Rd, Decatur, GA 30030Active
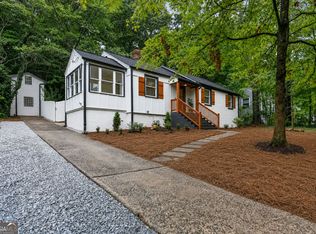 MLS ID #10868278, Julissa Jimenez, Keller Williams Realty. GAMLS
 - $1,549,0006 bd5 ba4.2k sqft1205 Oldfield Rd, Decatur, GA 30030ActiveMLS ID #10705965, Steven T Koleno, Beycome Brokerage Realty LLC. GAMLS
- $1,150,0004 bd2 ba-- sqft346 8th St NE, Atlanta, GA 30309ActiveMLS ID #10872642, Shane Thomas, Ansley RE | Christie's Int'l RE. GAMLS
- $899,0004 bd3 ba2k sqft2330 1st Ave NE, Atlanta, GA 30317For Sale
 MLS ID #7821544, Harold H Freeman, Compass. FMLS GA
 - $999,0006 bd5 ba3k sqft325 Sisson Ave NE, Atlanta, GA 30317ActiveMLS ID #10808168, Roshawnna Novellus, Dwelli. GAMLS
- $874,9004 bd4 ba2.5k sqft98 2nd Ave SE, Atlanta, GA 30317ActiveMLS ID #10825325, Justin Landis, Bolst. GAMLS
- $945,0004 bd5 ba3.4k sqft2114 Memorial Dr, Atlanta, GA 30317ActiveMLS ID #10849540, Teresa Lynne, NorthGroup Realty. GAMLS
- $719,0004 bd3 ba2.1k sqft2621 Patrick Ct SE, Atlanta, GA 30317ActiveMLS ID #10791502, Ben Cohen, Keller Williams Realty North Atlanta. GAMLS
- $549,9003 bd4 ba-- sqft6 Oakhurst Ter, Decatur, GA 30030ActiveMLS ID #10838906, Timothy Cox, Keller Williams Realty. GAMLS
- $699,9004 bd4 ba3k sqft891 Paoli Ave SE, Atlanta, GA 30316ActiveMLS ID #10873059, Stephen R Shull, Keller Williams Realty. GAMLS
- $1,495,0005 bd4 ba4k sqft1026 McConnell Dr, Decatur, GA 30033ActiveMLS ID #10838862, Ginny E Vanoostrom, Algin Realty, Inc.. GAMLS
- $899,9994 bd4 ba3.1k sqft62 Montgomery St NE, Atlanta, GA 30307ActiveMLS ID #10848720, Norman Domingo, XRealty.NET LLC. GAMLS
- $1,250,0006 bd5 ba5.1k sqft7680 Ryefield Dr, Sandy Springs, GA 30350ActiveMLS ID #10871771, Anne Sepko, Keller Williams Realty Atl. Partners. GAMLS
- $899,9004 bd5 ba3.1k sqft424 Cedar Dust Dr, Decatur, GA 30030ActiveMLS ID #10805942, Tamra J Wade, Re/Max Tru, Inc.. GAMLS
- $748,0004 bd3 ba2.6k sqft51 Willow Wood Cir SE, Atlanta, GA 30317ActiveMLS ID #10767070, Yelena Maltsev, Keller Williams Atlanta Midtown. GAMLS
- $1,150,0004 bd4 ba2.9k sqft2695 Sharondale Dr NE, Atlanta, GA 30305ActiveMLS ID #10833934, Brennan Ballard, Keller Williams Realty PeachtreeRoad. GAMLS
- $580,0004 bd3 ba2.5k sqft310 SE Ashburton Ave, Atlanta, GA 30317ActiveMLS ID #10801727, April M Lloyd, eXp Realty. GAMLS
