Welcome to this spacious 5-bedroom, 3-bath expanded Cape in desirable Somerset! From the inviting open front porch, step into a welcoming foyer and bright living room featuring a bay window. The formal dining room is ideal for gatherings and entertaining. The beautifully remodeled 2022 kitchen features new appliances and flows into a comfortable breakfast area/family room with sliders to the patio, creating an inviting space for everyday living and easy indoor/outdoor entertaining. Step outside to a spacious backyard backing onto a peaceful wooded park, complete with a variety of fruit trees and an inviting setting for relaxing and enjoying nature. Extensive 2022 updates include new flooring throughout, including carpeting, window treatments, bath fixtures, sprinkler system, and a complete electrical system upgrade. Solar panels add energy efficiency and help reduce electric costs. The first floor offers a primary bedroom with private bath, an additional bedroom ideal for guests or a home office, and a full bath with Jacuzzi soaking tub. Upstairs are three additional bedrooms, a full bath, and generous walkin attic storage. Additional improvements include roof (2021) and furnace/central air (2020). The expanded driveway accommodates approximately six cars. Conveniently located near major highways, shopping, schools, mass transit, Rutgers and RWJ Hospital, this home offers space, flexibility, and convenience.
For sale
Price cut: $26K (9/16)
$799,000
62 Macafee Rd, Somerset, NJ 08873
5beds
2,150sqft
Single Family Residence
Built in 1966
0.47 Acres Lot
$790,300 Zestimate®
$372/sqft
$-- HOA
What's special
Window treatmentsWelcoming foyerInviting open front porchBath fixturesVariety of fruit treesSprinkler system
- 24 days
- 996
- 48
Zillow last checked:
Listing updated:
Listed by:
PETER MANFREDO 609-217-1155,
A HOME FOR SALE REALTY
Source: All Jersey MLS,MLS#: 2704910R
Facts & features
Interior
Bedrooms & bathrooms
- Bedrooms: 5
- Bathrooms: 3
- Full bathrooms: 3
Primary bedroom
- Features: 1st Floor, Full Bath
- Level: First
- Area: 195
- Dimensions: 15 x 13
Bedroom 2
- Area: 192
- Dimensions: 16 x 12
Bedroom 3
- Area: 168
- Dimensions: 14 x 12
Bedroom 4
- Area: 140
- Dimensions: 14 x 10
Bathroom
- Features: Jacuzzi-Type, Tub Shower
Dining room
- Features: Formal Dining Room
- Area: 156
- Dimensions: 13 x 12
Kitchen
- Features: Eat-in Kitchen, Separate Dining Area
- Area: 78
- Dimensions: 13 x 6
Living room
- Area: 299
- Dimensions: 23 x 13
Basement
- Area: 0
Heating
- Forced Air
Cooling
- Central Air, Ceiling Fan(s)
Appliances
- Included: Dishwasher, Dryer, Electric Range/Oven, Microwave, Refrigerator, Range, Washer, Gas Water Heater
Features
- Security System, Entrance Foyer, 2 Bedrooms, Kitchen, Laundry Room, Living Room, Bath Full, Bath Main, Bath Second, Dining Room, Family Room, 3 Bedrooms, Attic, None
- Flooring: Carpet, Ceramic Tile, Laminate
- Has basement: No
- Has fireplace: No
Interior area
- Total structure area: 2,150
- Total interior livable area: 2,150 sqft
Video & virtual tour
Property
Parking
- Total spaces: 2
- Parking features: 2 Car Width, Garage, Attached, Built-In Garage, Oversized, Garage Door Opener
- Attached garage spaces: 2
- Has uncovered spaces: Yes
Features
- Levels: Two
- Stories: 2
- Patio & porch: Porch, Patio
- Exterior features: Barbecue, Lawn Sprinklers, Open Porch(es), Curbs, Patio, Sidewalk, Fencing/Wall, Storage Shed, Yard
- Pool features: None
- Has spa: Yes
- Spa features: Bath
- Fencing: Fencing/Wall
Lot
- Size: 0.47 Acres
- Dimensions: 200.00 x 102.00
- Features: Backs to Park Land, See Remarks, Level
Details
- Additional structures: Shed(s)
- Parcel number: 0800362000000060
- Zoning: R20
Construction
Type & style
- Home type: SingleFamily
- Architectural style: Cape Cod, Ranch, Custom Home
- Property subtype: Single Family Residence
Materials
- Roof: Asphalt
Condition
- Year built: 1966
Utilities & green energy
- Gas: Natural Gas
- Sewer: Public Sewer
- Water: Public
- Utilities for property: Underground Utilities, Electricity Connected, Natural Gas Connected
Community & HOA
Community
- Features: Curbs, Sidewalks
- Security: Security System
Location
- Region: Somerset
Financial & listing details
- Price per square foot: $372/sqft
- Tax assessed value: $705,900
- Annual tax amount: $12,430
- Date on market: 9/21/2026
- Ownership: Fee Simple
- Electric utility on property: Yes
Estimated market value
$790,300
$751,000 - $830,000
$4,567/mo
Price history
| Date | Event | Price |
|---|---|---|
| 9/16/2026 | Price change | $799,000-3.2%$372/sqft |
Source:  NJMLS #26028732 Report a problem NJMLS #26028732 Report a problem | ||
| 8/13/2026 | Listed for sale | $825,000+41.8%$384/sqft |
Source: NJMLS #26028732 Report a problem | ||
| 7/27/2022 | Sold | $582,000+5.8%$271/sqft |
Source:  GSMLS #3786381 Report a problem GSMLS #3786381 Report a problem | ||
| 6/14/2022 | Contingent | $549,900$256/sqft |
Source: GSMLS #3786381 Report a problem | ||
| 6/2/2022 | Listed for sale | $549,900+209.8%$256/sqft |
Source: GSMLS #3786381 Report a problem | ||
| 4/4/1995 | Sold | $177,500$83/sqft |
Source: Public Record Report a problem | ||
Public tax history
| Year | Property taxes | Tax assessment |
|---|---|---|
| 2026 | $12,431 +0.7% | $705,900 |
| 2025 | $12,339 +17.7% | $705,900 +17.7% |
| 2024 | $10,486 -1.7% | $599,900 +9.1% |
| 2023 | $10,668 +9% | $549,900 +12.2% |
| 2022 | $9,790 | $489,900 +11.5% |
| 2021 | -- | $439,200 +4.8% |
| 2020 | $9,485 +5.4% | $419,200 +2.4% |
| 2019 | $8,998 | $409,200 +6.5% |
| 2018 | $8,998 +7.1% | $384,200 +4.1% |
| 2017 | $8,398 -2.1% | $369,200 +4.2% |
| 2016 | $8,577 +4.7% | $354,200 -2.7% |
| 2015 | $8,194 +1.1% | $364,200 +3.1% |
| 2014 | $8,104 +3.3% | $353,200 -0.3% |
| 2013 | $7,842 -3.1% | $354,200 |
| 2012 | $8,095 +4.8% | $354,200 -7.1% |
| 2011 | $7,725 +0.1% | $381,100 |
| 2010 | $7,720 -11% | $381,100 -7.3% |
| 2009 | $8,670 | $411,100 -6.4% |
| 2008 | -- | $439,200 |
| 2007 | -- | $439,200 |
| 2006 | -- | $439,200 +11.8% |
| 2005 | -- | $392,900 +14.7% |
| 2004 | $2,828 | $342,400 +11.6% |
| 2003 | -- | $306,900 +6.7% |
| 2002 | -- | $287,700 +18% |
| 2001 | -- | $243,800 |
Find assessor info on the county website
Monthly payment
Est. payment
Payment breakdown
Explore the cost of this home by adjusting the details. Changes won't be saved.Climate risks
Neighborhood: 08873
Similar homes
- $899,9004 bd4 ba2.3k sqft6 Fountain Dr, Somerset, NJ 08873For Sale
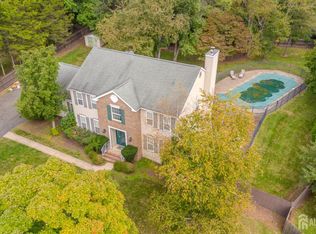
 MLS ID #2706252R, AMJAD THARIANI. All Jersey MLS
 - $699,9994 bd4 ba2.4k sqft22 Summerall Rd, Franklin Twp., NJ 08873For Sale
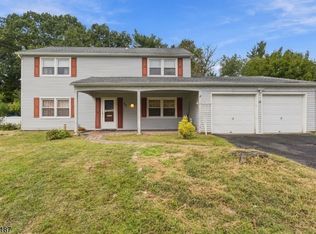 MLS ID #4056122, Jaime Luongo, Weichert Realtors. GSMLS
 - $939,0004 bd3 ba2.5k sqft133 Charles St, Franklin Twp., NJ 08873For Sale
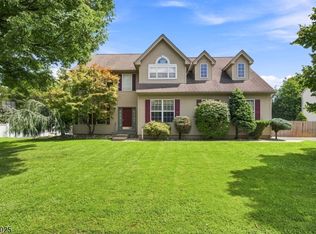 MLS ID #4048701, Sheila Miranda, Keller Williams Realty. GSMLS
 - $779,0004 bd3 ba2.4k sqft232 Dawes Rd, North Brunswick, NJ 08902For Sale
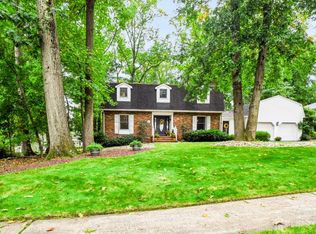 MLS ID #2705642R, SUZANNE PECORA. All Jersey MLS
 - $735,0004 bd3 ba2.2k sqft4 White Oak Rd, East Brunswick, NJ 08816For SaleMLS ID #2705778R, MARJORIE T. BROWN. All Jersey MLS
- $649,9004 bd3 ba1.8k sqft111 Balch Ave, Piscataway, NJ 08854For SaleMLS ID #2704647R, SIMI KAPOOR. All Jersey MLS
- $835,0004 bd3 ba2.7k sqft23 Amwell Rd, Hillsborough, NJ 08844For SaleMLS ID #2700844R, GEE KAY CHEUNG. All Jersey MLS
- $819,0004 bd3 ba2.7k sqft949 Edwin St, North Brunswick, NJ 08902For SaleMLS ID #2704904R, AMRIK SINGH. All Jersey MLS
