Available for the first time since 1971 and tucked away on a quiet cul-de-sac in the heart of Basking Ridge, this two story 3-bedroom, 1.5-bath colonial offers generous living space, a spacious 0.46 acre level lot, and endless potential to make it your own. Featuring 1,860 sq ft, two wood-burning fireplaces, rear deck, and both the train station and Oak St elementary school less than a mile away. The first floor features 21x12 living room with fireplace, formal dining room, kitchen, 11x19 family room with second fireplace, dedicated 8x12 home office, and powder room. Upstairs yo'll find three bedrooms including an 18x11 primary, plus full bath. Full unfinished basement (572 sf) for storage or future living space. Public water and sewer, natural gas in the house, not in flood zone, and taxes of just $10,955. Great value per square foot for Basking Ridge. Enjoy all that Basking Ridge has to offer, including highly rated schools, convenient access to public transportation, major highways, shopping, dining, and everyday amenities. A wonderful opportunity for buyers looking to personalize a home in one of the area's most desirable communities.
Under contract
$799,000
20 Pine St, Bernards Twp., NJ 07920
3beds
1,860sqft
Single Family Residence
Built in 1947
0.46 Acres Lot
$784,700 Zestimate®
$430/sqft
$-- HOA
What's special
Two wood-burning fireplacesRear deckFormal dining roomGenerous living space
- 42 days
- 3,201
- 237
Likely to sell faster than
Zillow last checked:
Listing updated:
Listed by:
Melissa Gonzales 908-403-2772,
Signature Realty Nj
Source: GSMLS,MLS#: 4051609
Facts & features
Interior
Bedrooms & bathrooms
- Bedrooms: 3
- Bathrooms: 2
- Full bathrooms: 1
- 1/2 bathrooms: 1
Bedroom 1
- Level: Second
- Area: 198
- Dimensions: 18 x 11
Bedroom 2
- Level: Second
- Area: 143
- Dimensions: 11 x 13
Bedroom 3
- Level: Second
- Area: 140
- Dimensions: 14 x 10
Dining room
- Features: Formal Dining Room
- Level: First
- Area: 121
- Dimensions: 11 x 11
Family room
- Area: 209
- Dimensions: 11 x 19
Kitchen
- Features: Not Eat-In Kitchen
- Level: First
- Area: 121
- Dimensions: 11 x 11
Living room
- Level: First
- Area: 252
- Dimensions: 21 x 12
Heating
- 1 Unit, Forced Air, Electric, Oil Tank Above Ground - Inside
Appliances
- Included: Carbon Monoxide Detector, Dishwasher, Microwave, Range/Oven-Electric, Refrigerator
Features
- Office
- Flooring: Laminate, Tile, Wood
- Basement: Yes,Unfinished
- Number of fireplaces: 2
- Fireplace features: Family Room, Living Room
Interior area
- Total structure area: 1,860
- Total interior livable area: 1,860 sqft
Property
Parking
- Total spaces: 4
- Parking features: 1 Car Width, Gravel
- Uncovered spaces: 4
Features
- Patio & porch: Deck
Lot
- Size: 0.46 Acres
- Dimensions: .46AC
- Features: Cul-De-Sac
Details
- Parcel number: 2702020020000000030000
Construction
Type & style
- Home type: SingleFamily
- Architectural style: Colonial
- Property subtype: Single Family Residence
Materials
- Wood Shingle
- Roof: Asphalt Shingle
Condition
- Year built: 1947
- Major remodel year: 1988
Utilities & green energy
- Sewer: Public Sewer
- Water: Public
- Utilities for property: Electricity Connected
Community & HOA
Community
- Security: Carbon Monoxide Detector
Location
- Region: Basking Ridge
Financial & listing details
- Price per square foot: $430/sqft
- Tax assessed value: $685,600
- Annual tax amount: $10,955
- Date on market: 9/9/2026
- Ownership type: Fee Simple
- Electric utility on property: Yes
Estimated market value
$784,700
$745,000 - $824,000
$4,055/mo
Price history
| Date | Event | Price |
|---|---|---|
| 10/19/2026 | Pending sale | $799,000$430/sqft |
Source:  GSMLS #4051609 Report a problem | ||
| 9/9/2026 | Listed for sale | $799,000+33.2%$430/sqft |
Source: GSMLS #4051609 Report a problem | ||
| 8/20/2026 | Sold | $600,000$323/sqft |
Source: Public Record Report a problem | ||
Public tax history
| Year | Property taxes | Tax assessment |
|---|---|---|
| 2026 | $10,955 -5.1% | $685,600 +5.6% |
| 2025 | $11,546 +13.8% | $649,000 +13.8% |
| 2024 | $10,149 +3.2% | $570,500 +9.4% |
| 2023 | $9,835 -0.6% | $521,500 +8% |
| 2022 | $9,894 | $482,900 +3% |
| 2021 | -- | $468,900 +2% |
| 2020 | $9,310 +12.7% | $459,900 +0.5% |
| 2019 | $8,264 | $457,700 +1% |
| 2018 | $8,264 +40.3% | $453,200 +0.5% |
| 2017 | $5,892 -36.6% | $450,900 -1.4% |
| 2016 | $9,289 +0.2% | $457,300 -5.7% |
| 2015 | $9,268 +2.7% | $484,800 +1.2% |
| 2014 | $9,023 -0.3% | $479,200 +3.7% |
| 2013 | $9,051 +2.7% | $462,000 -0.9% |
| 2012 | $8,812 -1.7% | $466,300 -0.4% |
| 2011 | $8,965 +3% | $468,200 -4.5% |
| 2010 | $8,700 +1.5% | $490,400 -5.5% |
| 2009 | $8,568 | $519,100 -5.4% |
| 2008 | -- | $548,500 -0.9% |
| 2007 | -- | $553,400 +0.2% |
| 2006 | -- | $552,300 +8.1% |
| 2005 | -- | $510,700 +31.6% |
| 2004 | $6,599 | $388,200 |
| 2003 | -- | $388,200 +7.7% |
| 2002 | -- | $360,500 +13.4% |
| 2001 | -- | $317,800 |
Find assessor info on the county website
Monthly payment
Est. payment
Payment breakdown
Explore the cost of this home by adjusting the details. Changes won't be saved.Climate risks
Neighborhood: 07920
Nearby schools
Schools provided by the listing agent
- Elementary: Oak St
- High: Ridge
Source: GSMLS. This data may not be complete. We recommend contacting the local school district to confirm school assignments for this home.
Similar homes
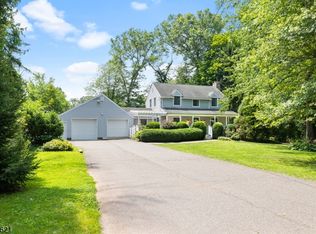
- $769,0003 bd3 ba2.1k sqft32 ROBERTS CIRCLE, Bernards Twp., NJ 07920For Sale
 MLS ID #4060475, Cynthia Baker, Lois Schneider Realtor. GSMLS
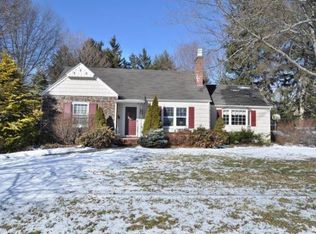
- $690,0003 bd3 ba1.9k sqft41 Shongum Rd, Randolph Twp., NJ 07869For Sale
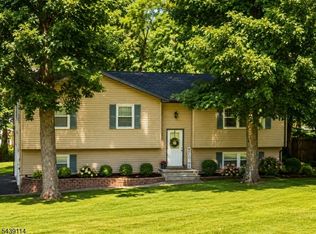 MLS ID #4059777, Jocelyn Russo, Coldwell Banker Realty. GSMLS
- $825,0004 bd3 ba2.3k sqft169 Shongum Rd, Denville Twp., NJ 07834For Sale
 MLS ID #4050017, Ingrid Witty, Weichert Realtors. GSMLS
- $899,0004 bd2 ba2.5k sqft15 Ferguson Rd, Warren Twp., NJ 07059For Sale
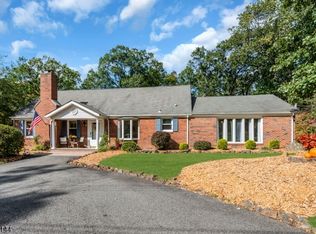 MLS ID #4056676, Angelo Ucciferri, Coldwell Banker Realty. GSMLS
- $799,0005 bd3 ba2.1k sqft62 Macafee Rd, Somerset, NJ 08873For Sale
 MLS ID #2704910R, PETER MANFREDO. All Jersey MLS
- $899,9004 bd4 ba2.3k sqft6 Fountain Dr, Somerset, NJ 08873For SaleMLS ID #2706252R, AMJAD THARIANI. All Jersey MLS
