Welcome to 35 Sands Road, a beautifully expanded and updated Cape-style home set on just under an acre along a private way near First Encounter Beach and Herring Pond. This spacious 4-bedroom, 3.5-bath residence blends classic Cape Cod charm with modern amenities and thoughtful design. A substantial 2004 addition introduced a luxurious primary suite and enhanced the home's open, comfortable layout. The kitchen features granite countertops, a center island, and abundant cabinetry, flowing seamlessly into a spacious living area. In 2024, a 3 season room was added overlooking the landscaped grounds. Walk through the French-doors that lead to the den with fireplace, 3 bedrooms, and office/studio. Hardwood floors run throughout much of the home, while two decks provide inviting outdoor living spaces. Established gardens, terracing, and two outdoor showers create the perfect Cape Cod setting for relaxation after a day at the beach. Additional, amenities include an oversized two-car garage, solar panels, a storage shed, and two separate basements offering excellent storage and future expansion potential. Your Cape Escape Awaits
Pending
$1,299,000
35 Sands Road, Eastham, MA 02642
4beds
2,868sqft
Single Family Residence
Built in 1969
0.9 Acres Lot
$1,263,200 Zestimate®
$453/sqft
$-- HOA
What's special
- 113 days
- 36
- 0
Likely to sell faster than
Zillow last checked:
Listing updated:
Listed by:
Rob Young 516-426-8529,
William Raveis Real Estate & Home Services
Source: CCIMLS,MLS#: 22603112
Facts & features
Interior
Bedrooms & bathrooms
- Bedrooms: 4
- Bathrooms: 4
- Full bathrooms: 3
- 1/2 bathrooms: 1
Heating
- Natural Gas, Solar
Cooling
- Central Air, Other
Appliances
- Included: Dishwasher, Microwave, Gas Range, Refrigerator, Washer, Natural Gas, Water Heater
- Laundry: Electric Dryer
Features
- Attic Storage, Linen Closet, Walk-In Closet(s)
- Flooring: Wood
- Basement: Finished
- Number of fireplaces: 1
Interior area
- Total structure area: 2,868
- Total interior livable area: 2,868 sqft
Property
Parking
- Total spaces: 4
- Parking features: Direct Access, Garage Door Opener, Storage, Driveway, Off Street
- Attached garage spaces: 2
- Has uncovered spaces: Yes
Features
- Stories: 1
- Patio & porch: Deck, Porch
- Exterior features: Outdoor Shower, Garden
Lot
- Size: 0.9 Acres
- Features: Level
Details
- Additional structures: Outbuilding
- Parcel number: EAST M:0014 B:0000 L:00200
- Special conditions: None
Construction
Type & style
- Home type: SingleFamily
- Property subtype: Single Family Residence
Materials
- Shingle Siding, Wood Siding
- Roof: Asphalt
Condition
- Year built: 1969
Utilities & green energy
- Water: Public
Community & HOA
HOA
- Has HOA: No
Location
- Region: Eastham
Financial & listing details
- Price per square foot: $453/sqft
- Tax assessed value: $1,107,200
- Annual tax amount: $8,536
- Date on market: 6/26/2026
- Cumulative days on market: 9 days
- Road surface type: Dirt
Estimated market value
$1,263,200
$1.20M - $1.33M
$4,118/mo
Price history
| Date | Event | Price |
|---|---|---|
| 8/13/2026 | Pending sale | $1,299,000$453/sqft |
Source:  CCIMLS #22603112 Report a problem CCIMLS #22603112 Report a problem | ||
| 8/11/2026 | Listed for sale | $1,299,000+3.9%$453/sqft |
Source: CCIMLS #22603112 Report a problem | ||
| 7/15/2026 | Listing removed | $1,250,000$436/sqft |
Source: CCIMLS #22603112 Report a problem | ||
| 7/1/2026 | Pending sale | $1,250,000$436/sqft |
Source: CCIMLS #22603112 Report a problem | ||
| 6/27/2026 | Listed for sale | $1,250,000+762.1%$436/sqft |
Source: CCIMLS #22603112 Report a problem | ||
| 9/26/1997 | Sold | $145,000$51/sqft |
Source: Public Record Report a problem | ||
Public tax history
| Year | Property taxes | Tax assessment |
|---|---|---|
| 2025 | $8,537 +18.9% | $1,107,200 +8.1% |
| 2024 | $7,179 +9.2% | $1,024,100 +12.8% |
| 2023 | $6,572 +9.8% | $907,800 +30.1% |
| 2022 | $5,986 +3.7% | $697,700 +11% |
| 2021 | $5,771 +9.2% | $628,600 +3.7% |
| 2020 | $5,287 +8.8% | $606,300 +3% |
| 2019 | $4,858 +0.9% | $588,900 +2.2% |
| 2018 | $4,814 +7.8% | $576,500 +2% |
| 2017 | $4,465 +6.5% | $565,200 +0.3% |
| 2016 | $4,191 +7.5% | $563,300 +2.6% |
| 2015 | $3,897 +0.1% | $548,900 -1% |
| 2014 | $3,893 +8.9% | $554,500 +1.3% |
| 2013 | $3,574 +2.8% | $547,300 |
| 2012 | $3,475 +4.1% | $547,300 -3.1% |
| 2011 | $3,337 +3.6% | $564,600 -3.4% |
| 2010 | $3,221 +4.4% | $584,500 +0.6% |
| 2009 | $3,086 +13.9% | $581,100 -1.1% |
| 2008 | $2,709 | $587,700 |
| 2007 | $2,709 +2.5% | $587,700 +4.3% |
| 2006 | $2,643 +44.2% | $563,500 +60.8% |
| 2005 | $1,833 +9.1% | $350,500 +6.8% |
| 2004 | $1,680 -1.6% | $328,200 +81.8% |
| 2003 | $1,708 +12.9% | $180,500 +0.3% |
| 2001 | $1,513 -10.2% | $179,900 +25% |
| 2000 | $1,685 | $143,900 |
Find assessor info on the county website
Monthly payment
Est. payment
Payment breakdown
Explore the cost of this home by adjusting the details. Changes won't be saved.Climate risks
Neighborhood: 02642
Similar homes
- $1,300,0003 bd3 ba2.5k sqft55 Whitney Road, Eastham, MA 02642For Sale
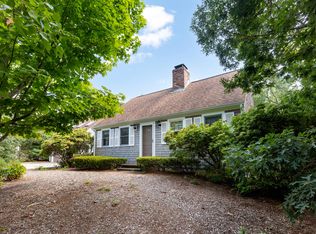
 MLS ID #22604227, Bob Sheldon, RE/MAX Real Estate Center. CCIMLS
 - $1,499,9005 bd4 ba3.7k sqft695 Cable Road, Eastham, MA 02642New Construction
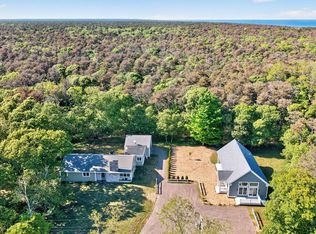 MLS ID #22602684, The Eva Scott Group, Gibson Sotheby's International Realty. CCIMLS
 - $1,500,0003 bd3 ba2k sqft720 Massasoit Road, Eastham, MA 02642For Sale
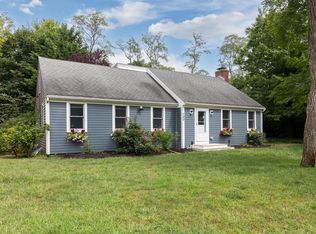 MLS ID #22604470, Bob Sheldon, RE/MAX Real Estate Center. CCIMLS
 - $949,0003 bd2 ba2.1k sqft40 Squirrel Run, Eastham, MA 02642For Sale
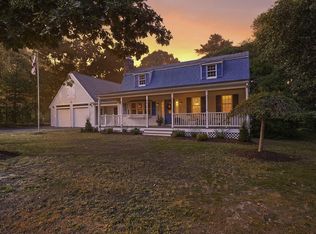 MLS ID #22604853, LUXRECapeCod, LuxRECapeCod, Inc.. CCIMLS
 - $995,0004 bd3 ba2.3k sqft25 Oakwood Road, Eastham, MA 02642For SaleMLS ID #22601321, Erin Terkelsen, LPT Realty. CCIMLS
- $949,0003 bd3 ba2k sqft59 Joshuas Way, Eastham, MA 02642For SaleMLS ID #22604440, Marirose Lynch, RE/MAX Real Estate Center. CCIMLS
- $1,589,0003 bd4 ba2.6k sqft20 Kittiwake Lane, Eastham, MA 02642For SaleMLS ID #22505173, Kimberley B Vitale, William Raveis Real Estate & Home Services. CCIMLS
- $1,695,0003 bd4 ba2.7k sqft450 Quason Drive, Eastham, MA 02642For SaleMLS ID #22604694, Lynn McDermott, VIP Real Estate. CCIMLS
- $1,699,0005 bd4 ba3.2k sqft160 Quail Cover Lane, Eastham, MA 02642For SaleMLS ID #22603747, Matthew P Burger, Kinlin Grover Compass. CCIMLS
- $1,595,0002 bd3 ba3k sqft35 Asa's Road, Eastham, MA 02642For SaleMLS ID #22604689, Donna C Gemborys, William Raveis Real Estate & Home Services. CCIMLS
- $1,200,0003 bd2 ba2.1k sqft110 Quanset Road, Orleans, MA 02653For SaleMLS ID #22605098, The Cape House Team, William Raveis Real Estate & Home Services. CCIMLS
- $1,299,0004 bd3 ba2.9k sqft91 Greenland Circle, East Dennis, MA 02660For SaleMLS ID #22604312, Lisa A Griffin, Gibson Sotheby's International Realty. CCIMLS
- $819,0005 bd3 ba2k sqft390 Brackett Road, Eastham, MA 02642For SaleMLS ID #22602573, Bob Sheldon, RE/MAX Real Estate Center. CCIMLS
- $1,275,0004 bd3 ba2.6k sqft2118 Main Street, Chatham, MA 02633For SaleMLS ID #22605006, Marcie Smith, Gibson Sotheby's International Realty. CCIMLS
- $1,299,0006 bd3 ba2.8k sqft643 Main Street, Harwich, MA 02645For SaleMLS ID #22603623, Richard J Waystack, Keller Williams Realty. CCIMLS
- $799,0003 bd2 ba1.5k sqft35 Meadow Drive, Eastham, MA 02642For SaleMLS ID #22603959, Allison Beavan, William Raveis Real Estate & Home Services. CCIMLS
- $1,199,0004 bd3 ba2.3k sqft22 Cannon Hill Drive, Harwich, MA 02645For SaleMLS ID #22604631, Paul V Hines, III, Foran Realty. CCIMLS
- $825,0003 bd3 ba1.7k sqft11 Fallon Road, Eastham, MA 02642For SaleMLS ID #22604293, Rob Young, William Raveis Real Estate & Home Services. CCIMLS
- $1,195,0004 bd4 ba3.4k sqft155 Damon Road, Brewster, MA 02631For SaleMLS ID #22603665, Meghan Taylor, Kinlin Grover Compass. CCIMLS
- $1,200,0003 bd2 ba1.5k sqft5 Evelyns Drive, Harwich, MA 02645For SaleMLS ID #22604944, Scott Zaino Group, Keller Williams Realty. CCIMLS
