Welcome to this beautifully appointed brand new 2800 sq. ft. home built by award winning Brookfield Residential located in the sought after Midhurst Valley Community situated on a grand pie shaped pool sized lot. Thoughtfully designed with over $80,000 in premium crafted upgrades, this home blends timeless style with comfort and elegance for busy families. This home's spacious design is highlighted by 9 ft ceilings on the main and second floor with 8 ft doors throughout to add to the grandeur of this customized home. The bright open concept layout features hardwood flooring on the main level, upper hallway and primary bedroom, paired with elegant quartz countertops in the kitchen and all bathrooms. This 5 bedroom spacious home has modern classic touches throughout which include pot lights, crown moulding, valance lighting, stainless steel appliances complete with white washer and dryer in the upper level laundry room. This move in ready home offers exceptional quality and contemporary elegance for the discerning buyer looking for a place to call home.
For sale
C$938,990
35 Sassafras Rd, Springwater, ON L9X 2C6
5beds
3baths
Single Family Residence
Built in ----
3,996 Square Feet Lot
$-- Zestimate®
C$--/sqft
C$-- HOA
What's special
Spacious designBright open concept layoutModern classic touches throughoutPot lightsCrown mouldingValance lightingStainless steel appliances
- 7 days |
- 7 |
- 0 |
Zillow last checked:
Listing updated:
Listed by:
RE/MAX REALTRON REALTY INC.
Source: TRREB,MLS®#: S13585402 Originating MLS®#: Toronto Regional Real Estate Board
Originating MLS®#: Toronto Regional Real Estate BoardFacts & features
Interior
Bedrooms & bathrooms
- Bedrooms: 5
- Bathrooms: 3
Kitchen
- Level: Main
- Dimensions: 3.87 x 3.04
Heating
- Forced Air, Gas
Cooling
- Central Air
Features
- None
- Basement: Unfinished
- Has fireplace: Yes
- Fireplace features: Family Room, Natural Gas
Interior area
- Living area range: 2500-3000 null
Property
Parking
- Total spaces: 4
- Parking features: Private
- Has garage: Yes
Features
- Stories: 2
- Pool features: None
Lot
- Size: 3,996 Square Feet
Construction
Type & style
- Home type: SingleFamily
- Property subtype: Single Family Residence
Materials
- Brick
- Foundation: Concrete Block
- Roof: Asphalt Shingle
Utilities & green energy
- Sewer: Sewer
Community & HOA
Location
- Region: Springwater
Financial & listing details
- Annual tax amount: C$6,500
- Date on market: 7/20/2026
RE/MAX REALTRON REALTY INC.
RE/MAX REALTRON REALTY INC.
By pressing Contact Agent, you agree that the real estate professional identified above may call/text you about your search, which may involve use of automated means and pre-recorded/artificial voices. You don't need to consent as a condition of buying any property, goods, or services. Message/data rates may apply. You also agree to our Terms of Use. Zillow does not endorse any real estate professionals. We may share information about your recent and future site activity with your agent to help them understand what you're looking for in a home.
Price history
Price history is unavailable.
Public tax history
Tax history is unavailable.
Climate risks
Neighborhood: Midhurst
Nearby schools
GreatSchools rating
No schools nearby
We couldn't find any schools near this home.
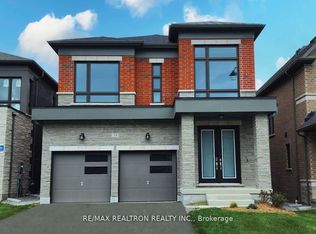
- C$994,9904 bd4 ba-- sqft34 Sweet Cicely St, Springwater, ON L9X2C7For Sale
- C$3,4004 bd4 ba-- sqft12 Sweet Cicely St, Springwater, ON L9X2E2For Rent

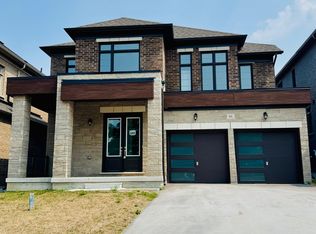
- C$1,099,9004 bd4 ba-- sqft91 Calypso Ave, Springwater, ON L9X2C6New Construction
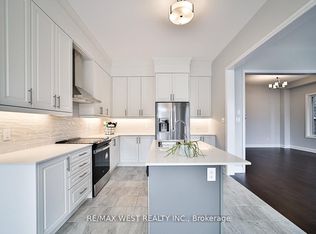
- C$3,2504 bd4 ba-- sqft14 Periwinkle Rd E, Springwater, ON L9X2E2For Rent
- C$968,9904 bd4 ba-- sqft49 Periwinkle Rd, Springwater, ON L9X2C8New Construction
- C$949,0004 bd4 ba-- sqft4 Sweet Cicely St, Springwater, ON L9X2E2For Sale
- C$749,9994 bd3 ba-- sqft14 Sassafras Rd, Springwater, ON L9X2C6New Construction
- C$3,2004 bd4 ba-- sqft79 Calypso Ave, Springwater, ON L9X2C5For Rent
Similar homes
- C$749,9994 bd3 ba-- sqft14 Sassafras Rd, Springwater, ON L9X 2C6New Construction
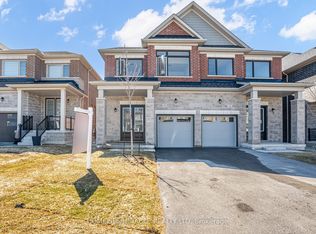 MLS ID #S13596178, HOMELIFE/MIRACLE REALTY LTD. TRREB
 - C$919,9004 bd4 ba2.4k sqft8 Daisy St, Springwater, ON L9X 2C5For Sale
 MLS ID #40846355, Jessica Pimentel, Salesperson, Real Broker Ontario Ltd.. ITSO
 - C$949,0004 bd4 ba-- sqft4 Sweet Cicely St, Springwater, ON L9X 2E2For Sale
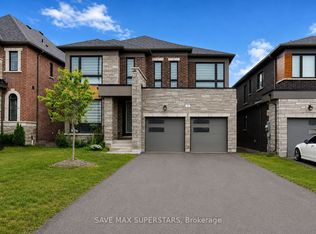 MLS ID #S13563492, SAVE MAX SUPERSTARS. TRREB
 - C$949,0004 bd4 ba-- sqft85 Bearberry Rd, Springwater, ON L9X 2C9For SaleMLS ID #S13514934, CENTURY 21 PRESIDENT REALTY INC.. TRREB
- C$909,9004 bd3 ba-- sqft4 Periwinkle Rd, Springwater, ON L9X 2E2For SaleMLS ID #S13521134, RE/MAX HALLMARK CHAY REALTY. TRREB
- C$899,9004 bd2 ba-- sqft1959 Snow Valley Rd, Springwater, ON L9X 0H3For SaleMLS ID #S13595268, COLDWELL BANKER RONAN REALTY. TRREB
- C$999,9995 bd4 ba-- sqft78 Bearberry Rd, Springwater, ON L9X 2C9For SaleMLS ID #S13512650, ROYAL LEPAGE SIGNATURE REALTY. TRREB
- C$1,099,9004 bd4 ba-- sqft91 Calypso Ave, Springwater, ON L9X 2C6New ConstructionMLS ID #S13469162, PIVOT REAL ESTATE GROUP. TRREB
- C$976,9905 bd4 ba-- sqft115 Bearberry Rd, Springwater, ON L9X 2C8New ConstructionMLS ID #S13116258, REMAX YOUR COMMUNITY REALTY. TRREB
- C$899,9905 bd4 ba-- sqft83 Bearberry Rd, Springwater, ON L9X 2C9For SaleMLS ID #S13115616, REMAX YOUR COMMUNITY REALTY. TRREB
- C$907,9904 bd3 ba-- sqft17 Maggioni Dr, Springwater, ON L9X 2E4New ConstructionMLS ID #S13246298, P2 REALTY INC.. TRREB
- C$968,9904 bd4 ba-- sqft49 Periwinkle Rd, Springwater, ON L9X 2C8New ConstructionMLS ID #S13115636, REMAX YOUR COMMUNITY REALTY. TRREB
- C$1,030,0005 bd4 ba-- sqft76 Calypso Ave, Springwater, ON L9X 2C5For SaleMLS ID #S13492752, SUTTON GROUP-ADMIRAL REALTY INC.. TRREB
- C$999,9004 bd4 ba-- sqft7 Daffodil Rd, Springwater, ON L9X 2C5New ConstructionMLS ID #S13469164, PIVOT REAL ESTATE GROUP. TRREB
- C$889,9904 bd4 ba-- sqft105 Bearberry Rd, Springwater, ON L9X 2C9New ConstructionMLS ID #S13040840, REMAX YOUR COMMUNITY REALTY. TRREB
- C$949,9006 bd4 ba-- sqft1180 Saint Vincent St, Springwater, ON L9X 0R2For SaleMLS ID #S13562962, RE/MAX HALLMARK CHAY REALTY. TRREB
- C$994,9904 bd4 ba-- sqft34 Sweet Cicely St, Springwater, ON L9X 2C7For SaleMLS ID #S12812928, RE/MAX REALTRON REALTY INC.. TRREB
- C$1,017,4904 bd3 ba-- sqft160 Daisy St, Springwater, ON L9X 2E4New ConstructionMLS ID #S13447440, RE/MAX REALTRON REALTY INC.. TRREB
- C$799,0004 bd4 ba-- sqft31 Daffodil Rd, Springwater, ON L9X 2E3For SaleMLS ID #S13515702, RARE REAL ESTATE. TRREB
- C$869,0006 bd3 ba-- sqft2007 Snow Valley Rd, Springwater, ON L9X 0H3For SaleMLS ID #S13417406, HOMETRADE REALTY INC.. TRREB
