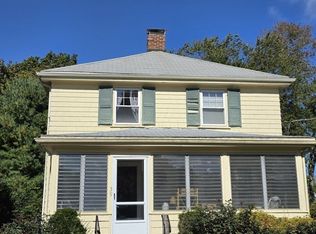
Welcome to this classic Center Entrance Hip Roof Colonial offering timeless charm and modern comfort. An inviting enclosed front portico leads into a formal entry hall with a powder room framed by hardwood floors, crown molding, French doors, and original-style trim work throughout. The main level features an open front to back living room centered around a classic brick fireplace, with sliding glass doors opening to a back deck. Host gatherings in the formal dining room, prepare meals in the eat-in kitchen complete with stainless steel appliances and wood cabinetry, or relax in the light-filled sunroom and adjacent den/office space. Upstairs, find three sunlit bedrooms with hardwood floors and a full tile-finished bathroom. Set on a level 0.33-acre lot, this property boasts a spacious yard, central A/C, natural gas heat, a full unfinished basement, and a detached 1-car garage with ample driveway parking. Cedar clapboard siding was replaced in 2001. Located just 10 miles south of Boston, enjoy ideal access to the MBTA Red Line, major highway routes, South Shore Plaza, and local nature trails at Pond Meadow Park and Blue Hills Reservation! OFFER DEADLINE Mon.10/5 at 5 PM.
Pending
$825,000
35 Waldron Rd, Braintree, MA 02184
3beds
2,160sqft
Single Family Residence
Built in 1921
0.33 Acres Lot
$818,500 Zestimate®
$382/sqft
$-- HOA
What's special
Classic brick fireplaceNatural gas heatBack deckEat-in kitchenFormal dining roomHardwood floorsThree sunlit bedrooms
- 26 days
- 1,048
- 51
Zillow last checked:
Listing updated:
Listed by:
Victoria Johnson 781-249-7711,
Redfin Corp. 617-340-7803
Source: MLS PIN,MLS#: 73584325
Facts & features
Interior
Bedrooms & bathrooms
- Bedrooms: 3
- Bathrooms: 2
- Full bathrooms: 1
- 1/2 bathrooms: 1
Primary bedroom
- Features: Closet, Flooring - Hardwood, Lighting - Overhead
- Level: Second
Bedroom 2
- Features: Closet, Flooring - Hardwood, Lighting - Overhead
- Level: Second
Bedroom 3
- Features: Closet, Flooring - Hardwood, Lighting - Overhead
- Level: Second
Bathroom 1
- Features: Bathroom - Half, Flooring - Stone/Ceramic Tile, Lighting - Sconce
- Level: First
Bathroom 2
- Features: Bathroom - Full, Bathroom - Tiled With Tub & Shower, Flooring - Stone/Ceramic Tile, Lighting - Sconce
- Level: Second
Dining room
- Features: Flooring - Hardwood, Lighting - Pendant, Crown Molding
- Level: First
Kitchen
- Features: Flooring - Hardwood, Stainless Steel Appliances, Lighting - Overhead
- Level: First
Living room
- Features: Flooring - Hardwood, French Doors, Deck - Exterior, Slider, Crown Molding
- Level: First
Heating
- Forced Air, Natural Gas
Cooling
- Central Air
Appliances
- Included: Gas Water Heater, Range, Dishwasher, Disposal, Refrigerator, Washer, Dryer
- Laundry: Gas Dryer Hookup
Features
- Crown Molding, Sun Room, Den
- Flooring: Flooring - Hardwood, Flooring - Wall to Wall Carpet
- Basement: Full,Unfinished
- Number of fireplaces: 1
Interior area
- Total structure area: 2,160
- Total interior livable area: 2,160 sqft
- Finished area above ground: 2,160
Property
Parking
- Total spaces: 7
- Parking features: Paved Drive, Off Street
- Garage spaces: 1
- Uncovered spaces: 6
Lot
- Size: 0.33 Acres
Details
- Parcel number: M:1055 B:0000 L:0026,14107
- Zoning: B
Construction
Type & style
- Home type: SingleFamily
- Architectural style: Colonial
- Property subtype: Single Family Residence
Materials
- Frame
- Foundation: Block
- Roof: Shingle
Condition
- Year built: 1921
Utilities & green energy
- Electric: Circuit Breakers, 100 Amp Service
- Sewer: Public Sewer
- Water: Public
- Utilities for property: for Gas Range, for Gas Dryer
Community & HOA
Community
- Features: Public Transportation, Shopping, Park, Walk/Jog Trails, Golf, Laundromat, Bike Path, Conservation Area, Highway Access, House of Worship, Private School, Public School, T-Station
HOA
- Has HOA: No
Location
- Region: Braintree
Financial & listing details
- Price per square foot: $382/sqft
- Tax assessed value: $730,200
- Annual tax amount: $7,346
- Date on market: 9/30/2026
Estimated market value
$818,500
$778,000 - $859,000
$3,274/mo
Price history
| Date | Event | Price |
|---|---|---|
| 10/21/2026 | Pending sale | $825,000$382/sqft |
Source: MLS PIN #73584325 Report a problem | ||
| 10/7/2026 | Contingent | $825,000$382/sqft |
Source: MLS PIN #73584325 Report a problem | ||
| 9/30/2026 | Listed for sale | $825,000+432.3%$382/sqft |
Source: MLS PIN #73584325 Report a problem | ||
| 10/31/1990 | Sold | $155,000$72/sqft |
Source: Public Record Report a problem | ||
Public tax history
| Year | Property taxes | Tax assessment |
|---|---|---|
| 2025 | $6,998 +13.4% | $701,200 +7.7% |
| 2024 | $6,173 +5.7% | $651,200 +8.8% |
| 2023 | $5,841 +3.5% | $598,500 +5.5% |
| 2022 | $5,645 +8.5% | $567,300 +8.5% |
| 2021 | $5,203 +5.8% | $522,900 +4.8% |
| 2020 | $4,920 +5.5% | $499,000 +7.9% |
| 2019 | $4,665 +2.5% | $462,300 +7.1% |
| 2018 | $4,550 +3% | $431,700 +4.9% |
| 2017 | $4,418 +3.7% | $411,400 +6.1% |
| 2016 | $4,259 | $387,900 |
Find assessor info on the county website
Monthly payment
Est. payment
Payment breakdown
Explore the cost of this home by adjusting the details. Changes won't be saved.Climate risks
Neighborhood: 02184
Nearby schools
Schools provided by the listing agent
- Elementary: Highlands Elementary
- Middle: South Middle
- High: Braintree High/Thayer Academy
Source: MLS PIN. This data may not be complete. We recommend contacting the local school district to confirm school assignments for this home.


Similar homes
- $750,0003 bd3 ba2.1k sqft39 Wampatuck Rd, Braintree, MA 02184For Sale
 MLS ID #73594787, Landry & Co. Realty Group, REMAX Executive Realty. MLS PIN
- $819,0004 bd2 ba2.4k sqft107 Arbutus Ave, Braintree, MA 02184For Sale
 MLS ID #73588313, Jamie Page, Kallenberg Realty. MLS PIN
- $859,0003 bd2 ba2.6k sqft238 Liberty St, Braintree, MA 02184For Sale
 MLS ID #73593037, Moriah Wicker, Keller Williams Realty. MLS PIN
- $799,0003 bd2 ba1.7k sqft68 French Ave, Braintree, MA 02184For Sale
 MLS ID #73593064, Nicole Vermillion, Lamacchia Realty, Inc.. MLS PIN
- $1,170,0003 bd3 ba2.7k sqft130 Saint Claire Street, Braintree, MA 02184For Sale
 MLS ID #22604948, INSPIRE Team, Keller Williams Realty. CCIMLS
