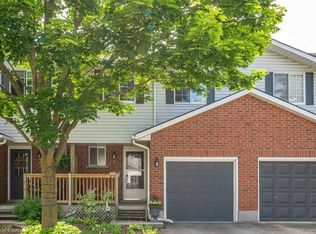
FINISHED BASEMENT + ATTACHED GARAGE + LOW CONDO FEES in desirable Waterloo West! Solid brick 2-storey townhouse in Beechwood West, set back from Erbsville Rd in a quiet complex. 3 bedrooms and over 1,200 sq ft above grade. South-west exposure brings in good natural light throughout the day. The main floor has a bright living room, a separate dining room, a kitchen, and a convenient 2pc bath, a practical layout for everyday living and hosting. Upstairs, the generous primary bedroom is joined by two more good-sized bedrooms and a full bath, with room for the whole family. The fully finished lower level adds even more versatility, with a spacious rec room and a natural gas fireplace for cozy movie nights. A separate bonus room is perfect for a home office or hobby space. Parking is easy with an attached garage plus a private driveway spot. Condo fees are just $230 a month and cover building insurance, common elements, and parking. Close to greenbelt and conservation land, parks, the library, the rec centre, schools, and public transit.. A great fit for first-time buyers, growing families, or investors. Book your showing today!
For sale
C$399,911
350 Erbsville Rd #5, Waterloo, ON N2T 2P7
3beds
1,223sqft
Row/Townhouse, Residential, Condominium
Built in 1994
-- sqft lot
$-- Zestimate®
C$327/sqft
C$230/mo HOA
What's special
Finished basementAttached garageSeparate dining roomGenerous primary bedroomTwo more good-sized bedroomsFully finished lower levelSpacious rec room
- 1 hour
- 0
- 0
Zillow last checked:
Listing updated:
Listed by:
Idris Baig, Broker of Record,
Affinity Real Estate Inc,
Ibrahim Hussein Abouzeid, Salesperson,
Affinity Real Estate Inc
Source: ITSO,MLS®#: 40870042Originating MLS®#: Cornerstone Association of REALTORS®
Facts & features
Interior
Bedrooms & bathrooms
- Bedrooms: 3
- Bathrooms: 3
- Full bathrooms: 2
- 1/2 bathrooms: 1
- Main level bathrooms: 1
Other
- Level: Second
Bedroom
- Level: Second
Bedroom
- Level: Second
Bathroom
- Features: 3-Piece
- Level: Basement
Bathroom
- Features: 2-Piece
- Level: Main
Bathroom
- Features: 5+ Piece
- Level: Second
Dining room
- Level: Main
Kitchen
- Level: Main
Living room
- Level: Main
Other
- Description: Garage
- Level: Main
Recreation room
- Level: Basement
Utility room
- Level: Basement
Heating
- Forced Air, Natural Gas
Cooling
- Central Air
Appliances
- Included: Dishwasher, Dryer, Microwave, Refrigerator, Stove, Washer
- Laundry: In-Suite
Features
- None
- Basement: Full,Finished
- Number of fireplaces: 1
- Fireplace features: Gas
Interior area
- Total structure area: 1,663
- Total interior livable area: 1,223 sqft
- Finished area above ground: 1,223
- Finished area below ground: 440
Video & virtual tour
Property
Parking
- Total spaces: 2
- Parking features: Attached Garage, Exclusive, Private Drive Single Wide
- Attached garage spaces: 1
- Uncovered spaces: 1
Features
- Stories: 2
- Fencing: Full
- Frontage type: East
Lot
- Features: Urban, Cul-De-Sac, Greenbelt, Library, Park, Public Transit, Rec./Community Centre, Schools
Details
- Parcel number: 232290005
- Zoning: MD-3
Construction
Type & style
- Home type: Townhouse
- Architectural style: Townhouse
- Property subtype: Row/Townhouse, Residential, Condominium
- Attached to another structure: Yes
Materials
- Brick, Vinyl Siding
- Foundation: Poured Concrete
- Roof: Asphalt Shing
Condition
- 31-50 Years
- New construction: No
- Year built: 1994
Utilities & green energy
- Sewer: Sewer (Municipal)
- Water: Municipal
Community & HOA
HOA
- Has HOA: Yes
- Amenities included: BBQs Permitted
- Services included: Insurance, Common Elements, Parking
- HOA fee: C$230 monthly
Location
- Region: Waterloo
Financial & listing details
- Price per square foot: C$327/sqft
- Annual tax amount: C$3,425
- Date on market: 10/17/2026
- Inclusions: Dishwasher, Dryer, Microwave, Refrigerator, Stove, Washer
Price history
| Date | Event | Price |
|---|---|---|
| 10/17/2026 | Listed for sale | C$399,911C$327/sqft |
Source: ITSO #40870042 Report a problem | ||
Public tax history
Tax history is unavailable.
Climate risks
Neighborhood: Upper Beechwood
Nearby schools
GreatSchools rating
No schools nearby
We couldn't find any schools near this home.

Similar homes
- C$379,9002 bd2 ba1k sqft461 Beechwood Pl #47, Waterloo, ON N2T 2N8For Sale
 MLS ID #40871651, Renata Plecity, Broker, RE/MAX SOLID GOLD REALTY (II) LTD.. ITSO
 - C$459,9003 bd4 ba1.4k sqft525 Beechwood Dr #31, Waterloo, ON N2T 2G7For Sale
 MLS ID #40870307, Elaine Ruddock, Salesperson, Re/Max Icon Realty. ITSO
 - C$379,9004 bd2 ba1.1k sqft12 Bridgeport Rd E #9, Waterloo, ON N2J 2J3For Sale
 MLS ID #40871117, David Robbio, Broker, Real Broker Ontario Ltd Brokerage 1800r. ITSO
 - C$450,0003 bd4 ba1.2k sqft511 Quiet Pl #4, Waterloo, ON N2L 5L6For Sale
 MLS ID #40869154, Isabel Alencar, Salesperson, Re/Max Twin City Realty Inc.. ITSO
