Welcome to Unit 15 at 360 Erbsville Road. This end unit bungalow townhome has a double car garage and a walk out basement situated in the lifestyle Rembrandt Community of Upper Beechwood. The garage has a mobility ramp leading to the interior space. The main floor has a large bright primary bedroom with walk in closet and a 3 piece ensuite bath featuring a walk-in shower. Also on the main level is a second bedroom, 2 piece powder room and laundry closet. At the rear of the main floor is the living room with sliders to the private deck area, a dining room area and a great looking kitchen area. The main floor is carpet free and has hardwood flooring throughout. Downstairs we have a partially finished walk-out basement with plenty of storage areas, a 3 piece bathroom and another laundry area. Condo living at its best ! No snow to shovel or grass to mow. This condo is in prime location close to many amenities including restaurants, shopping, groceries, Laurel Creek, the Stork Family YMCA, kilometers of walking trails, and all the amenities at the Ira Needles Boardwalk complex. Nice community feel in this friendly complex truly an amazing location.
For sale
C$649,000
360 Erbsville Rd #15, Waterloo, ON N2T 2W2
2beds
1,089sqft
Row/Townhouse, Residential, Condominium
Built in 2000
-- sqft lot
$-- Zestimate®
C$596/sqft
C$756/mo HOA
What's special
Double car garageWalk out basementLarge bright primary bedroomWalk in closetSecond bedroomLaundry closetPrivate deck area
- 47 days
- 8
- 0
Zillow last checked:
Listing updated:
Listed by:
Troy Hoerle, Salesperson,
RE/MAX TWIN CITY REALTY INC.
Source: ITSO,MLS®#: 40859293Originating MLS®#: Cornerstone Association of REALTORS®
Facts & features
Interior
Bedrooms & bathrooms
- Bedrooms: 2
- Bathrooms: 3
- Full bathrooms: 2
- 1/2 bathrooms: 1
- Main level bathrooms: 2
- Main level bedrooms: 2
Other
- Level: Main
Bedroom
- Level: Main
Bathroom
- Features: 2-Piece
- Level: Main
Bathroom
- Features: 3-Piece
- Level: Basement
Other
- Features: 3-Piece
- Level: Main
Basement
- Level: Basement
Dining room
- Level: Main
Kitchen
- Level: Main
Living room
- Level: Main
Heating
- Forced Air, Natural Gas
Cooling
- Central Air
Appliances
- Included: Water Softener
- Laundry: In Basement, In Hall
Features
- Basement: Development Potential,Walk-Out Access,Full,Partially Finished
- Number of fireplaces: 1
- Fireplace features: Electric
Interior area
- Total structure area: 1,089
- Total interior livable area: 1,089 sqft
- Finished area above ground: 1,089
Video & virtual tour
Property
Parking
- Total spaces: 4
- Parking features: Attached Garage, Interlock, Private Drive Double Wide
- Attached garage spaces: 2
- Uncovered spaces: 2
Features
- Stories: 1
- Frontage type: North
Lot
- Features: Urban, Near Golf Course, Library, Park, Place of Worship, Schools
Details
- Parcel number: 235300039
- Zoning: MD3
Construction
Type & style
- Home type: Townhouse
- Architectural style: Bungalow
- Property subtype: Row/Townhouse, Residential, Condominium
- Attached to another structure: Yes
Materials
- Brick
- Foundation: Poured Concrete
- Roof: Asphalt Shing
Condition
- 16-30 Years
- New construction: No
- Year built: 2000
Utilities & green energy
- Sewer: Sewer (Municipal)
- Water: Municipal-Metered
Community & HOA
HOA
- Has HOA: Yes
- Amenities included: BBQs Permitted
- Services included: Insurance, Building Maintenance, Common Elements, Decks, Doors, Maintenance Grounds, Property Management Fees, Roof, Snow Removal, Windows
- HOA fee: C$756 monthly
Location
- Region: Waterloo
Financial & listing details
- Price per square foot: C$596/sqft
- Annual tax amount: C$5,042
- Date on market: 8/31/2026
- Inclusions: Other, Fridge, Stove, Dishwasher, Washer And Dryer (Upstairs), Washer And Dryer (Downstairs), Water Softener, All Window Coverings And Blinds
Price history
| Date | Event | Price |
|---|---|---|
| 8/31/2026 | Listed for sale | C$649,000C$596/sqft |
Source: ITSO #40859293 Report a problem | ||
Public tax history
Tax history is unavailable.
Climate risks
Neighborhood: Upper Beechwood
Nearby schools
GreatSchools rating
No schools nearby
We couldn't find any schools near this home.
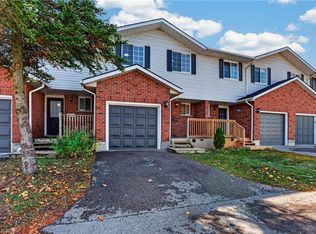
Similar homes
- C$639,9002 bd2 ba1.1k sqft360 Erbsville Units, Waterloo, ON N2T 2W2For Sale
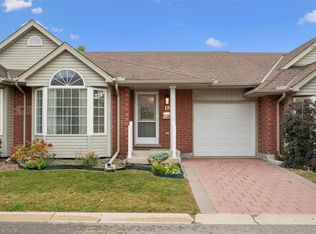 MLS ID #40868283, Viora Covach, Broker, RE/MAX SOLID GOLD REALTY (II) LTD.. ITSO
 - C$645,0003 bd3 ba1.1k sqft360 Erbsville Rd #44, Waterloo, ON N2T 2W2For Sale
 MLS ID #40861233, Andrea Fedy, Broker, Royal LePage Wolle Realty. ITSO
 - C$617,0002 bd3 ba1.4k sqftClair Creek, Waterloo, ON N2L 5T2For Sale
 MLS ID #40863671, Julie D. Martin, Broker, Royal Lepage Wolle Realty. ITSO
 - C$699,0004 bd3 ba1.3k sqft167 Westvale Dr, Waterloo, ON N2T 1B7For Sale
 MLS ID #40871446, Maria Prunean, Salesperson, Peak Realty Ltd.. ITSO
