Immaculate 1181 sf Bungalow townhome with 2 bedrooms, 2 baths, in a desirable and much sought after complex in what was called the Rembrandt Upper Beechwood Community. Enjoy living here in a quiet environment ideal for singles or couples who want home office and spacious room for family/visitors. Main floor is carpet free, shining vibrant hardwood floors in living room (California shutters), dining room and 2 bedrooms. Tiled floors in foyer, kitchen and 2 bathrooms. Walkout from Living room to deck which has a beautiful view of the greenspace and walkway to maiboxes and visitor parking. Huge unfinished basement is ideal for you to design and create your own future finishes with space for bedrm, rec rm, bathrm and utility/storage room. Landscaping is looked after for you and so is snow removal on road. You will love it! Prime location close to many amenities in the area. Restaurants, shops, groceries, Laurel Creek, YMCA, lots of walking trails, and not far from Universities. Single car garage and driveway (2 cars), visitor parking also. Available now for immediate occupancy.... just move in!
For sale
C$639,900
360 Erbsville Rd #18, Waterloo, ON N2T 2W2
2beds
1,181sqft
Row/Townhouse, Residential, Condominium
Built in 2000
-- sqft lot
$-- Zestimate®
C$542/sqft
C$756/mo HOA
What's special
California shuttersLandscaping is looked afterVisitor parking
- 2 days
- 5
- 0
Zillow last checked:
Listing updated:
Listed by:
Viora Covach, Broker,
RE/MAX SOLID GOLD REALTY (II) LTD.
Source: ITSO,MLS®#: 40868283Originating MLS®#: Cornerstone Association of REALTORS®
Facts & features
Interior
Bedrooms & bathrooms
- Bedrooms: 2
- Bathrooms: 2
- Full bathrooms: 1
- 1/2 bathrooms: 1
- Main level bathrooms: 2
- Main level bedrooms: 2
Other
- Description: Spacious primary bedroom with double closet and access to 3pc primary ensuite bathroom. Hardwood floor, ceiling fan, bay window.
- Features: Carpet Free, Hardwood Floor
- Level: Main
Bedroom
- Description: Spacious front 2nd bedroom with full closets, hardwood floors, bay window, can be home office or guest room.
- Features: Carpet Free, Hardwood Floor
- Level: Main
Bathroom
- Description: 2pc washroom with access to primary 3 pc bathroom which has walk-in shower, sink and toilet
- Features: 2-Piece, Carpet Free, Tile Floors
- Level: Main
Other
- Description: Full washroom with walk-in shower, sink and toilet, access to 2pc main bathroom from ensuite.
- Features: 3-Piece, Carpet Free, Ensuite, Tile Floors
- Level: Main
Basement
- Description: Spacious area ideal for future rec room, bathroom, bedroom, utility/storage. Currently has stainless steel washer and dryer, water softener, York Furnace and hot water heater.
- Features: Carpet Free, Laundry
- Level: Basement
Dining room
- Description: Hardwood Floor
- Features: Carpet Free, Finished, Hardwood Floor
- Level: Main
Great room
- Description: Hardwood floors throughout, walkout doors to deck, lots of light, California shutters
- Features: California Shutters, Carpet Free, Hardwood Floor
- Level: Main
Kitchen
- Description: Stainless steel fridge, stove, white dishwasher, ceiling fan, microwave, tile floors
- Features: Carpet Free, Tile Floors
- Level: Main
Laundry
- Description: Main floor in closet is a Stackable Washer and Dryer, and downstairs is a Full size 2nd washer and 2nd dryer in basement,
- Features: Carpet Free, Tile Floors
- Level: Main
Laundry
- Description: Unfinished basement with large stainless steel washer and dryer
- Features: Carpet Free, Laundry, Open Concept
- Level: Basement
Other
- Description: Deck is 12x10, sit outdoors and enjoy the view of greenspace. Feels comfortable to enjoy almost feeling like no neighbors immediately behind you with greenspace/walkway, trees and plantings around.
- Features: Walkout to Balcony/Deck
- Level: Main
Utility room
- Description: Unfinished basement, has a furnace, water softener, water heater, a toilet "In as is" condition. Has not been used for years!
- Features: Carpet Free, Open Concept
- Level: Basement
Heating
- Forced Air, Natural Gas
Cooling
- Central Air
Appliances
- Included: Water Softener, Dishwasher, Dryer, Microwave, Range Hood, Refrigerator, Stove, Washer
- Laundry: Electric Dryer Hookup, In Basement, Inside, Laundry Closet, Main Level, Washer Hookup
Features
- High Speed Internet, Auto Garage Door Remote(s), Ceiling Fan(s), Central Vacuum Roughed-in
- Windows: Window Coverings
- Basement: Full,Unfinished
- Has fireplace: No
Interior area
- Total structure area: 1,181
- Total interior livable area: 1,181 sqft
- Finished area above ground: 1,181
Video & virtual tour
Property
Parking
- Total spaces: 2
- Parking features: Attached Garage, Garage Door Opener, Built-In, Inside Entrance, Private Drive Double Wide, Guest
- Attached garage spaces: 1
- Uncovered spaces: 1
Features
- Stories: 1
- Patio & porch: Deck, Porch
- Exterior features: Backs on Greenbelt, Year Round Living
- Frontage type: South
Lot
- Features: Urban, Public Transit, Quiet Area
- Topography: Flat
Details
- Additional structures: None
- Parcel number: 235300026
- Zoning: MD3
Construction
Type & style
- Home type: Townhouse
- Architectural style: Bungalow
- Property subtype: Row/Townhouse, Residential, Condominium
- Attached to another structure: Yes
Materials
- Brick
- Foundation: Concrete Perimeter
- Roof: Asphalt Shing
Condition
- 16-30 Years
- New construction: No
- Year built: 2000
Utilities & green energy
- Sewer: Sewer (Municipal)
- Water: Municipal
- Utilities for property: Cable Available, Cell Service, Electricity Connected, Garbage/Sanitary Collection, Natural Gas Connected, Recycling Pickup, Street Lights, Phone Connected
Community & HOA
Community
- Security: Smoke Detector, Smoke Detector(s)
HOA
- Has HOA: Yes
- Amenities included: BBQs Permitted, Parking
- Services included: Insurance, Building Maintenance, Common Elements, Decks, Doors, Maintenance Grounds, Property Management Fees, Roof, Snow Removal, Windows
- HOA fee: C$756 monthly
Location
- Region: Waterloo
Financial & listing details
- Price per square foot: C$542/sqft
- Annual tax amount: C$4,855
- Date on market: 10/2/2026
- Inclusions: Dishwasher, Dryer, Garage Door Opener, Microwave, Range Hood, Refrigerator, Smoke Detector, Stove, Washer, Window Coverings, Basement Has 2nd Washer And 2nd Dryer, Air Conditioner, 2 Ceiling Fans, Smoke Detectors.
- Exclusions: None
- Electric utility on property: Yes
Price history
| Date | Event | Price |
|---|---|---|
| 10/2/2026 | Listed for sale | C$639,900C$542/sqft |
Source: ITSO #40868283 Report a problem | ||
Public tax history
Tax history is unavailable.
Climate risks
Neighborhood: Upper Beechwood
Nearby schools
GreatSchools rating
No schools nearby
We couldn't find any schools near this home.

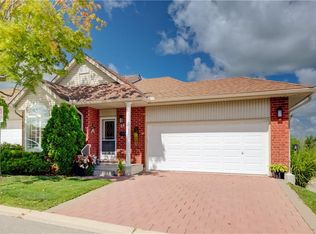
Similar homes
- C$645,0003 bd3 ba1.1k sqft360 Erbsville Rd #44, Waterloo, ON N2T 2W2For Sale
 MLS ID #40861233, Andrea Fedy, Broker, Royal LePage Wolle Realty. ITSO
 - C$649,9003 bd2 ba1.3k sqft612 Brandenburg Blvd, Waterloo, ON N2T 2V3For Sale
 MLS ID #40859764, Norma Surial, Salesperson, PEAK REALTY LTD.. ITSO
 - C$499,9003 bd2 ba1.1k sqft360 Cornridge Pl #4, Waterloo, ON N2T 2N9For Sale
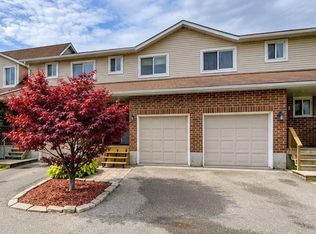 MLS ID #40863010, Doreen Martin, Salesperson, Re/Max Twin City Realty Inc.. ITSO
 - C$627,0003 bd3 ba1.4k sqft555 Chablis Dr #24, Waterloo, ON N2T 0A5For Sale
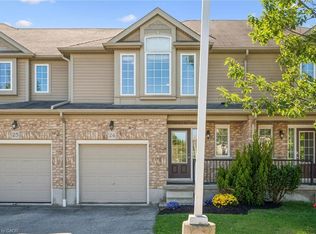 MLS ID #40858297, Zana Jalal, Salesperson, RE/MAX TWIN CITY REALTY INC.. ITSO
