CURRENTLY UNDER CONTRACT, SELLER WILL CONSIDER BACKUP OFFERS. Commanding a premier position along Northwest Florida's only Nicklaus Design course, this nearly 4,000-square-foot Craftsman estate overlooking holes #10 and #11 offers a rare blend of gated golf-community luxury and unmatched energy efficiency.
What truly sets this estate apart from every other luxury home in Bay Point is its fully integrated Solar Power System. Operating on a seamless, transferable lease, this advanced setup provides a powerful financial advantage: it locks in a lower, fixed monthly utility bill, completely shielding you from rising energy costs with an eco-friendly footprint no one else on the course has.
Inside, a wide variety of recent renovations are evident across the expansive five-bedroom layout, highlighted by deep crown molding, fresh exterior and interior paint, a fully new and improved outdoor landscape, and newly installed front-entry doors. The floor plan is highly versatile, featuring two completely renovated bathrooms, an upstairs loft perfect for overnight guests, and a flexible bonus room perfect for a private home office, formal parlor, or greeting lounge.
The back of the home is an entertainer's paradise, where a massive, recently installed porch Lanai encloses a private pool oasis. This outdoor retreat offers uninterrupted views of the green, allowing you to watch the game in complete comfort. Combining turn-key Craftsman style, a prestigious golf-front lifestyle, and an exclusive, low-cost utility advantage, this property is a standout offering.
Pending
$1,095,000
3502 Dragons Ridge Rd, Panama City Beach, FL 32408
5beds
3,621sqft
Single Family Residence
Built in 1997
0.36 Acres Lot
$1,038,100 Zestimate®
$302/sqft
$138/mo HOA
What's special
Two completely renovated bathroomsExpansive five-bedroom layoutPrivate pool oasisDeep crown moldingNewly installed front-entry doors
- 90 days
- 146
- 2
Zillow last checked:
Listing updated:
Listed by:
Timothy Winter 775-737-3525,
CENTURY 21 AllPoints Realty
Source: CPAR,MLS#: 791194 Originating MLS: Central Panhandle Association of REALTORS
Originating MLS: Central Panhandle Association of REALTORSFacts & features
Interior
Bedrooms & bathrooms
- Bedrooms: 5
- Bathrooms: 4
- Full bathrooms: 4
Rooms
- Room types: Bedroom, Living Room, Primary Bedroom, Bonus Room
Primary bedroom
- Level: First
- Dimensions: 25.2 x 17.2
Bedroom
- Level: First
- Dimensions: 11.2 x 16.1
Bedroom
- Level: First
- Dimensions: 14.4 x 10.9
Bedroom
- Level: Second
- Dimensions: 29.1 x 23.6
Bedroom
- Level: First
- Dimensions: 11.9 x 11
Living room
- Level: First
- Dimensions: 20.3 x 17.7
Heating
- Central, Electric
Cooling
- Central Air, Ceiling Fan(s)
Appliances
- Included: Gas Cooktop, Gas Water Heater
Features
- Double Vanity, Main Level Primary, Soaking Tub, Separate Shower, Walk-In Closet(s)
- Windows: Storm Window(s)
Interior area
- Total structure area: 3,621
- Total interior livable area: 3,621 sqft
Property
Parking
- Total spaces: 3
- Parking features: Additional Parking, Circular Driveway, Gated
- Garage spaces: 3
- Has uncovered spaces: Yes
Features
- Levels: Two
- Stories: 2
- Patio & porch: Deck, Porch, Screened
- Exterior features: Covered Patio, Porch
- Has private pool: Yes
- Pool features: Gunite, In Ground, Screen Enclosure, Private
- Fencing: Fenced,Privacy
Lot
- Size: 0.36 Acres
- Dimensions: 125 x 165 x 77 x 146
Details
- Parcel number: 31402964000
- Zoning description: Resid Single Family
- Special conditions: Listed As-Is
Construction
Type & style
- Home type: SingleFamily
- Architectural style: Craftsman
- Property subtype: Single Family Residence
Materials
- Stucco
- Foundation: Slab
- Roof: Composition,Shingle
Condition
- New construction: No
- Year built: 1997
Utilities & green energy
- Sewer: Public Sewer
- Utilities for property: Electricity Available
Community & HOA
Community
- Features: Basketball Court, Boat Facilities, Dock, Golf, Marina, Playground, Tennis Court(s), Gated
- Security: Gated with Guard, Gated Community, 24 Hour Security, Security Gate, Security Service
- Subdivision: Queensberry Ltd At Bay Point
HOA
- Has HOA: Yes
- Amenities included: Gated
- Services included: Association Management, Playground, Security
- HOA fee: $1,650 annually
Location
- Region: Panama City Beach
Financial & listing details
- Price per square foot: $302/sqft
- Tax assessed value: $823,175
- Annual tax amount: $9,136
- Date on market: 6/11/2026
- Cumulative days on market: 126 days
- Electric utility on property: Yes
Estimated market value
$1,038,100
$986,000 - $1.09M
$5,078/mo
Price history
| Date | Event | Price |
|---|---|---|
| 8/2/2026 | Pending sale | $1,095,000$302/sqft |
Source:  CPAR #791194 Report a problem CPAR #791194 Report a problem | ||
| 6/11/2026 | Listed for sale | $1,095,000-4.4%$302/sqft |
Source: CPAR #791194 Report a problem | ||
| 6/2/2026 | Listing removed | $1,145,000$316/sqft |
Source: BHHS broker feed #786956 Report a problem | ||
| 5/13/2026 | Price change | $1,145,000-2.6%$316/sqft |
Source: CPAR #786956 Report a problem | ||
| 4/12/2026 | Price change | $1,175,000-1.7%$324/sqft |
Source: CPAR #786956 Report a problem | ||
| 3/18/2026 | Listed for sale | $1,195,000+23.8%$330/sqft |
Source: CPAR #786956 Report a problem | ||
| 1/24/2023 | Sold | $965,000-3.4%$267/sqft |
Source: CPAR #734338 Report a problem | ||
| 12/29/2022 | Pending sale | $999,000$276/sqft |
Source:  RE/MAX International #734338 Report a problem RE/MAX International #734338 Report a problem | ||
| 12/29/2022 | Contingent | $999,000$276/sqft |
Source: CPAR #734338 Report a problem | ||
| 11/13/2022 | Listed for sale | $999,000+117.6%$276/sqft |
Source: CPAR #734338 Report a problem | ||
| 3/3/2004 | Sold | $459,000$127/sqft |
Source: Public Record Report a problem | ||
Public tax history
| Year | Property taxes | Tax assessment |
|---|---|---|
| 2024 | $10,156 +150.6% | $823,175 +128.7% |
| 2023 | $4,053 +11.3% | $360,014 +3% |
| 2022 | $3,642 | $349,528 |
| 2021 | -- | -- |
| 2020 | $3,652 +3.4% | $334,663 +4.2% |
| 2019 | $3,531 | $321,304 -4.8% |
| 2018 | $3,531 -6.9% | $337,577 +0.2% |
| 2017 | $3,793 -0.5% | $336,797 -0.1% |
| 2016 | $3,813 -5.1% | $337,001 -0.4% |
| 2015 | $4,017 | $338,283 -1.9% |
| 2014 | $4,017 | $344,708 -1.2% |
| 2013 | -- | $348,793 +0.2% |
| 2012 | -- | $348,193 -2.2% |
| 2011 | -- | $356,182 -1% |
| 2010 | -- | $359,807 -11.6% |
| 2009 | -- | $407,070 -6.3% |
| 2008 | -- | $434,542 +3% |
| 2007 | -- | $421,885 +2.5% |
| 2006 | -- | $411,595 +3% |
| 2005 | -- | $399,607 +13.4% |
| 2004 | -- | $352,542 +1.9% |
| 2003 | -- | $345,969 +2.4% |
| 2002 | -- | $337,860 |
| 2001 | -- | $337,860 -0.2% |
| 2000 | -- | $338,467 |
Find assessor info on the county website
Monthly payment
Est. payment
Payment breakdown
Explore the cost of this home by adjusting the details. Changes won't be saved.Climate risks
Neighborhood: Upper Grand Lagoon
Nearby schools
Schools provided by the listing agent
- Elementary: Patronis
- Middle: Surfside
- High: Arnold
Source: CPAR. This data may not be complete. We recommend contacting the local school district to confirm school assignments for this home.
- $560,3002 bd2 ba-- sqftDragon Ridge Rd, Panama city beach, FL 32408Off Market
- $920,0004 bd3 ba3k sqft3504 Dragons Ridge Rd, Panama City Beach, FL 32408For Sale

- $1,263,8004 bd4 ba4.6k sqft3500 Dragons Ridge Rd, Panama City Beach, FL 32408Off Market
- $1,675,0004 bd5 ba4.6k sqft3500 Dragon Ridge Rd, Panama City, FL 32408For Sale
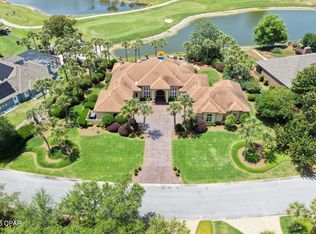
Similar homes
- $1,195,0005 bd5 ba4.5k sqft109 Dragon Cir, Panama City Beach, FL 32408For Sale
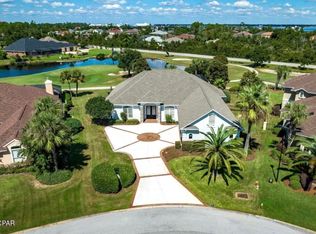 MLS ID #795021, Stacia Lamulle. CPAR
 - $1,200,0004 bd4 ba4.4k sqft119 Legend Lakes Dr, Panama City Beach, FL 32408For Sale
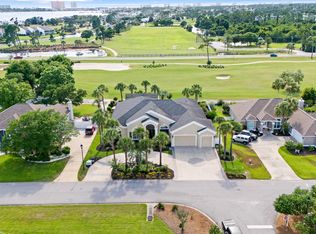 MLS ID #791637, Abbott Martin Group. CPAR
 - $920,0004 bd3 ba3k sqft3504 Dragons Ridge Rd, Panama City Beach, FL 32408For SaleMLS ID #789959, Mary Sowell. CPAR
- $899,0004 bd4 ba3k sqft3206 Deer Haven Blvd, Panama City Beach, FL 32408For Sale
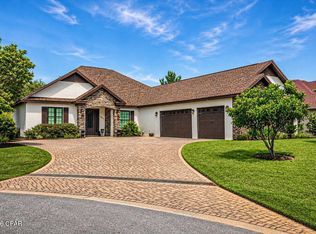 MLS ID #794781, Marco Cooper. CPAR
