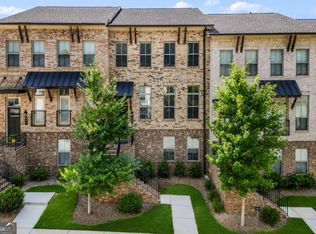
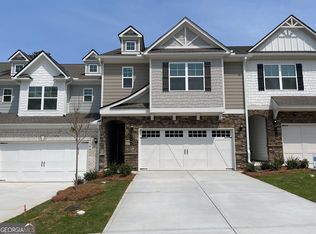
Welcome to this beautifully designed three-story townhome in the sought-after Avondale Park at Mountain Drive community! This spacious 3-bedroom, 3.5-bath home offers the perfect blend of modern style, comfort, and convenience. The open-concept main level features 9-foot ceilings, hardwood flooring, and an inviting family room with a cozy fireplace. The chef-inspired kitchen is the heart of the home, showcasing a large quartz island, subway tile backsplash, 42-inch white cabinetry, stainless steel appliances, a spacious pantry, and an adjacent dining area perfect for entertaining. Step outside to your private deck overlooking peaceful green space-ideal for morning coffee or relaxing evenings. Upstairs, you'll find dual primary suites, each complete with a walk-in closet and private ensuite bath, offering the perfect roommate layout or private accommodations for guests. The terrace level features a versatile third bedroom with a full bath, making it an ideal guest suite, home office, gym, or flex space. A rear-entry two-car garage provides ample storage and includes an electric vehicle charging outlet. Built with energy efficiency in mind, this home also offers double-pane insulated windows and modern construction for year-round comfort. Conveniently located just minutes from Historic Avondale Estates, Downtown Decatur, Emory, MARTA, major interstates, shopping, dining, and parks, you'll enjoy easy access to everything the area has to offer. Don't miss your opportunity to own a move-in-ready townhome in one of Decatur's most desirable communities!
Coming soon 08/19
$439,000
3401 Catalan Aly, Decatur, GA 30032
3beds
--sqft
Townhouse
Built in 2022
4,356 Square Feet Lot
$410,100 Zestimate®
$--/sqft
$-- HOA
What's special
- --
- on Zillow |
- 56
- views |
- 1
- save |
Zillow last checked:
Listing updated:
Listed by:
Wright Home Team 470-570-6683,
Compass,
Sadie Beng 678-490-4703,
Compass
Source: GAMLS,MLS#: 10825256
Facts & features
Interior
Bedrooms & bathrooms
- Bedrooms: 3
- Bathrooms: 4
- Full bathrooms: 3
- 1/2 bathrooms: 1
Rooms
- Room types: Great Room, Laundry
Kitchen
- Features: Pantry, Solid Surface Counters
Heating
- Central, Natural Gas
Cooling
- Ceiling Fan(s), Zoned
Appliances
- Included: Dishwasher, Disposal, Gas Water Heater, Microwave
- Laundry: In Hall, Upper Level
Features
- Double Vanity, Walk-In Closet(s)
- Flooring: Carpet, Hardwood, Tile
- Basement: Daylight,Finished,Interior Entry
- Number of fireplaces: 1
- Fireplace features: Factory Built, Family Room
Interior area
- Total structure area: 0
- Finished area above ground: 0
- Finished area below ground: 0
Property
Parking
- Total spaces: 2
- Parking features: Attached, Garage
- Has attached garage: Yes
Features
- Levels: Three Or More
- Stories: 3
- Patio & porch: Deck
- Exterior features: Balcony
Lot
- Size: 4,356 Square Feet
- Features: Level
Details
- Parcel number: 15 251 01 035
Construction
Type & style
- Home type: Townhouse
- Architectural style: Other
- Property subtype: Townhouse
Materials
- Concrete
- Roof: Composition
Condition
- Resale
- New construction: No
- Year built: 2022
Utilities & green energy
- Sewer: Public Sewer
- Water: Public
- Utilities for property: None
Community & HOA
Community
- Features: Sidewalks, Street Lights
- Subdivision: Avondale Pk/Mountain Drive Sub
HOA
- Has HOA: Yes
- Services included: Maintenance Grounds, Reserve Fund
Location
- Region: Decatur
Financial & listing details
- Tax assessed value: $481,300
- Annual tax amount: $5,606
- Date on market: 8/19/2026
- Listing agreement: Exclusive Right To Sell
Estimated market value
$410,100
$390,000 - $431,000
$2,901/mo
Price history
| Date | Event | Price |
|---|---|---|
| 6/8/2023 | Sold | $434,900 |
Source: Public Record Report a problem | ||
Public tax history
| Year | Property taxes | Tax assessment |
|---|---|---|
| 2025 | $5,607 +2.5% | $192,520 +10.7% |
| 2024 | $5,470 +16.9% | $173,920 +62.8% |
| 2023 | $4,679 | $106,840 |
| 2022 | -- | -- |
Find assessor info on the county website
Monthly payment
Est. payment
Payment breakdown
Explore the cost of this home by adjusting the details. Changes won't be saved.Climate risks
Neighborhood: 30032
Nearby schools
GreatSchools rating
- 3/10Avondale Elementary SchoolGrades: PK-5Distance: 0.7 mi
- 5/10Druid Hills Middle SchoolGrades: 6-8Distance: 3.3 mi
- 6/10Druid Hills High SchoolGrades: 9-12Distance: 4 mi
Schools provided by the listing agent
- Elementary: Avondale
- Middle: Druid Hills
- High: Druid Hills
Source: GAMLS. This data may not be complete. We recommend contacting the local school district to confirm school assignments for this home.
- $412,0003 bd3 ba1.8k sqft3403 Catalan Aly, Decatur, GA 30032Off Market
- $388,4003 bd3 ba1.8k sqft3399 Catalan Aly, Decatur, GA 30032Off Market
- $422,0003 bd3 ba1.8k sqft3405 Catalan Aly, Decatur, GA 30032Off Market
- $441,7003 bd3 ba1.8k sqft3397 Catalan Aly, Decatur, GA 30032Off Market
- $485,0003 bd4 ba2.2k sqft586 Avondale Park Cir, Decatur, GA 30032Sold
- $407,6003 bd3 ba1.8k sqft3407 Catalan Aly, Decatur, GA 30032Off Market
- $218,400-- bd-- ba-- sqft688 Avondale Park Cir, Decatur, GA 30032Off Market
- $430,1003 bd4 ba2.3k sqft3409 Catalan Aly, Decatur, GA 30032Off Market
A local agent can set up tours, give advice and negotiate with sellers.
Similar homes
- $425,0003 bd3 ba1.7k sqft13 Reese Way, Avondale Estates, GA 30002For Sale By Owner
- $465,0003 bd4 ba2.7k sqft600 Alexander Hls, Decatur, GA 30032Active
 MLS ID #10804251, Hungyi Huang, Compass. GAMLS
 - $426,0253 bd3 ba-- sqft3552 Birdstone Dr Lot 23, Decatur, GA 30032Active
 GAMLS
GAMLS - $421,9003 bd3 ba1.9k sqft3556 Birdstone Dr Lot 21, Decatur, GA 30032Active
 GAMLS
GAMLS - from $480,5003 bd4 ba2.5k sqftLaurent Plan, Brookglen Heights, Decatur, GA 30032New ConstructionQuality International, Inc.
- $449,9003 bd4 ba1.9k sqft3292 Allgood Ln, Scottdale, GA 30079ActiveMLS ID #10825610, Andreas Yeoman-Arias, Wynd Realty Georgia. GAMLS
- from $448,4253 bd3 ba1.9k sqftHartcliffe Plan, Porter Reserve, Decatur, GA 30032New ConstructionMcKinley Homes
- $449,9994 bd4 ba2.4k sqft3313 Sangster Way, Decatur, GA 30032For Sale
 MLS ID #7795558, Kellyann Dunning, Atlanta Fine Homes Sotheby's International. FMLS GA
 - from $451,8003 bd3 ba2k sqftBuchanan Plan, Porter Reserve, Decatur, GA 30032New ConstructionMcKinley Homes
- $475,0003 bd4 ba2.5k sqft1072 Brookglynn Trce, Decatur, GA 30032ActiveMLS ID #10807219, Paul Scannell, Keller Williams Realty. GAMLS
- $384,4003 bd3 ba1.8k sqft3566 Birdstone Lot 17, Decatur, GA 30032ActiveGAMLS
- from $425,6503 bd3 ba1.9k sqftHartcliffe Plan, Porter Reserve, Decatur, GA 30032New ConstructionMcKinley Homes
- $374,9994 bd4 ba2k sqft3684 Lantern Walk Ln, Scottdale, GA 30079ActiveMLS ID #10826550, Steven T Koleno, Beycome Brokerage Realty LLC. GAMLS
- $425,6503 bd3 ba1.9k sqft886 Counterpoint Dr Lot 26, Decatur, GA 30032ActiveGAMLS
- $390,0003 bd4 ba2.7k sqft3317 Park Pointe Cir, Scottdale, GA 30079ActiveMLS ID #10822652, Nyame Murray, Epique Realty. GAMLS
- $499,9003 bd4 ba2.5k sqft1062 Glen Opal Dr, Decatur, GA 30032ActiveMLS ID #10820677, Justin Landis, Bolst, Inc.. GAMLS
- $416,6503 bd3 ba1.9k sqft888 Counterpoint Dr Lot 27, Decatur, GA 30032ActiveGAMLS
- from $430,6503 bd3 ba2k sqftBuchanan Plan, Porter Reserve, Decatur, GA 30032New ConstructionMcKinley Homes
- $285,0002 bd3 ba1.9k sqft668 Stratford Grn, Avondale Estates, GA 30002ActiveMLS ID #10826333, Paris Barr, eXp Realty. GAMLS
- from $412,6503 bd3 ba1.9k sqftSalisbury Plan, Porter Reserve, Decatur, GA 30032New ConstructionMcKinley Homes
