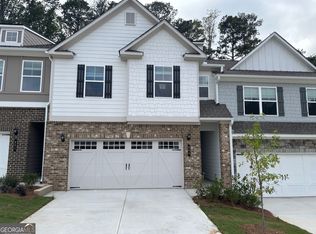
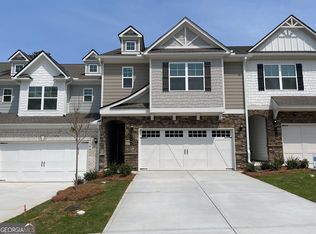
Up to $15k closing cost with preferred lender. Schedule a Tour. LOT 17- White Cabinets - New Price reflects previous builder incentive reduction of $20,000. Welcome to the Cabot floor plan at Porter Reserve in Decatur, GA, a beautifully designed new construction townhome by McKinley Homes offering modern living and functional design. This spacious three-bedroom, two-and-a-half-bath home features an open-concept layout with loft, with approximately 1,857 square feet, ideal for buyers searching for new townhomes in Decatur GA with stylish finishes and a two-car garage. Primary photo depicts the actual home. Additional images may include builder stock photography and may differ from the being offered. The main level showcases a bright and open living space with a contemporary kitchen with white cabinets, large island, and seamless flow into the dining and family room areas, creating the perfect setup for entertaining and everyday living. A convenient half bath and access to a private patio enhance comfort and usability. Upstairs, loft perfect for lounge area, walk-in laundry room, the owner's suite provides a relaxing retreat with a walk-in closet and a well-appointed bathroom featuring a large shower. Two additional bedrooms, a full bathroom, and an upstairs laundry room offer flexibility for guests, family, or a home office. Located in Decatur, Georgia, Porter Reserve offers unbeatable convenience just minutes from Downtown Decatur, Avondale Estates, DeKalb Farmers Market, shopping, dining, and easy access to major highways-making commuting to Atlanta simple and efficient. This new construction townhome in Decatur, GA is ideal for homebuyers seeking modern design, low-maintenance living, and a prime location. Visit our model home: Monday-Saturday 10 AM-6 PM, Sunday 1 PM-5 PM. This home qualifies for Georgia Dream Down payment assistance program ask for more info.
Pending
$384,400
3566 Birdstone Lot 17, Decatur, GA 30032
3beds
1,857sqft
Townhouse
Built in 2026
-- sqft lot
$383,900 Zestimate®
$207/sqft
$90/mo HOA
What's special
Two-car garageLarge islandSpacious three-bedroom two-and-a-half-bath homeOpen-concept layout with loftWalk-in closetWhite cabinetsConvenient half bath
- 66 days
- 125
- 9
Zillow last checked:
Listing updated:
Listed by:
April Jenkins 678-614-1417,
McKinley Properties LLC
Source: GAMLS,MLS#: 10823484
Facts & features
Interior
Bedrooms & bathrooms
- Bedrooms: 3
- Bathrooms: 3
- Full bathrooms: 2
- 1/2 bathrooms: 1
Rooms
- Room types: Foyer, Loft
Dining room
- Features: Dining Rm/Living Rm Combo
Heating
- Electric
Cooling
- Ceiling Fan(s), Central Air, Electric
Appliances
- Included: Dishwasher, Disposal, Microwave, Oven/Range (Combo)
- Laundry: Laundry Closet
Features
- Double Vanity, Tray Ceiling(s), Walk-In Closet(s)
- Flooring: Carpet, Vinyl
- Basement: None
- Number of fireplaces: 1
- Fireplace features: Factory Built, Family Room
- Common walls with other units/homes: 2+ Common Walls
Interior area
- Total structure area: 1,857
- Total interior livable area: 1,857 sqft
- Finished area above ground: 1,857
- Finished area below ground: 0
Property
Parking
- Parking features: Attached, Garage, Garage Door Opener, Kitchen Level
- Has attached garage: Yes
Features
- Levels: Two
- Stories: 2
Lot
- Features: None
Details
- Parcel number: 0.0
Construction
Type & style
- Home type: Townhouse
- Architectural style: A-Frame,Craftsman
- Property subtype: Townhouse
- Attached to another structure: Yes
Materials
- Brick, Concrete
- Roof: Composition
Condition
- New Construction
- New construction: Yes
- Year built: 2026
Details
- Warranty included: Yes
Utilities & green energy
- Sewer: Public Sewer
- Water: Public
- Utilities for property: Cable Available, Electricity Available, High Speed Internet
Community & HOA
Community
- Features: Sidewalks, Street Lights, Near Public Transport
- Subdivision: Porter Reserve
HOA
- Has HOA: Yes
- Services included: Maintenance Grounds
- HOA fee: $1,080 annually
Location
- Region: Decatur
Financial & listing details
- Price per square foot: $207/sqft
- Date on market: 8/11/2026
- Cumulative days on market: 65 days
- Listing agreement: Exclusive Right To Sell
- Electric utility on property: Yes
Estimated market value
$383,900
$365,000 - $403,000
$2,423/mo
Price history
| Date | Event | Price |
|---|---|---|
| 9/30/2026 | Pending sale | $384,400$207/sqft |
Source:  GAMLS #10823484 Report a problem GAMLS #10823484 Report a problem | ||
| 8/11/2026 | Listed for sale | $384,400$207/sqft |
Source: GAMLS #10823484 Report a problem | ||
| 8/11/2026 | Listing removed | $384,400$207/sqft |
Source: GAMLS #10781355 Report a problem | ||
| 6/8/2026 | Listed for sale | $384,400$207/sqft |
Source: GAMLS #10781355 Report a problem | ||
| 6/7/2026 | Listing removed | $384,400$207/sqft |
Source: GAMLS #10726010 Report a problem | ||
| 5/20/2026 | Price change | $384,400+0.2%$207/sqft |
Source:  FMLS GA #7747921 Report a problem FMLS GA #7747921 Report a problem | ||
| 5/2/2026 | Price change | $383,650-1.3%$207/sqft |
Source: GAMLS #10726010 Report a problem | ||
| 4/14/2026 | Price change | $388,650-3.7%$209/sqft |
Source: FMLS GA #7747921 Report a problem | ||
| 4/6/2026 | Listed for sale | $403,650$217/sqft |
Source: GAMLS #10726010 Report a problem | ||
Public tax history
Tax history is unavailable.
Monthly payment
Est. payment
Payment breakdown
Explore the cost of this home by adjusting the details. Changes won't be saved.Climate risks
Neighborhood: 30032
Nearby schools
Schools provided by the listing agent
- Elementary: Peachcrest
- Middle: Mary Mcleod Bethune
- High: Towers
Source: GAMLS. This data may not be complete. We recommend contacting the local school district to confirm school assignments for this home.
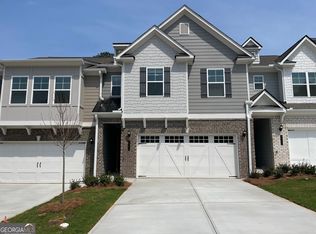
- $399,7093 bd3 ba1.9k sqft3564 Birdstone Dr LOT 18, Decatur, GA 30032Sold
- $415,0013 bd3 ba-- sqft3570 Birdstone Dr #15, Decatur, GA 30032Sold

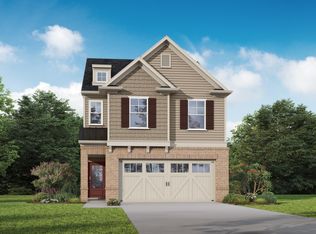
- from $417,9003 bd3 ba1.9k sqftEllison Plan, Porter Reserve, Decatur, GA 30032New Construction
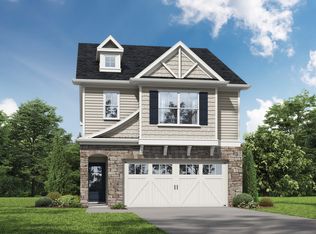
- from $413,9003 bd3 ba1.9k sqftSalisbury Plan, Porter Reserve, Decatur, GA 30032New Construction
Similar homes
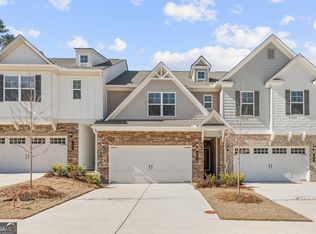
- $374,9003 bd3 ba1.8k sqft878 Porter Ridge Ln #3, Decatur, GA 30032Active
 GAMLS
GAMLS - $424,2243 bd3 ba1.9k sqft881 Counterpoint Dr Lot 10, Decatur, GA 30032Active
 GAMLS
GAMLS - $417,9003 bd3 ba1.9k sqft888 Counterpoint Dr Lot 27, Decatur, GA 30032Active
 GAMLS
GAMLS - $423,1503 bd3 ba1.9k sqft3556 Birdstone Dr Lot 21, Decatur, GA 30032Active
 GAMLS
GAMLS - $391,5004 bd4 ba2.4k sqft1637 Venture Point Way, Decatur, GA 30032ActiveMLS ID #10831420, Christie Stillson, Keller Williams Realty Cityside. GAMLS
- $375,0003 bd3 ba1.8k sqft1536 Bassett St, Stone Mountain, GA 30083ActiveMLS ID #10847564, Treba T Anderson, Virtual Properties Realty.com. GAMLS
- $429,9993 bd4 ba1.9k sqft843 Angora Aly, Scottdale, GA 30079ActiveMLS ID #10787544, Hubert Tate, Keller Williams Realty Buckhead. GAMLS
- $378,9903 bd3 ba1.4k sqft1339 Parc Bench Rd, Atlanta, GA 30316ActiveMLS ID #10835430, Kisha Key, Keller Williams Realty Atl. Partners. GAMLS
- $349,9904 bd3 ba1.8k sqft3648 Parkway James Dr, Snellville, GA 30039ActiveGAMLS
- $359,9004 bd3 ba2.3k sqft5010 Tower View Trl, Snellville, GA 30039ActiveMLS ID #10857396, Nikki Crowder, Solutions First Realty LLC. GAMLS
- $354,9003 bd3 ba1.5k sqft2893 Royal Heights Dr, Atlanta, GA 30318ActiveMLS ID #10835100, Patricia Berholtz, RE/MAX Metro Atlanta. GAMLS
- $425,0003 bd4 ba2.1k sqft836 Winslow Way, Atlanta, GA 30318ActiveMLS ID #10791342, Amy French, Ansley RE | Christie's Int'l RE. GAMLS
- $359,9903 bd3 ba1.8k sqft3666 Parkway James Dr, Snellville, GA 30039ActiveGAMLS
